
26317 TWP ROAD 552Rural Sturgeon County, AB T8R1T4
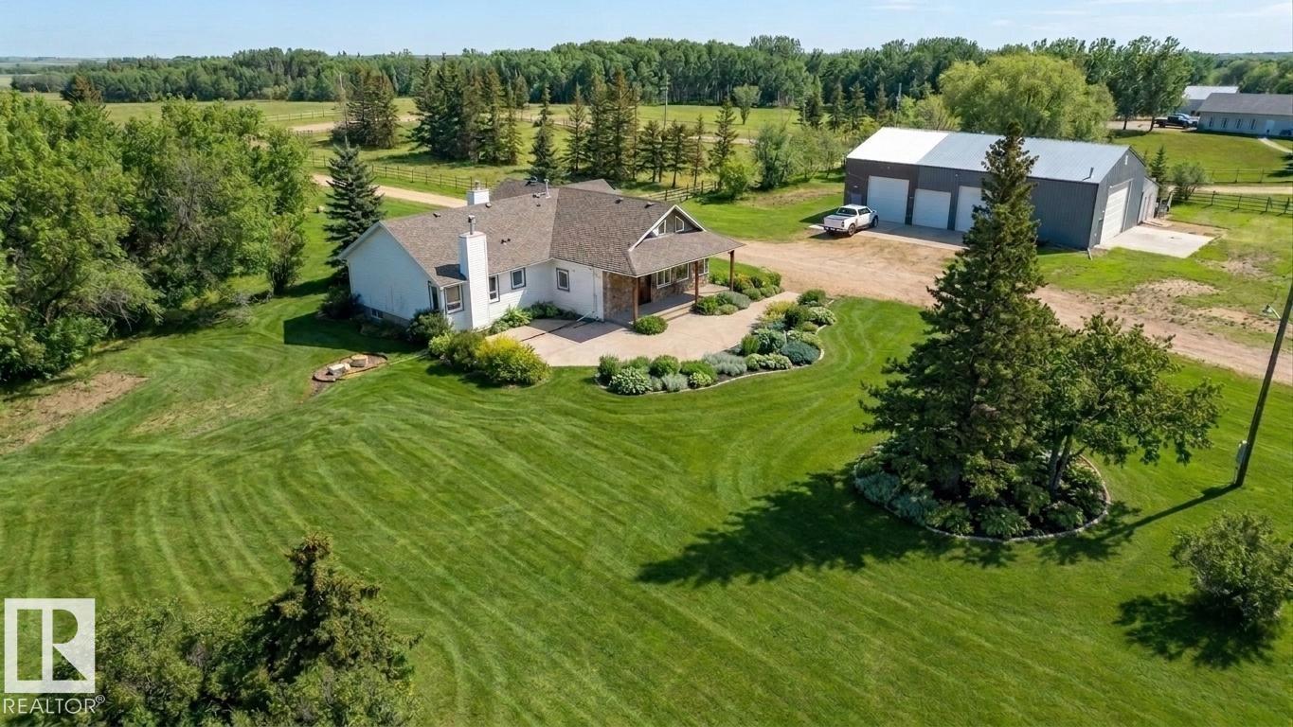
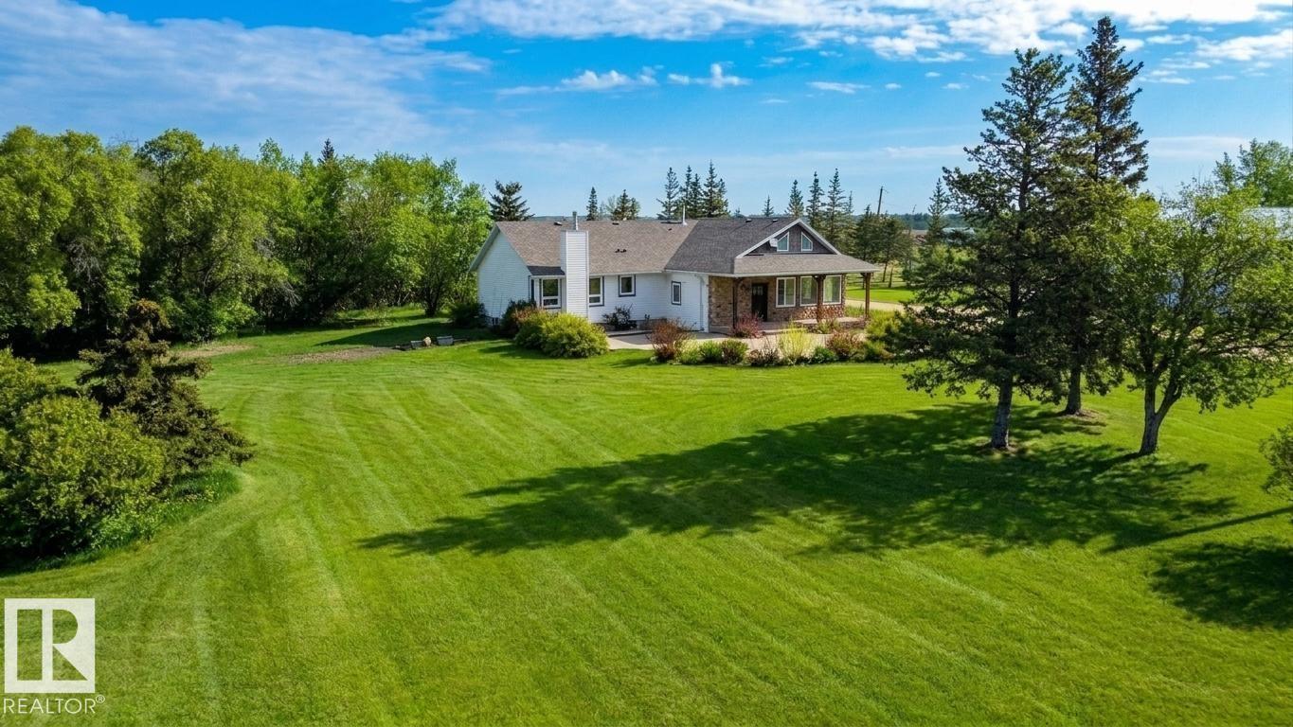
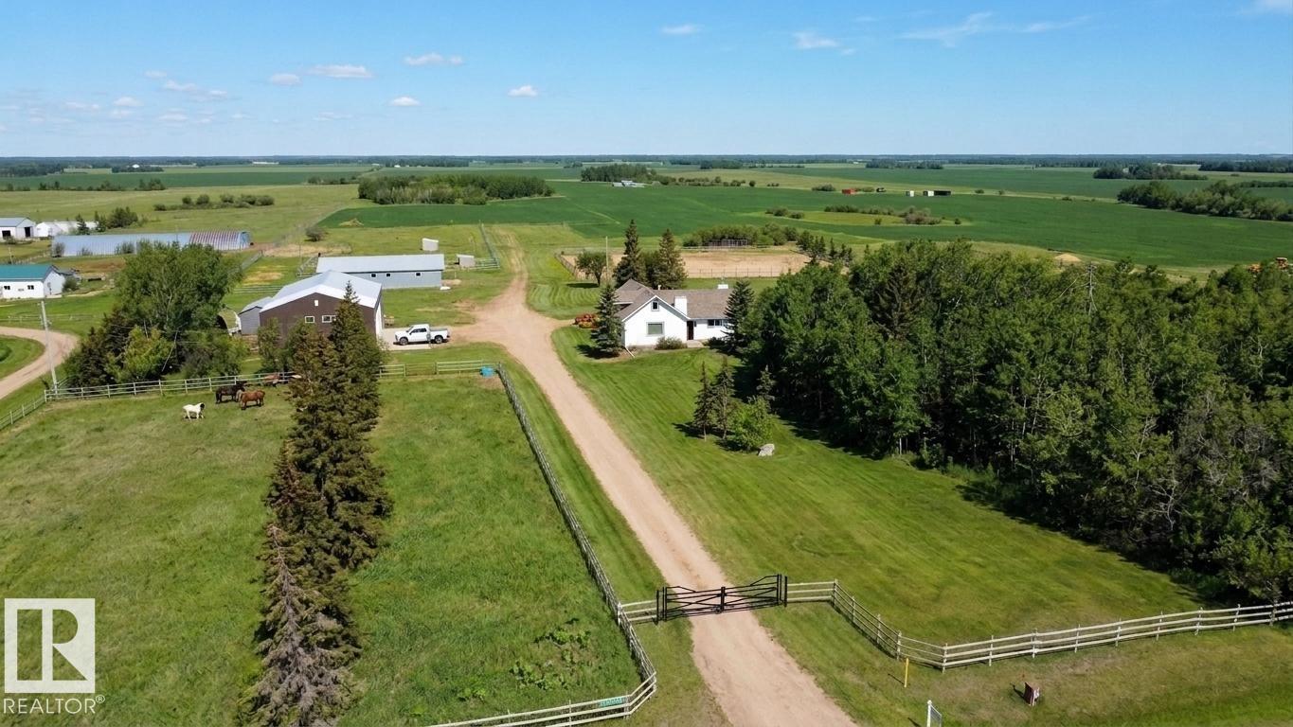
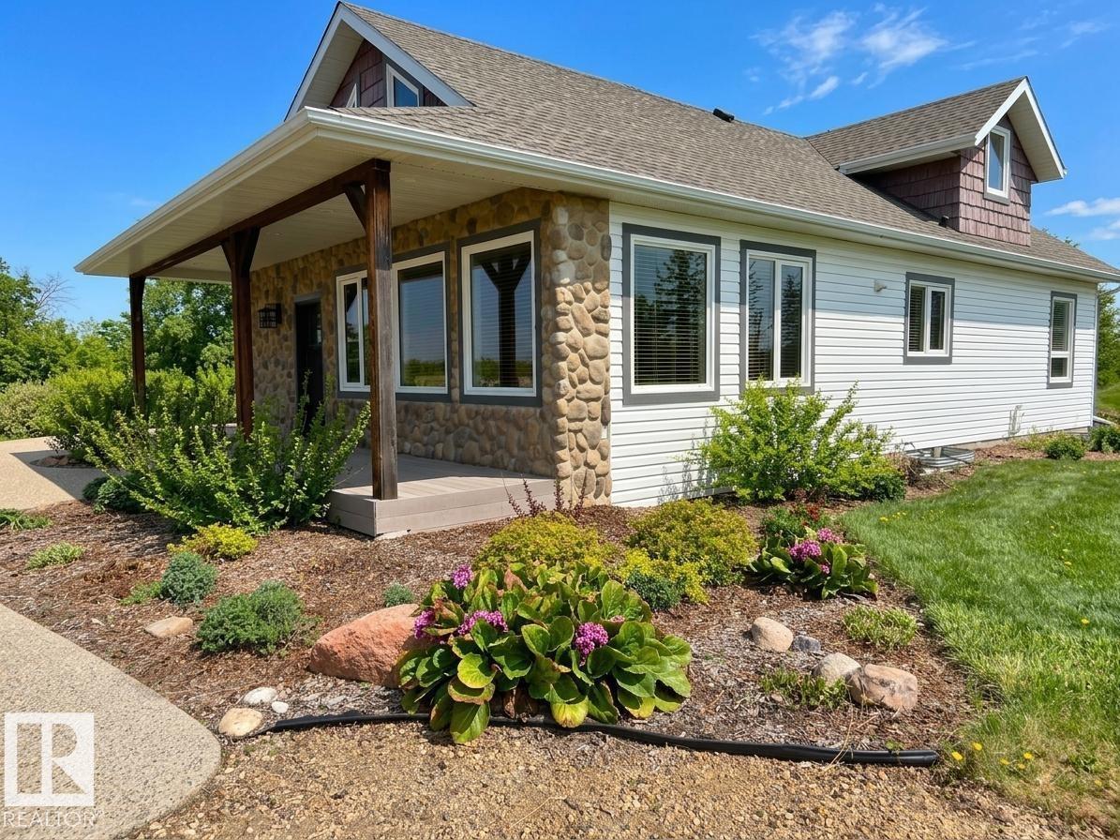
You found it! 10-acre equestrian property just 15 minutes from St. Albert—a rare find in today’s market. The beautifully renovated 2,360 sq. ft. home offers 3 spacious bedrooms including a 4-piece ensuite and a 4-piece main bath. The inviting living room features a cozy fireplace, creating the perfect space to relax and unwind. The heart of this home is the chef’s kitchen designed for both function and style, seamlessly flowing into a large dining area ideal for hosting family and friends. The finished basement adds even more living space, complete with a second fireplace, while a loft area provides flexibility for an office or studio. Step outside to a massive concrete patio—perfect for entertaining or simply enjoying the peaceful surroundings. The property is second to none. Featuring a huge 68’ x 40’ heated shop, 7-stall barn with tack room, corrals, riding arena, and a shelter—everything you need for equestrian or hobby farm living in a fantastic location. Come see, you wont be disappointed. (id:31684)
| a month ago | Listing updated with changes from the MLS® | |
| 2 months ago | Listing first seen on site |



The trademarks MLS®, Multiple Listing Service® and the associated logos are owned by The Canadian Real Estate Association (CREA) and identify the quality of services provided by real estate professionals who are members of CREA. Used under license.
The trademarks REALTOR®, REALTORS®, and the REALTOR® logo are controlled by The Canadian Real Estate Association (CREA) and identify real estate professionals who are members of CREA. These trademarks are owned or controlled by The Canadian Real Estate Association (CREA) and identify real estate professionals who are members of CREA (REALTOR®) and/or the quality of services they provide (MLS®).
This REALTOR.ca listing content is owned and licensed by REALTOR® members of The Canadian Real Estate Association.