
2369 27 AV NW NWEdmonton, AB T6T0A6
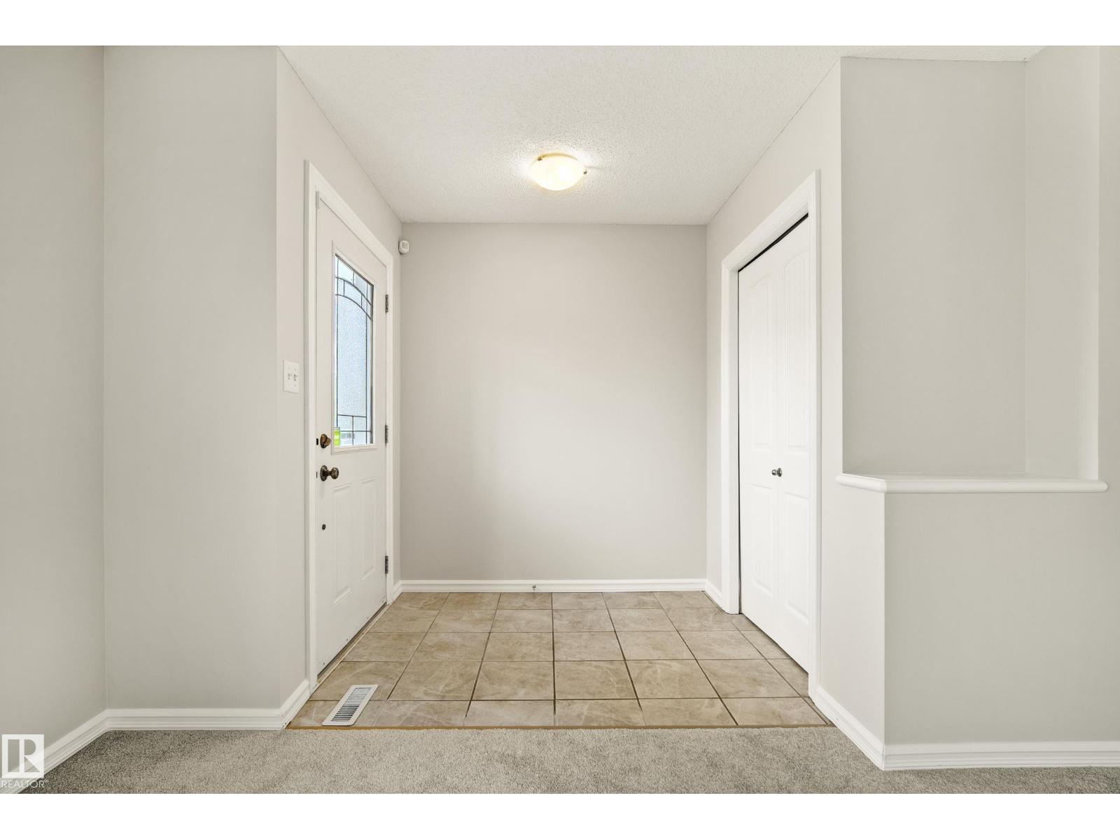
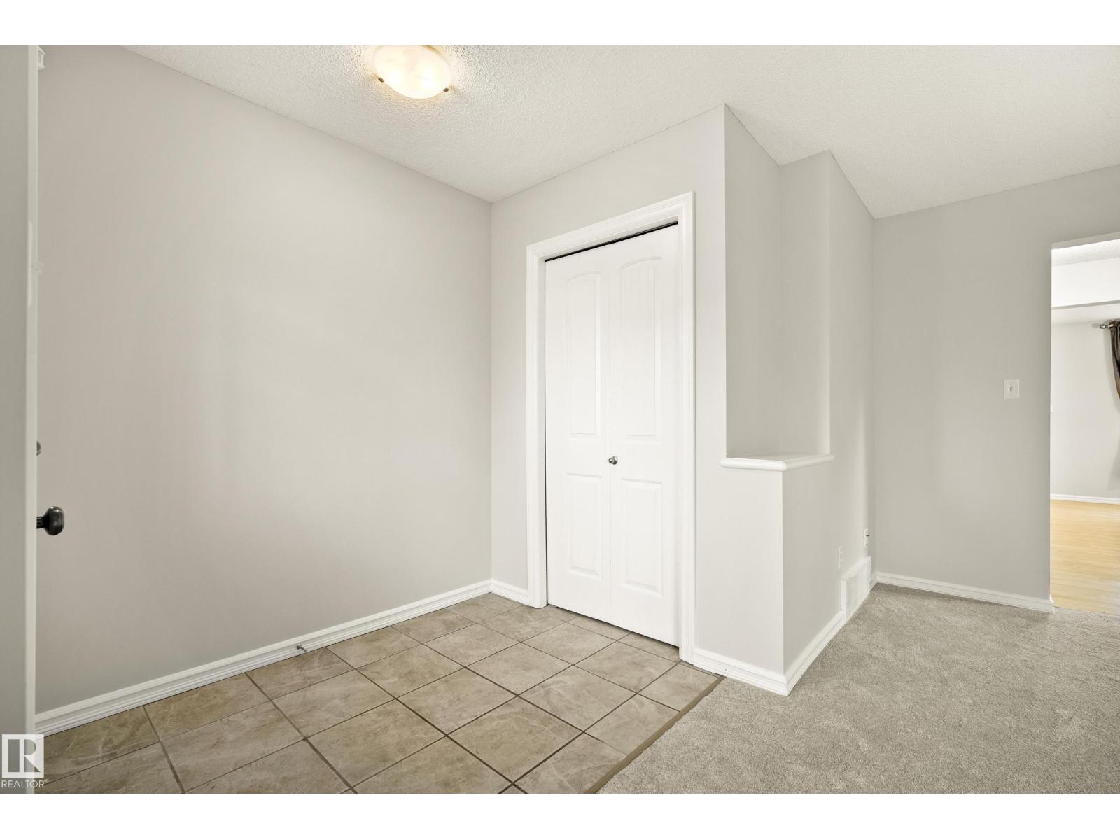
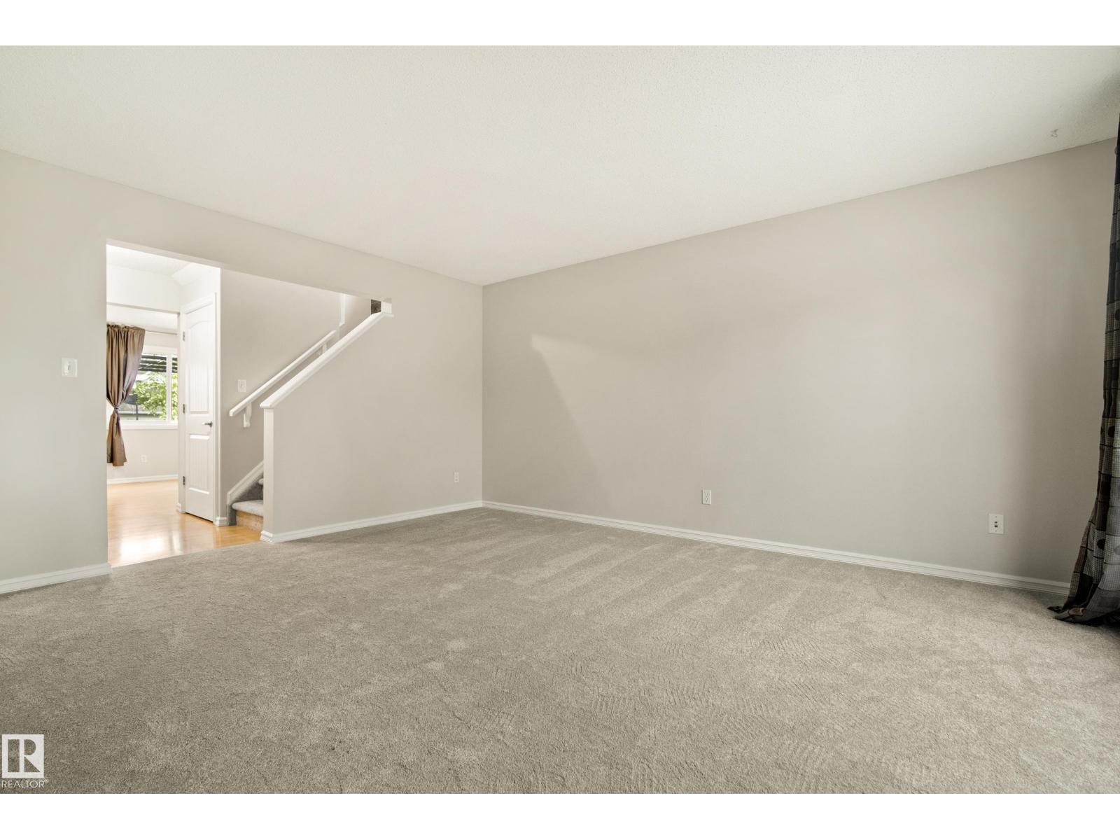
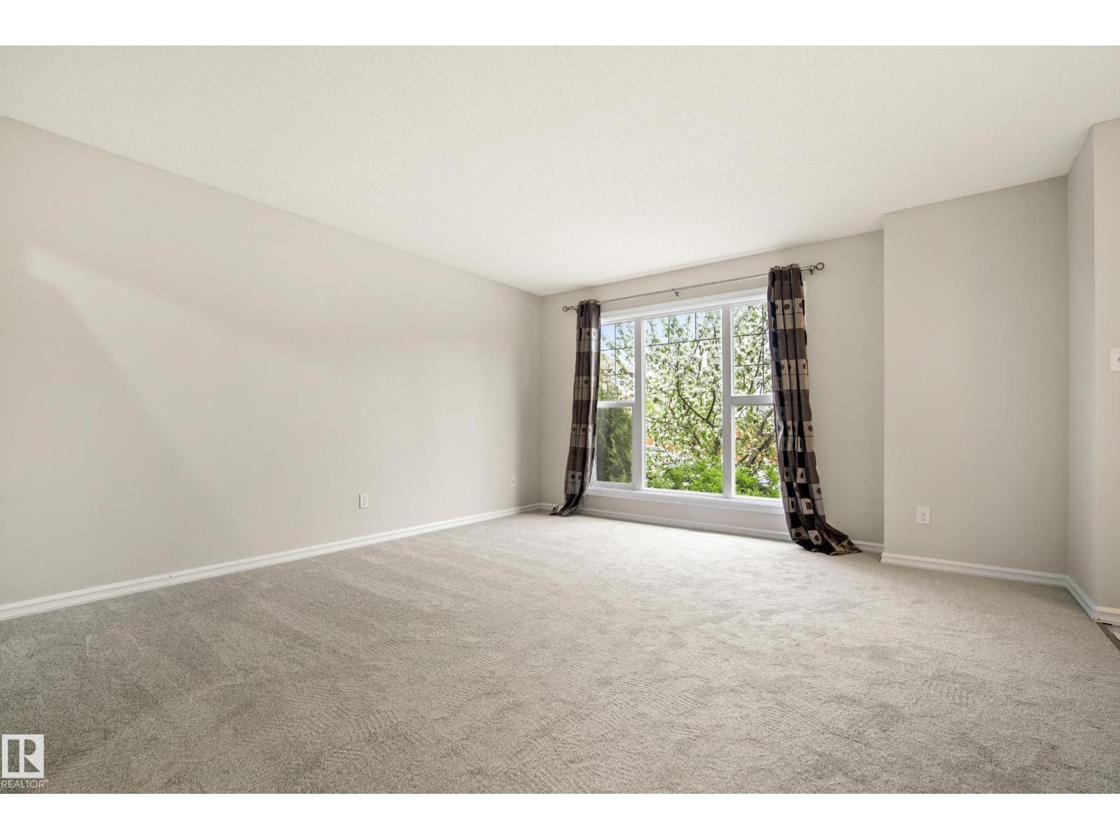
Welcome to this freshly updated 3 bedroom, 2.5 bathroom single-family home in the heart of Silver Berry! Recently painted throughout with brand new carpet installed, this clean and move-in-ready home is a great opportunity for first-time buyers, young families, or investors looking for strong value in southeast Edmonton. The main floor offers a bright front living room, functional kitchen with island, spacious dining area, convenient bathroom, and laundry. Upstairs features three comfortable bedrooms, including a generous primary bedroom with walk-in closet and private 4-piece ensuite, plus an additional full bathroom. The basement is framed and ready for future development, giving you room to grow and add value over time. Enjoy a fully fenced and landscaped south-facing backyard with deck, storage space, and room to relax or entertain. Close to Meadows Common, schools, transit, parks, the Meadows Rec Centre, Whitemud Drive, and Anthony Henday! (id:31684)
| 11 hours ago | Listing updated with changes from the MLS® | |
| 11 hours ago | Listing first seen on site |



The trademarks MLS®, Multiple Listing Service® and the associated logos are owned by The Canadian Real Estate Association (CREA) and identify the quality of services provided by real estate professionals who are members of CREA. Used under license.
The trademarks REALTOR®, REALTORS®, and the REALTOR® logo are controlled by The Canadian Real Estate Association (CREA) and identify real estate professionals who are members of CREA. These trademarks are owned or controlled by The Canadian Real Estate Association (CREA) and identify real estate professionals who are members of CREA (REALTOR®) and/or the quality of services they provide (MLS®).
This REALTOR.ca listing content is owned and licensed by REALTOR® members of The Canadian Real Estate Association.