
#9 17832 78 ST NW NWEdmonton, AB T5Z0P7
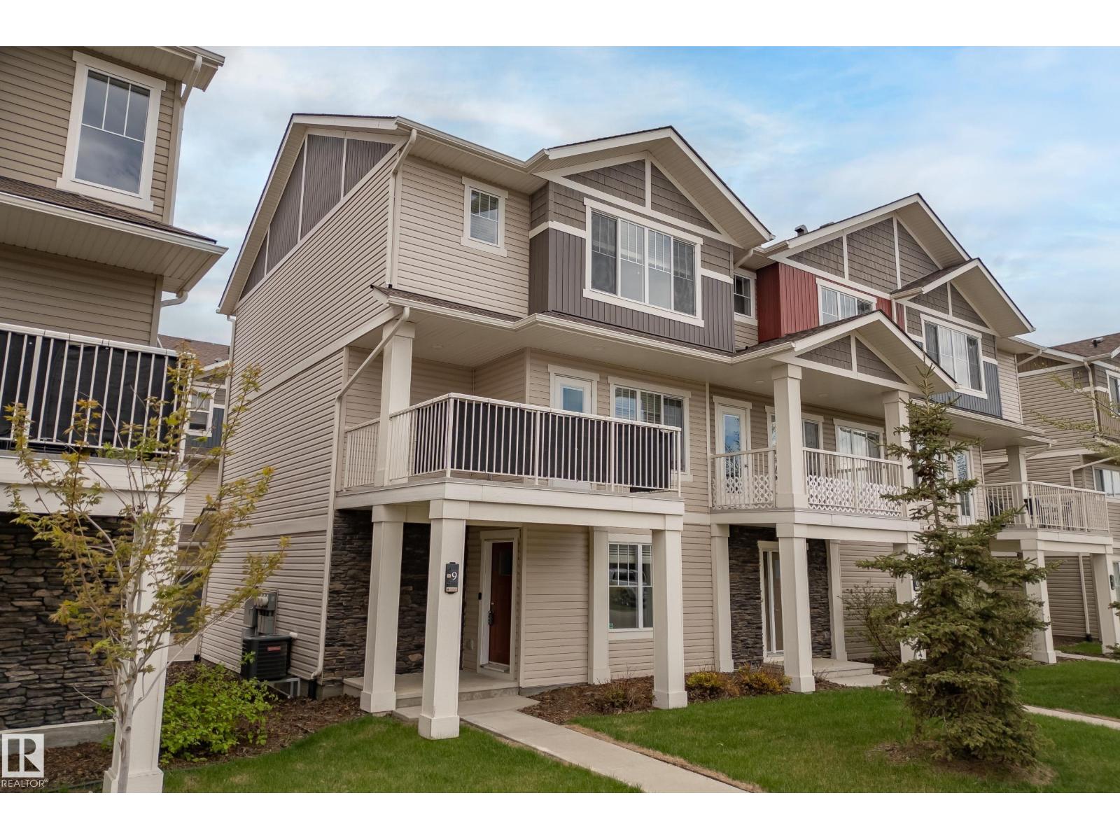
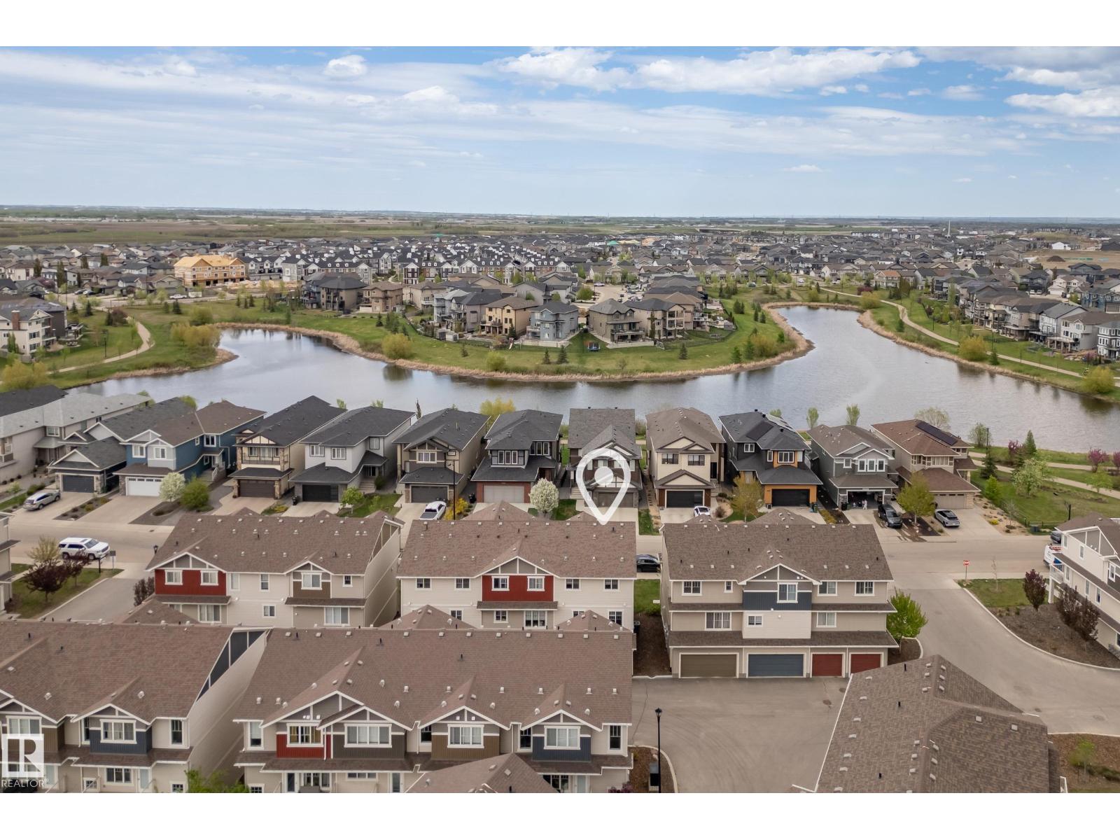
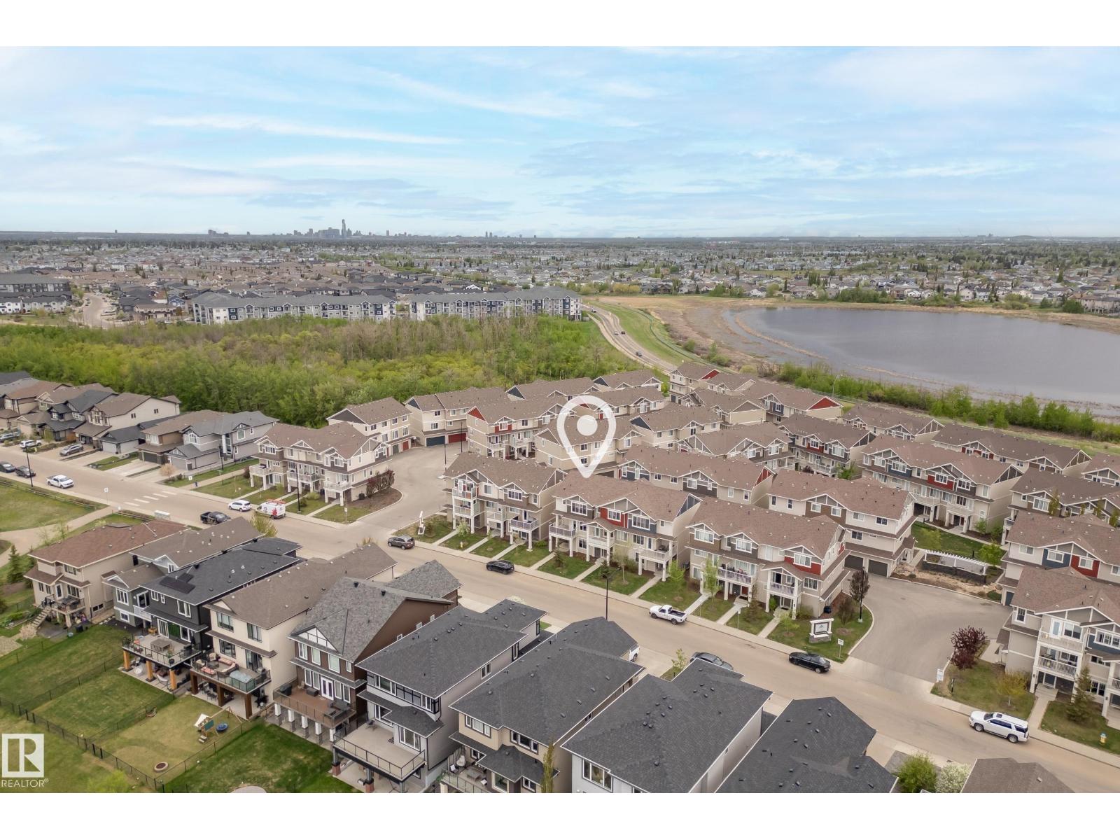
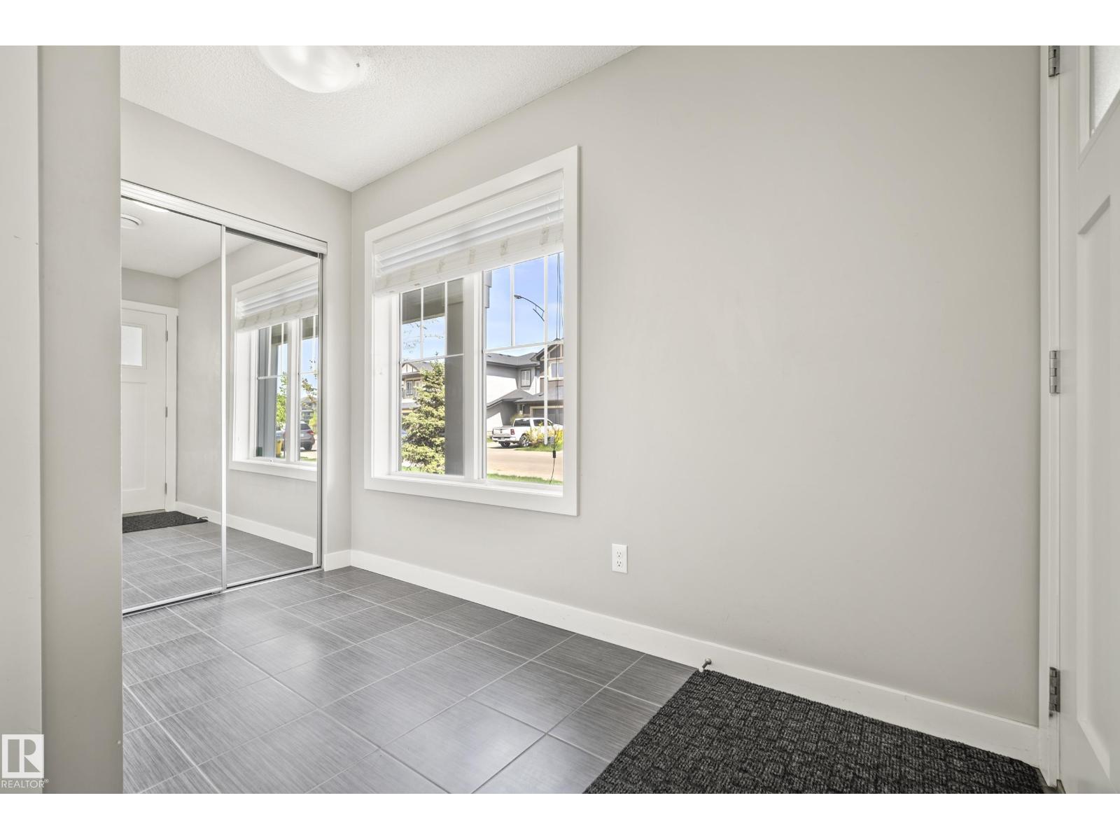
Welcome home to this beautiful 3 bedroom + den townhouse in Crystallina Nera! This bright and stylish home offers an open concept main floor, modern finishes, and a functional layout perfect for first-time buyers, young families, or investors. The kitchen features granite countertops, ceiling-height cabinetry, black appliances, a pantry, and plenty of prep space overlooking the dining and living areas. Enjoy a spacious living room with access to the balcony, a convenient main floor den that works great as a home office, gym, or playroom, plus a 2-piece bathroom. Upstairs features a generous primary bedroom with walk-in closet and 4-piece ensuite, two additional bedrooms, another full bathroom, and an oversized upper laundry room with excellent linen/storage space. With Central A/C, a double attached garage, great storage, and quick access to Anthony Henday, this is an excellent opportunity close to parks, walking trails, schools, shopping, and all amenities! (id:31684)
| 16 hours ago | Listing updated with changes from the MLS® | |
| 16 hours ago | Listing first seen on site |



The trademarks MLS®, Multiple Listing Service® and the associated logos are owned by The Canadian Real Estate Association (CREA) and identify the quality of services provided by real estate professionals who are members of CREA. Used under license.
The trademarks REALTOR®, REALTORS®, and the REALTOR® logo are controlled by The Canadian Real Estate Association (CREA) and identify real estate professionals who are members of CREA. These trademarks are owned or controlled by The Canadian Real Estate Association (CREA) and identify real estate professionals who are members of CREA (REALTOR®) and/or the quality of services they provide (MLS®).
This REALTOR.ca listing content is owned and licensed by REALTOR® members of The Canadian Real Estate Association.