
54517 RGE ROAD 242Rural Sturgeon County, AB T8T1W4
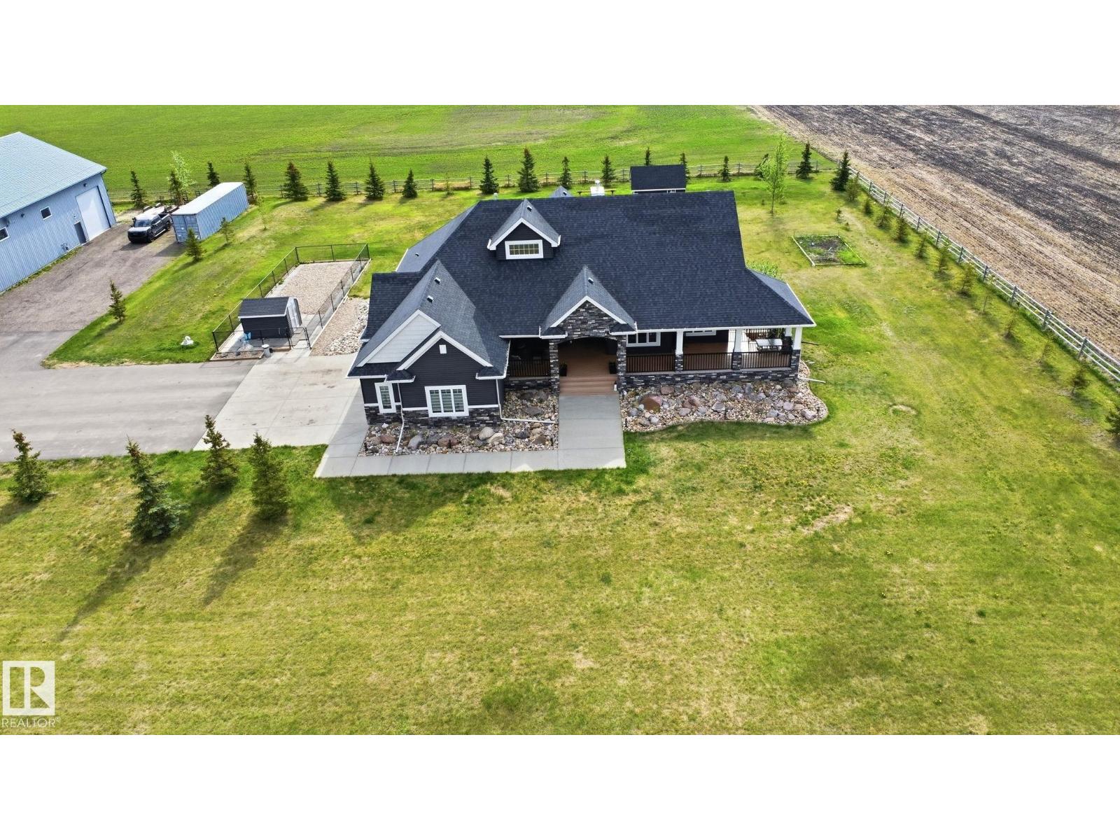
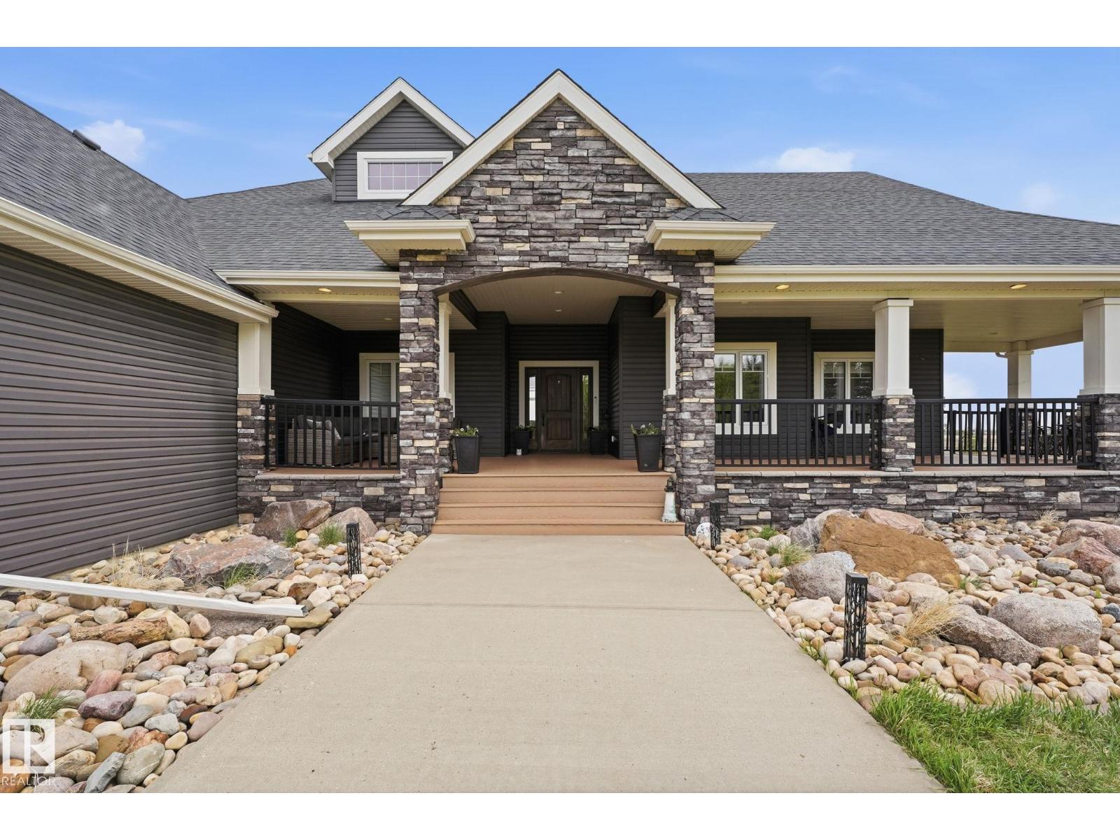
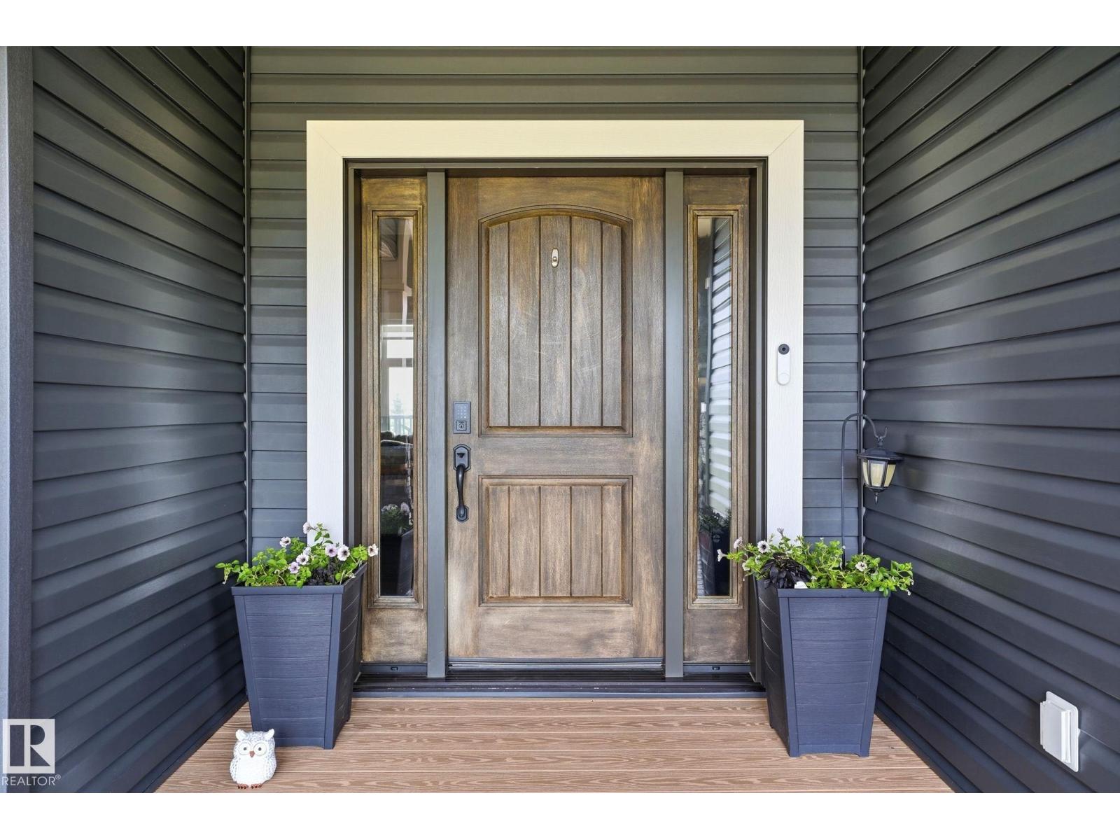
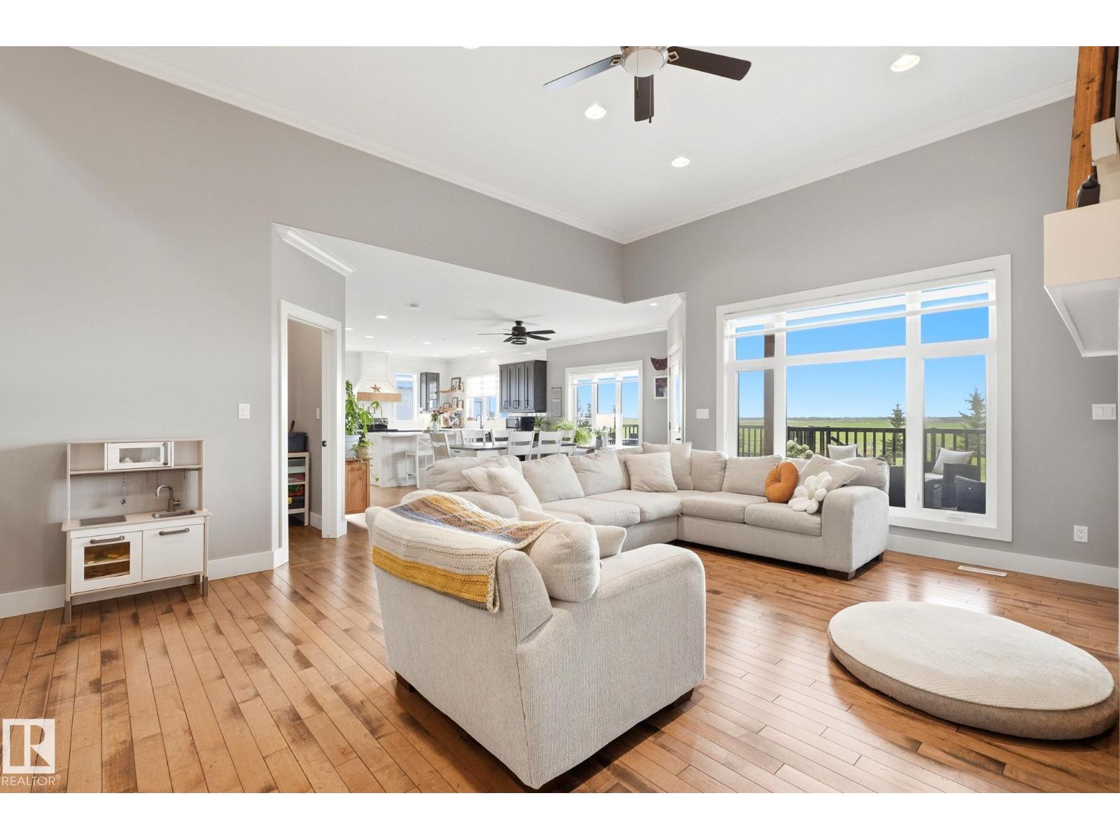
Welcome home to this immaculate 2000 sq. ft. bungalow built in 2012, featuring a FF basement(1781 sq ft), triple attached garage, 5 bedrooms, 4 bathrooms, and an incredible 46x100(4600 sq ft) heated shop loaded with premium features. Bright and spacious throughout, this stunning home offers a beautiful living room with soaring 12-foot ceilings, a large dining area, and an amazing kitchen complete with stainless steel appliances, upgraded cabinetry, and quartz countertops. The main floor offers 3 bedrooms, including the spacious primary suite with a full ensuite and walk-in closet. The fully finished basement features 2 additional bedrooms, a wet bar, rec room, family room, games area, and large laundry room. Situated on 2.47 fully landscaped acres just minutes outside Edmonton, this property also includes composite front and back decks, air conditioning, fenced dog run, and fully paved access to the house and shop. Absolutely incredible private country oasis offering space, luxury, and tranquility! (id:31684)
| yesterday | Listing updated with changes from the MLS® | |
| yesterday | Listing first seen on site |



The trademarks MLS®, Multiple Listing Service® and the associated logos are owned by The Canadian Real Estate Association (CREA) and identify the quality of services provided by real estate professionals who are members of CREA. Used under license.
The trademarks REALTOR®, REALTORS®, and the REALTOR® logo are controlled by The Canadian Real Estate Association (CREA) and identify real estate professionals who are members of CREA. These trademarks are owned or controlled by The Canadian Real Estate Association (CREA) and identify real estate professionals who are members of CREA (REALTOR®) and/or the quality of services they provide (MLS®).
This REALTOR.ca listing content is owned and licensed by REALTOR® members of The Canadian Real Estate Association.