
55404 RR 245Rural Sturgeon County, AB T8R1P4
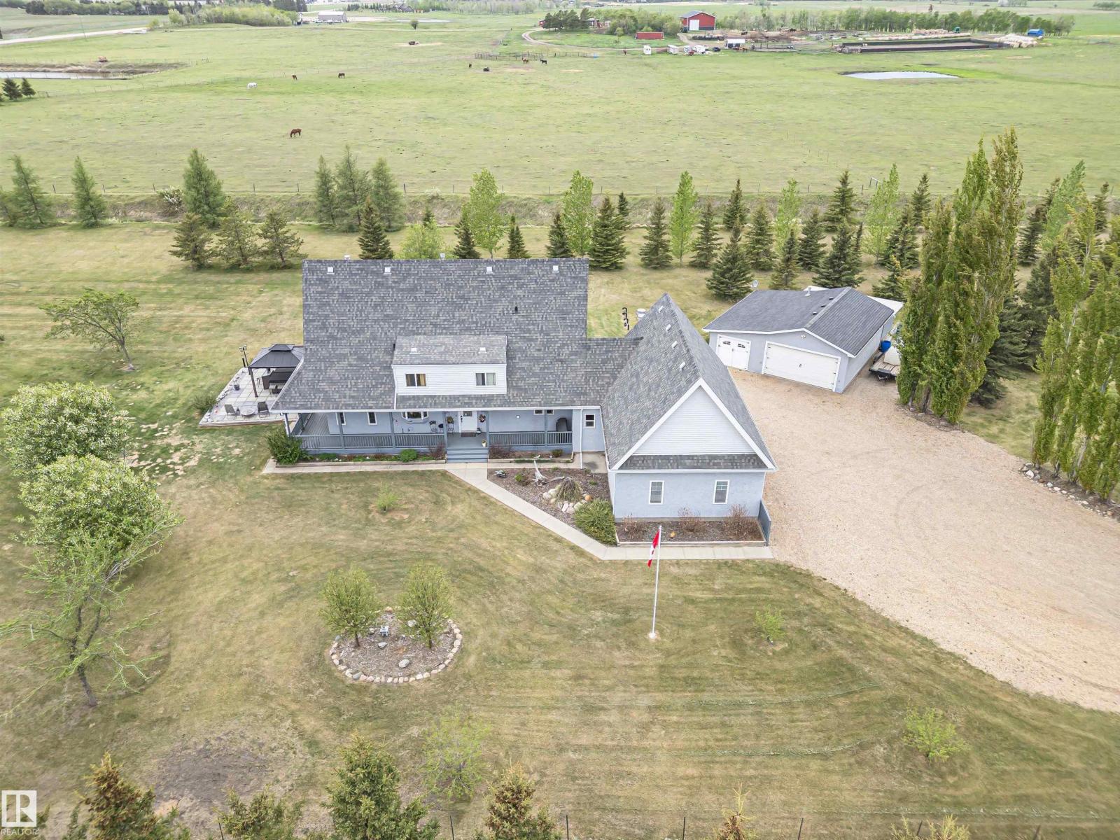
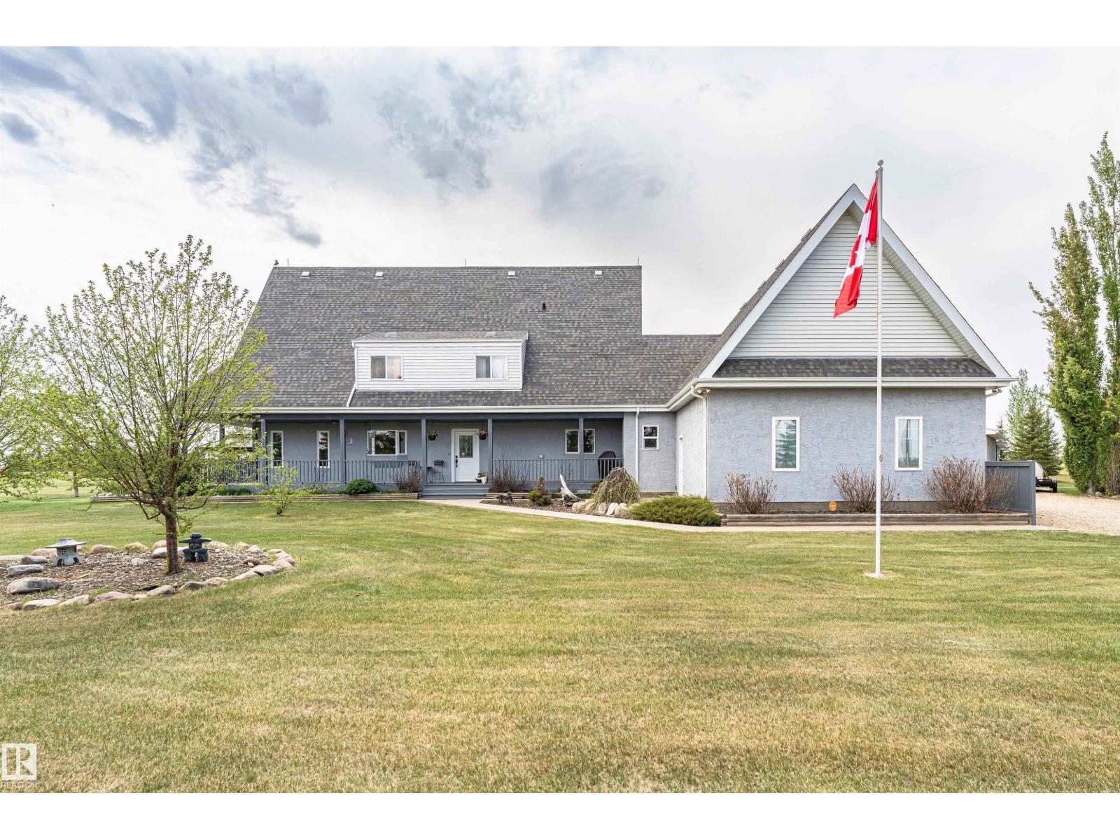
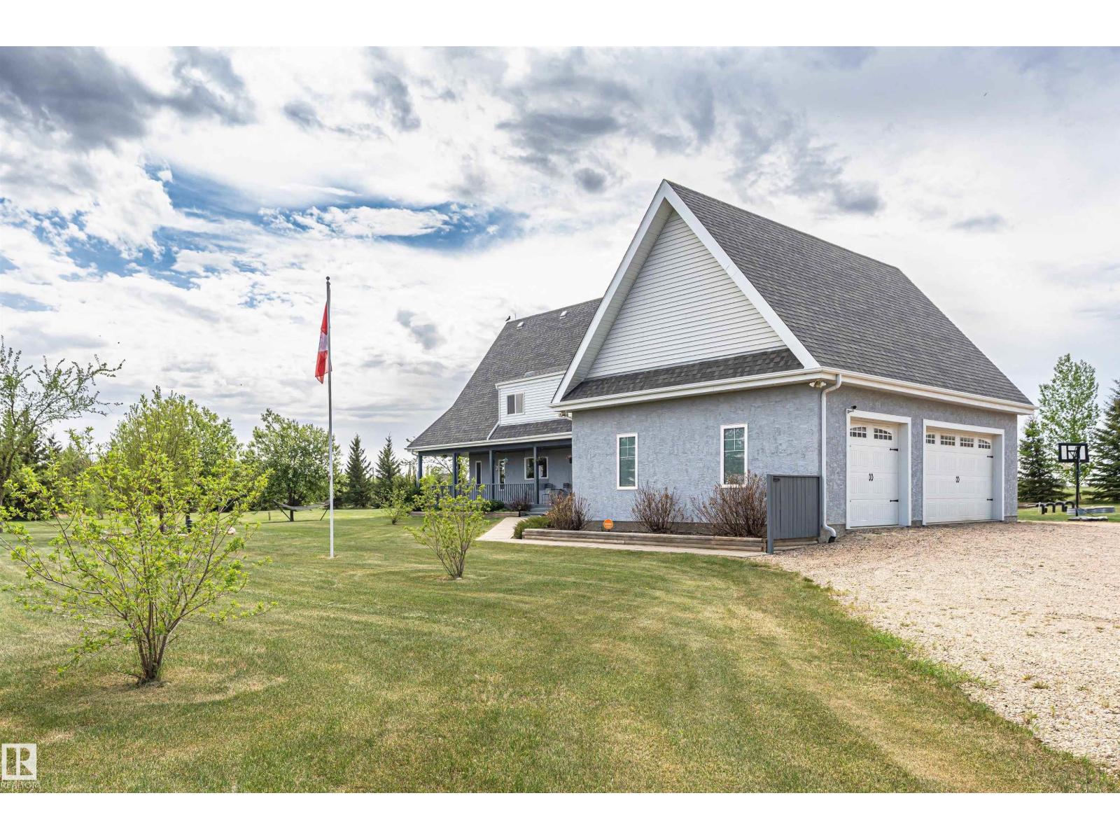
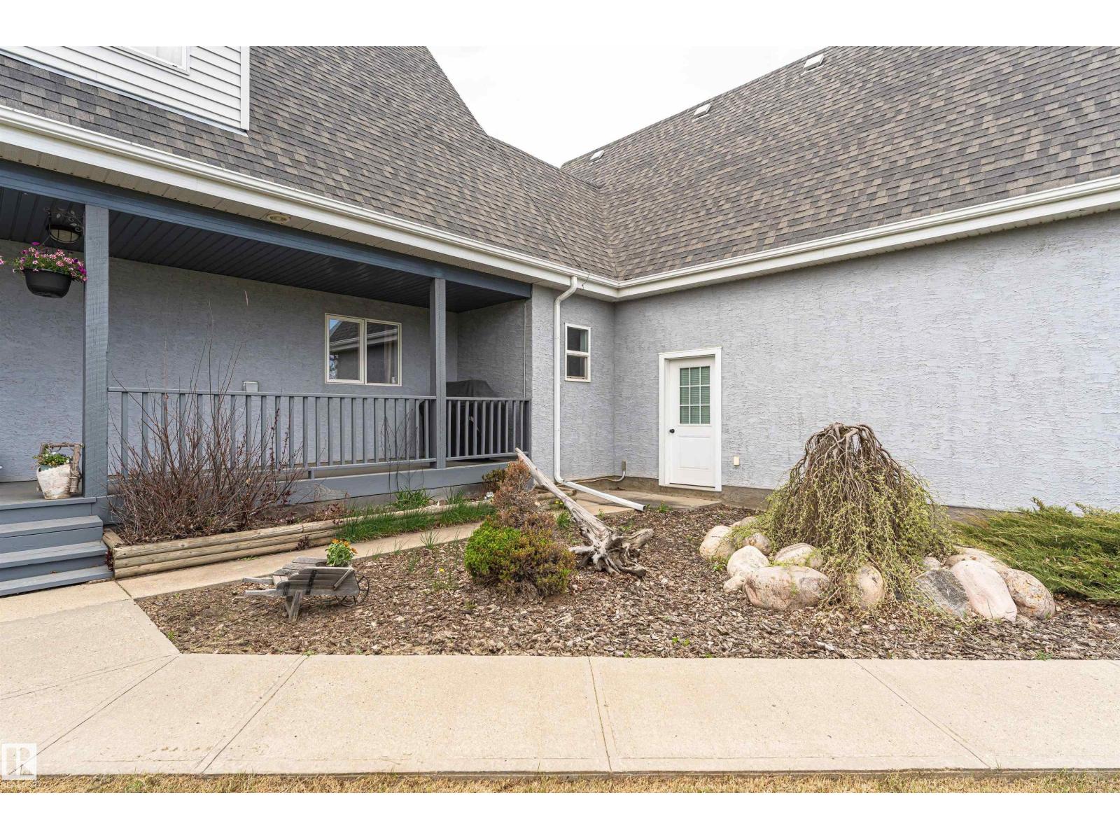
STUNNING 5-ACRE PROPERTY! Just minutes east of Cardiff & less than 10 minutes to St. Albert is this meticulously maintained chalet-style home that combines country living with city convenience. The open-concept main flr features soaring ceilings, a floor-to-ceiling stone gas fireplace, a bright, newly renovated kitchen w/custom cabinets, built in dual ovens & microwave, 5 burner gas countertop stove, quartz countertops, and butler’s pantry. Main floor also boasts two additional bedrms, 4pc bath & laundry. Upstairs offers a spacious primary suite with walk-in closet plus, 3-pc ensuite, a second bedrm also with a walk-in closet & family rm overlooking the living rm w/private balcony. You’ll love the heated attached triple garage w/tons of mezzanine storage and 220V, plus a heated detached triple garage with 220V. The beautifully treed property also includes a wraparound covered deck, gated entry, large garden, fire pit area, creek access & rm for a horse. (id:31684)
| yesterday | Listing updated with changes from the MLS® | |
| yesterday | Listing first seen on site |



The trademarks MLS®, Multiple Listing Service® and the associated logos are owned by The Canadian Real Estate Association (CREA) and identify the quality of services provided by real estate professionals who are members of CREA. Used under license.
The trademarks REALTOR®, REALTORS®, and the REALTOR® logo are controlled by The Canadian Real Estate Association (CREA) and identify real estate professionals who are members of CREA. These trademarks are owned or controlled by The Canadian Real Estate Association (CREA) and identify real estate professionals who are members of CREA (REALTOR®) and/or the quality of services they provide (MLS®).
This REALTOR.ca listing content is owned and licensed by REALTOR® members of The Canadian Real Estate Association.