
927 18 AV NWEdmonton, AB T6T2X3
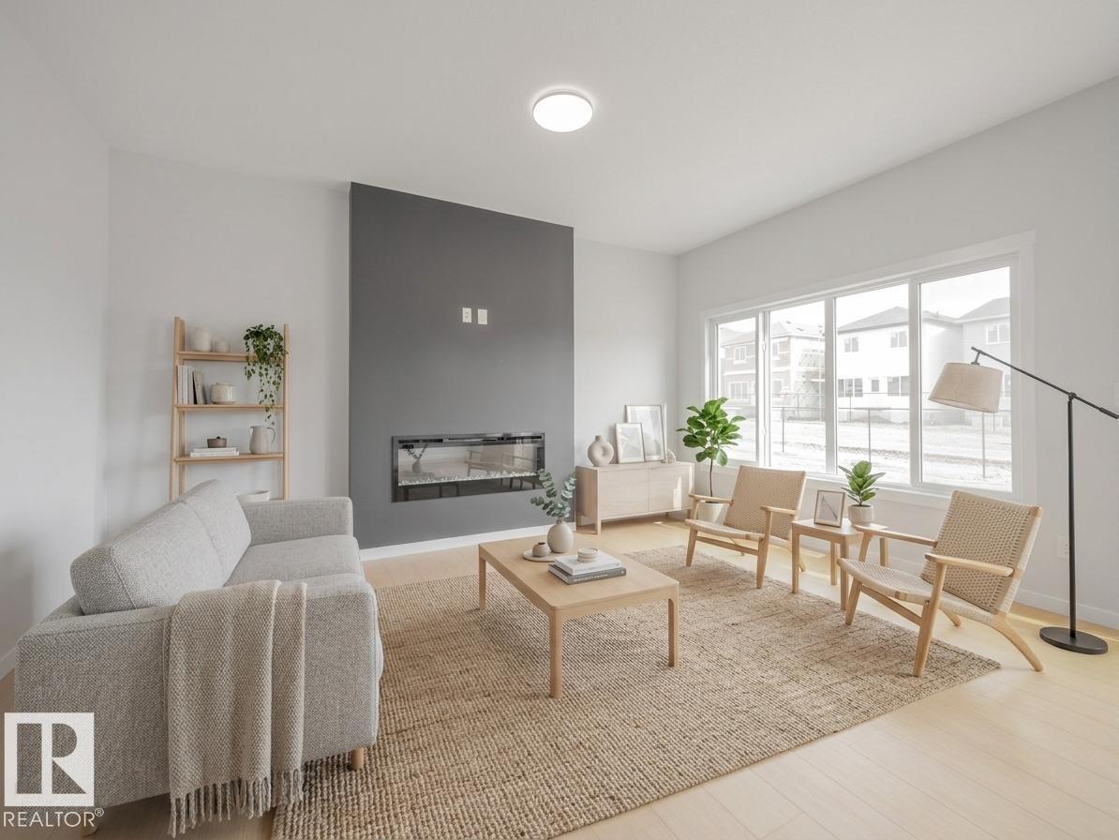
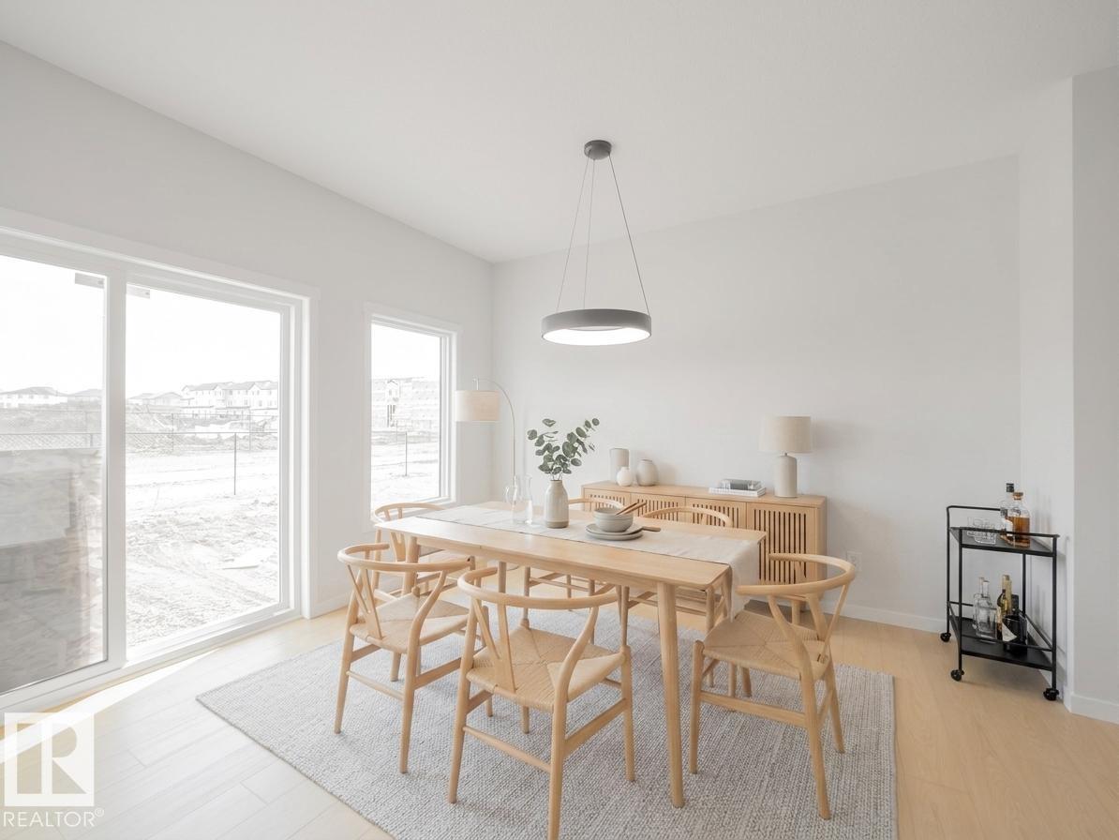
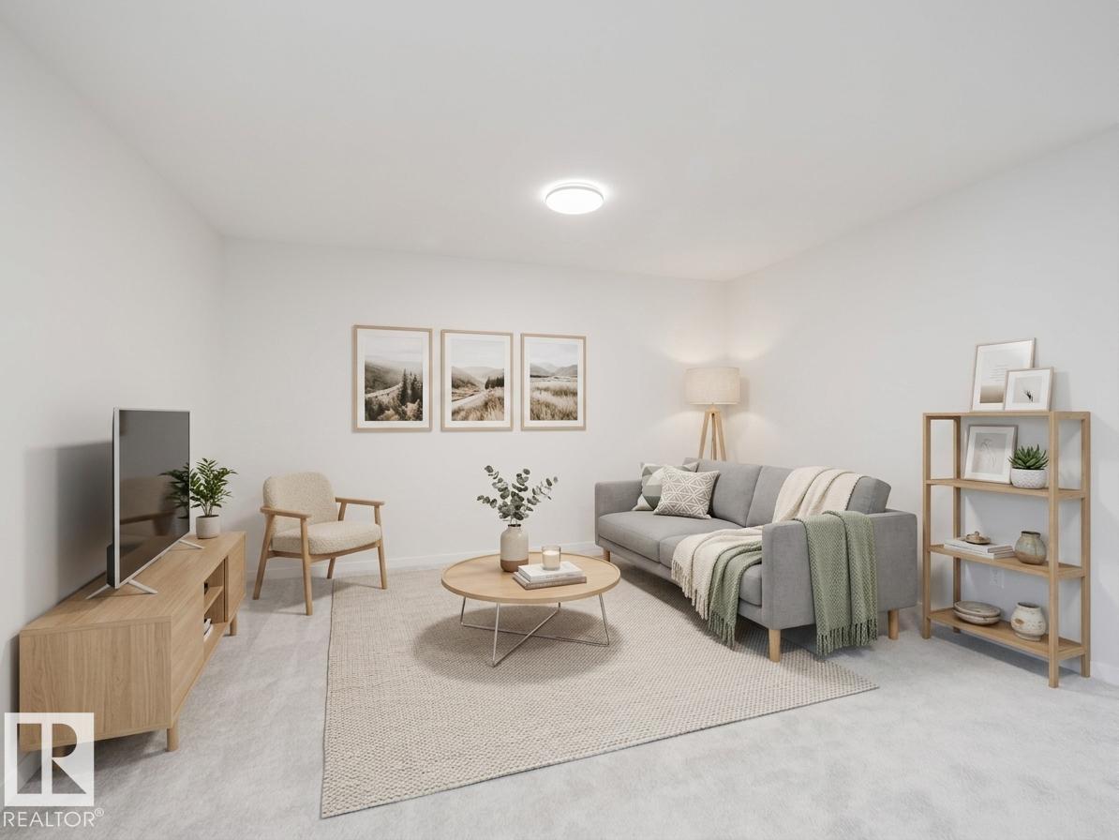
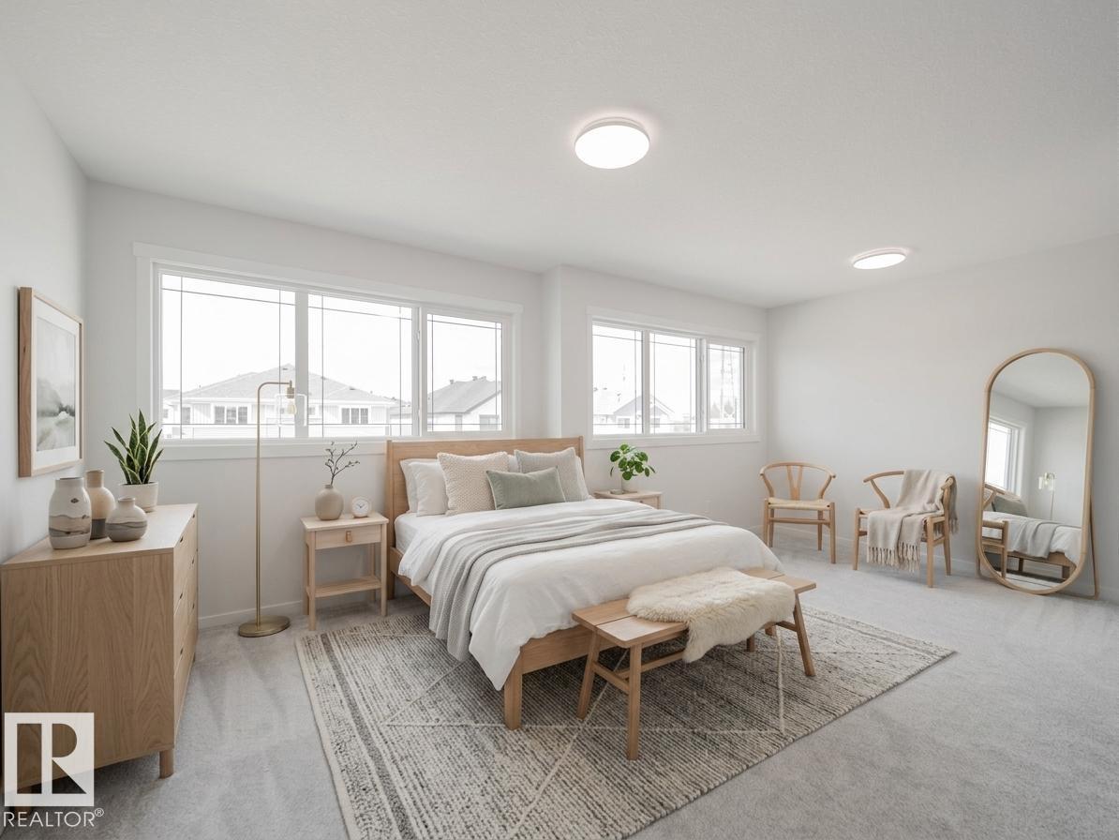
SEPARATE ENTRANCE & 9' ceilings on the main floor & basement create a sense of space from the moment you arrive. This Coventry Home offers an inviting open layout that elevates everyday living. The kitchen anchors the space w/ quartz countertops, sleek cabinetry, stainless steel appliances & a pantry—perfect for both daily routines & entertaining. The Great Room, complete w/ a fireplace, flows seamlessly into the dining area, creating a natural space for quiet nights or gatherings. A mudroom & half bath add convenience. Upstairs, the primary suite offers a private retreat w/ a 5 pc ensuite & walk-in closet. Two additional bedrooms, a full bath, bonus room & upstairs laundry provide flexibility & comfort. Built by Coventry Homes & backed by the Alberta New Home Warranty Program. *some photos virtually staged* (id:31684)
| 21 hours ago | Listing updated with changes from the MLS® | |
| 21 hours ago | Listing first seen on site |



The trademarks MLS®, Multiple Listing Service® and the associated logos are owned by The Canadian Real Estate Association (CREA) and identify the quality of services provided by real estate professionals who are members of CREA. Used under license.
The trademarks REALTOR®, REALTORS®, and the REALTOR® logo are controlled by The Canadian Real Estate Association (CREA) and identify real estate professionals who are members of CREA. These trademarks are owned or controlled by The Canadian Real Estate Association (CREA) and identify real estate professionals who are members of CREA (REALTOR®) and/or the quality of services they provide (MLS®).
This REALTOR.ca listing content is owned and licensed by REALTOR® members of The Canadian Real Estate Association.