Save
Ask
Tour
Hide
Share
$725,000
New Listing

947 18 AV NW
Edmonton, AB T6T2X3

For Sale|Single Family Residence|Active
5
Beds
3
Total Baths
2,339
SqFt
$310
/SqFt
2026
Built
Subdivision:
Aster
Call Now: 780 965 1544
Is this the listing for you? We can help make it yours.
780 965 1544
947 18 AV NW947 18 AV NW947 18 AV NW947 18 AV NW
Save
Ask
Tour
Hide
Share

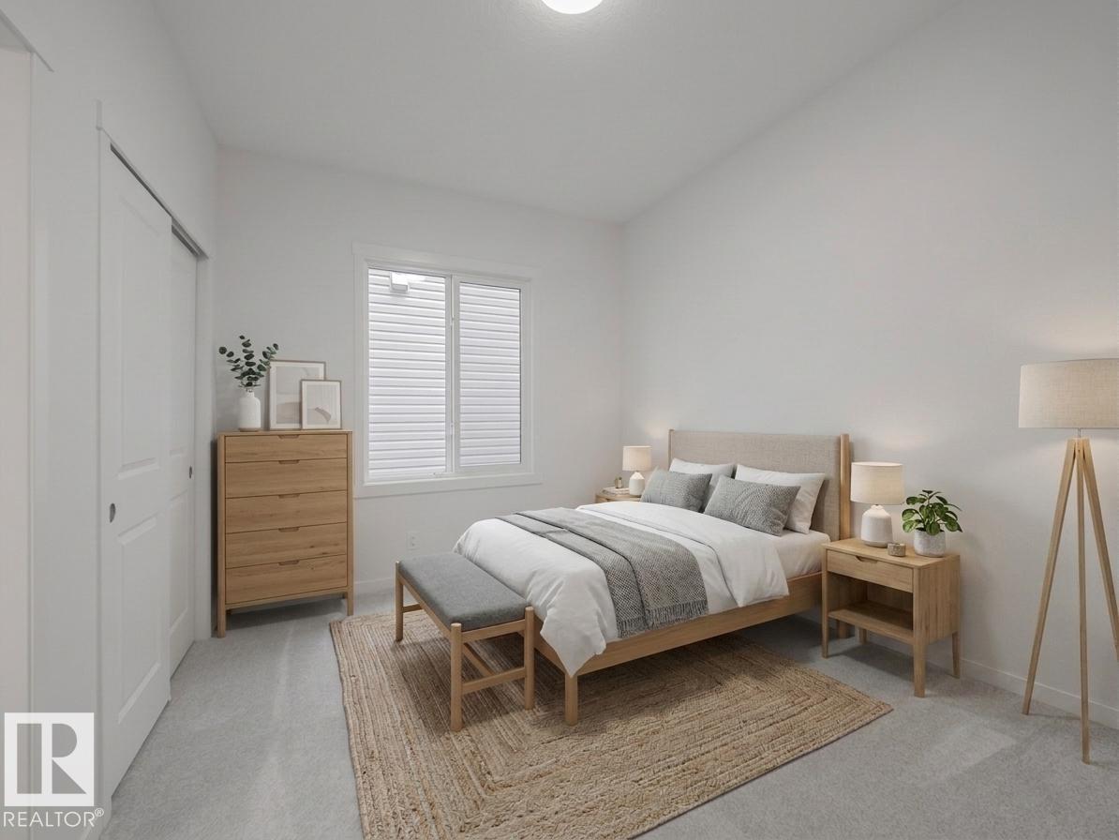
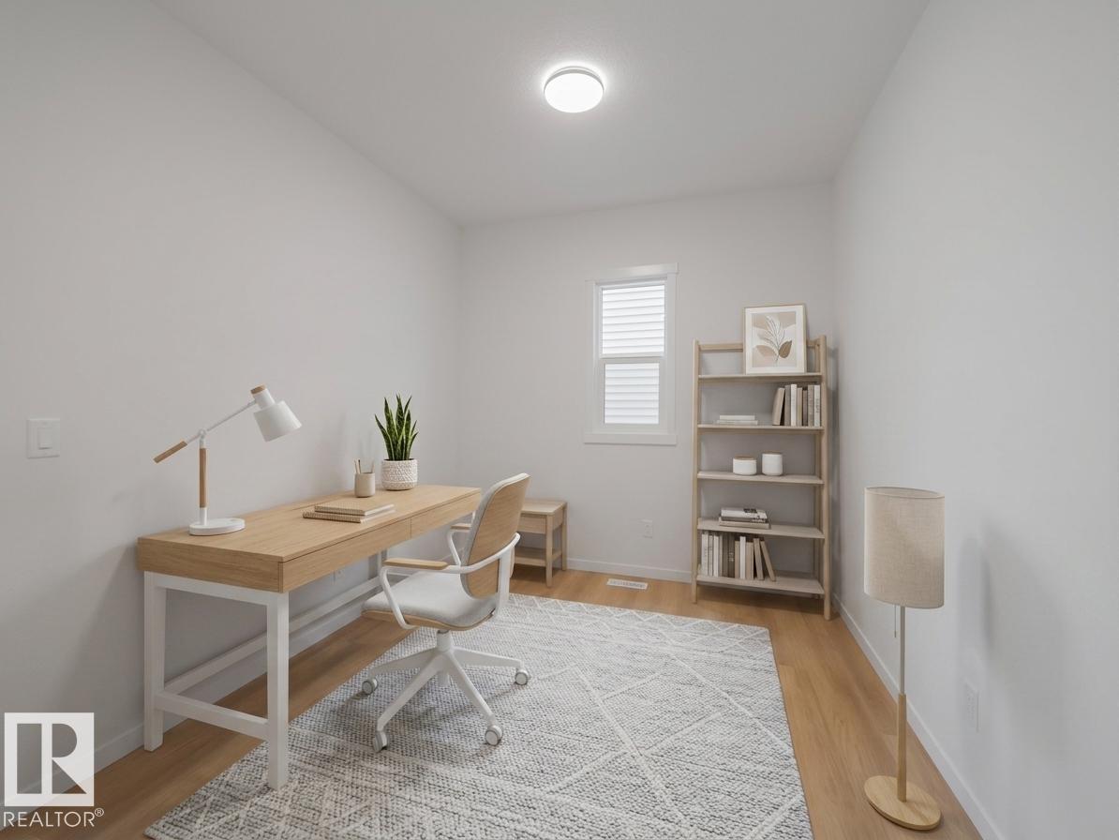
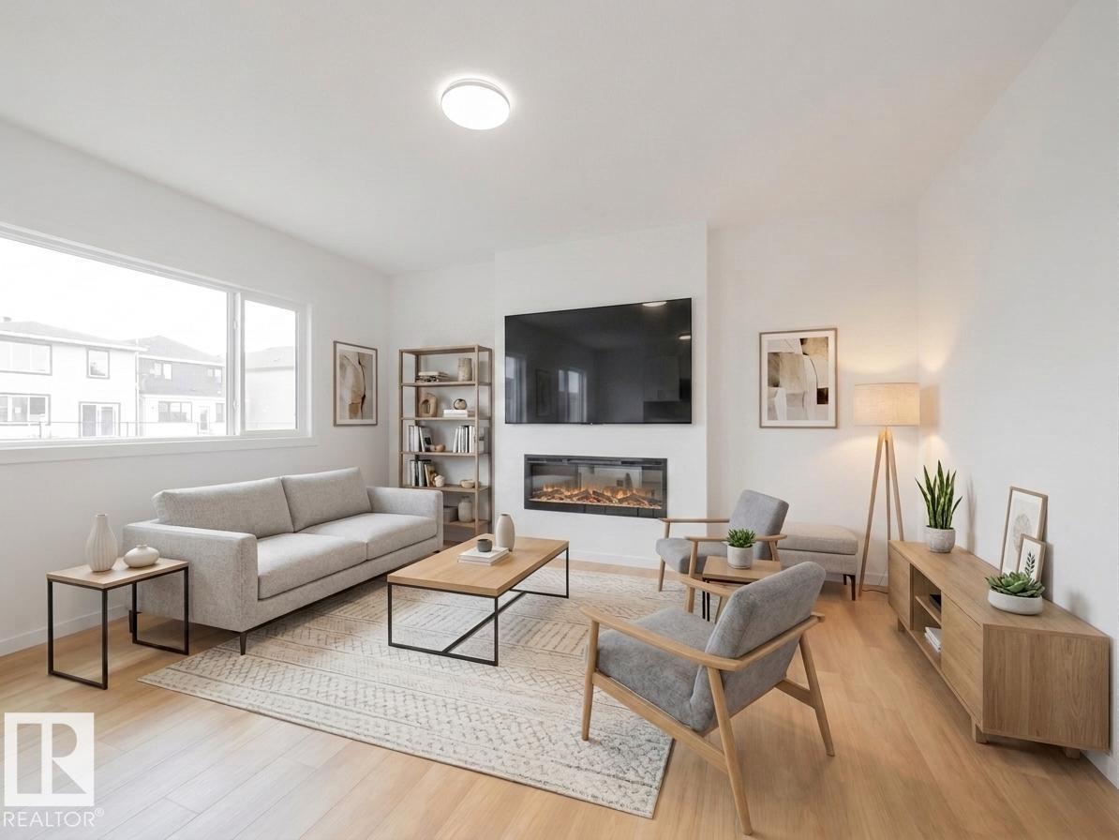
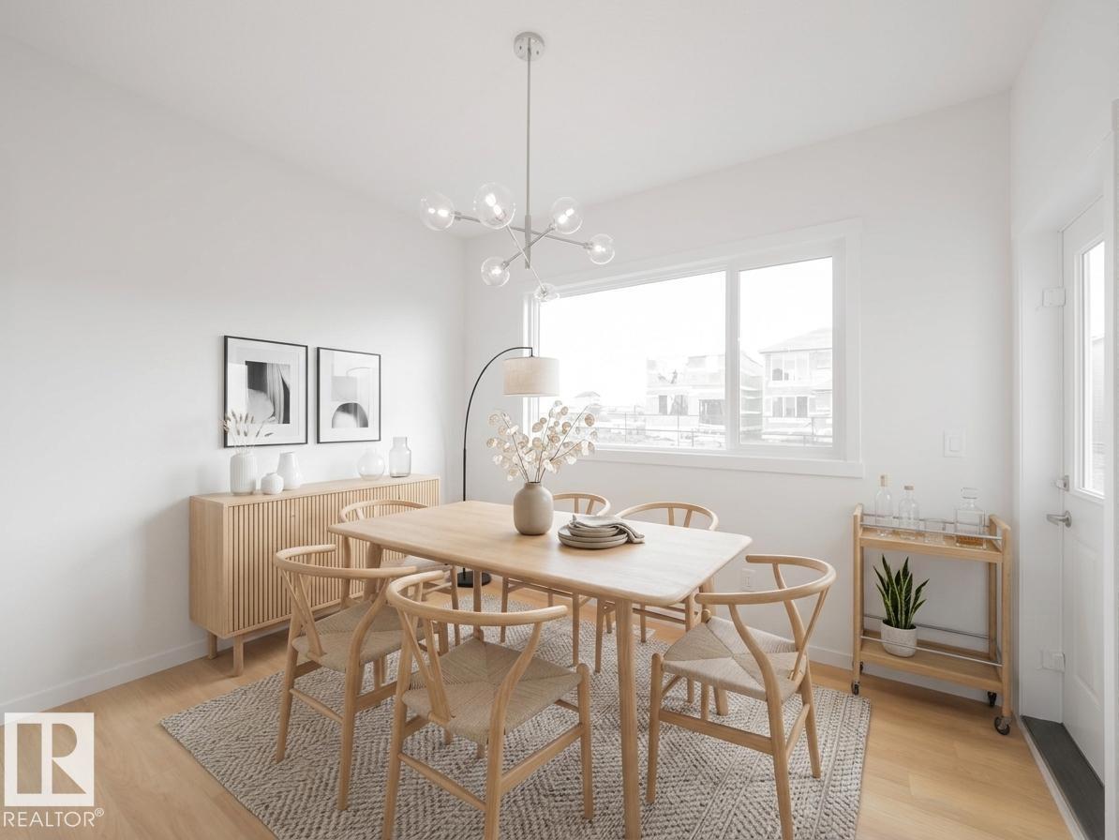
Discover this beautifully crafted Coventry Home w/ SEPARATE ENTRANCE. 9' ceilings on the main floor & basement create a bright, open feel throughout. The kitchen features quartz countertops, upgraded cabinetry, stainless steel appliances & a corner pantry, flowing seamlessly into the Great Room & dining area. A main floor bedroom, flex space & full bath add versatility for guests or multigenerational living. Upstairs, the primary suite offers a spa-like 5 pc ensuite w/ dual sinks, soaker tub, stand-up shower & a walk-in closet. Three additional bedrooms, a full bath, bonus room & upstairs laundry provide space & convenience for everyday living. Built by Coventry Homes & backed by the Alberta New Home Warranty Program. *some photos virtually staged* (id:31684)

Save
Ask
Tour
Hide
Share
Listing Snapshot
Price 
$725,000
Days On Site 
0 Days
Bedrooms 
5
Inside Area (SqFt) 
2,339 sqft
Total Baths 
3
Full Baths 
N/A
Partial Baths 
N/A
Lot Size 
0.0901 Acres
Year Built 
2026
MLS® Number 
E4490072
Status 
Active
Property Tax 
N/A
Maintenance Fees 
N/A
Sq Ft Source 
N/A
Friends & Family
Recent Activity
21 hours agoListing updated with changes from the MLS®
21 hours agoListing first seen on site
General Features
Attached Garage 
Yes
Garage 
Yes
Levels 
Two
Parking 
Attached
Property Sub Type 
Single Family Residence
SqFt Total 
2339
Interior Features
Heating 
Forced Air
Bedroom 2 
Dimensions - Measurements not availableLevel - Upper
Bedroom 3 
Dimensions - Measurements not availableLevel - Upper
Bedroom 4 
Dimensions - Measurements not availableLevel - Upper
Bedroom 5 
Dimensions - Measurements not availableLevel - Main
Den 
Dimensions - Measurements not availableLevel - Main
Dining Room 
Dimensions - Measurements not availableLevel - Main
Kitchen 
Dimensions - Measurements not availableLevel - Main
Laundry 
Dimensions - Measurements not availableLevel - Upper
Living Room 
Dimensions - Measurements not availableLevel - Main
Master Bedroom 
Dimensions - Measurements not availableLevel - Upper
Pantry 
Dimensions - Measurements not availableLevel - Main
Save
Ask
Tour
Hide
Share

Listing courtesy of: Matthew G. Harrison of MaxWell Challenge Realty

The trademarks MLS®, Multiple Listing Service® and the associated logos are owned by The Canadian Real Estate Association (CREA) and identify the quality of services provided by real estate professionals who are members of CREA. Used under license.

The trademarks REALTOR®, REALTORS®, and the REALTOR® logo are controlled by The Canadian Real Estate Association (CREA) and identify real estate professionals who are members of CREA. These trademarks are owned or controlled by The Canadian Real Estate Association (CREA) and identify real estate professionals who are members of CREA (REALTOR®) and/or the quality of services they provide (MLS®).

This REALTOR.ca listing content is owned and licensed by REALTOR® members of The Canadian Real Estate Association.

Neighborhood & Commute
Source: Walkscore
Disclosure: Community information and market data powered by Constellation Data Labs. Information is deemed reliable but not guaranteed.
Save
Ask
Tour
Hide
Share