
3412 142 AV NWEdmonton, AB T5Y1H8
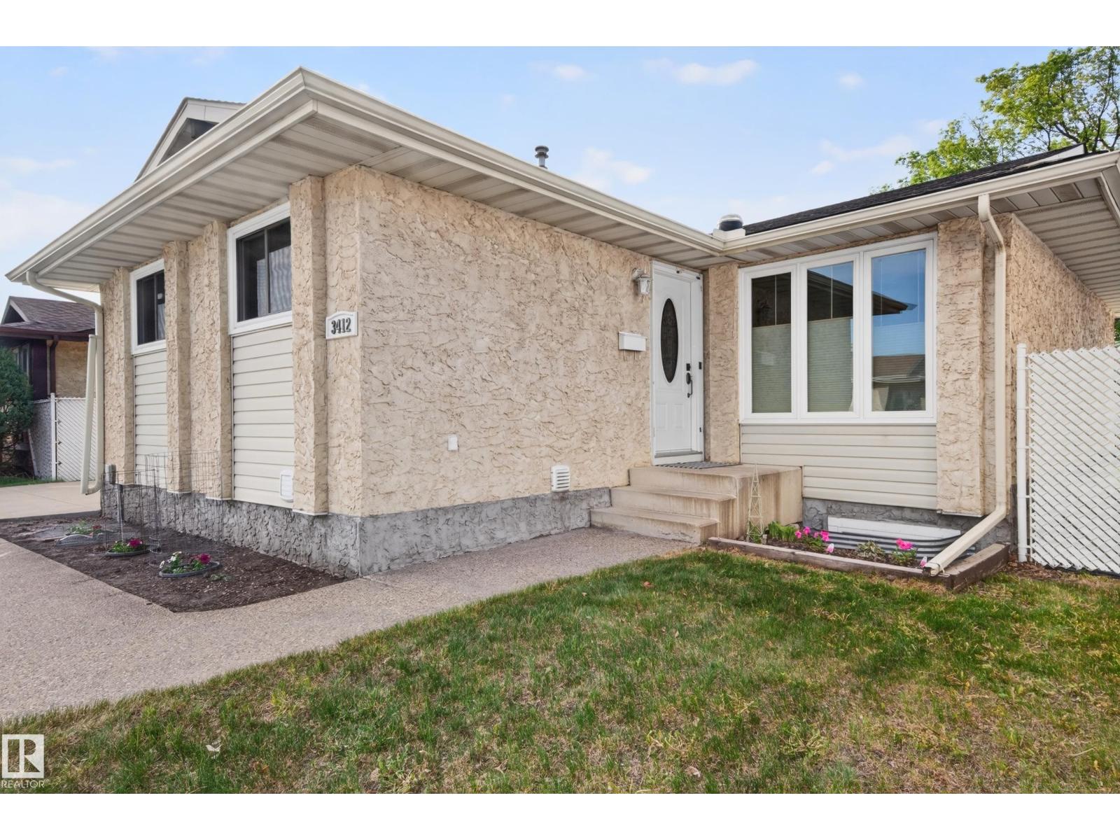
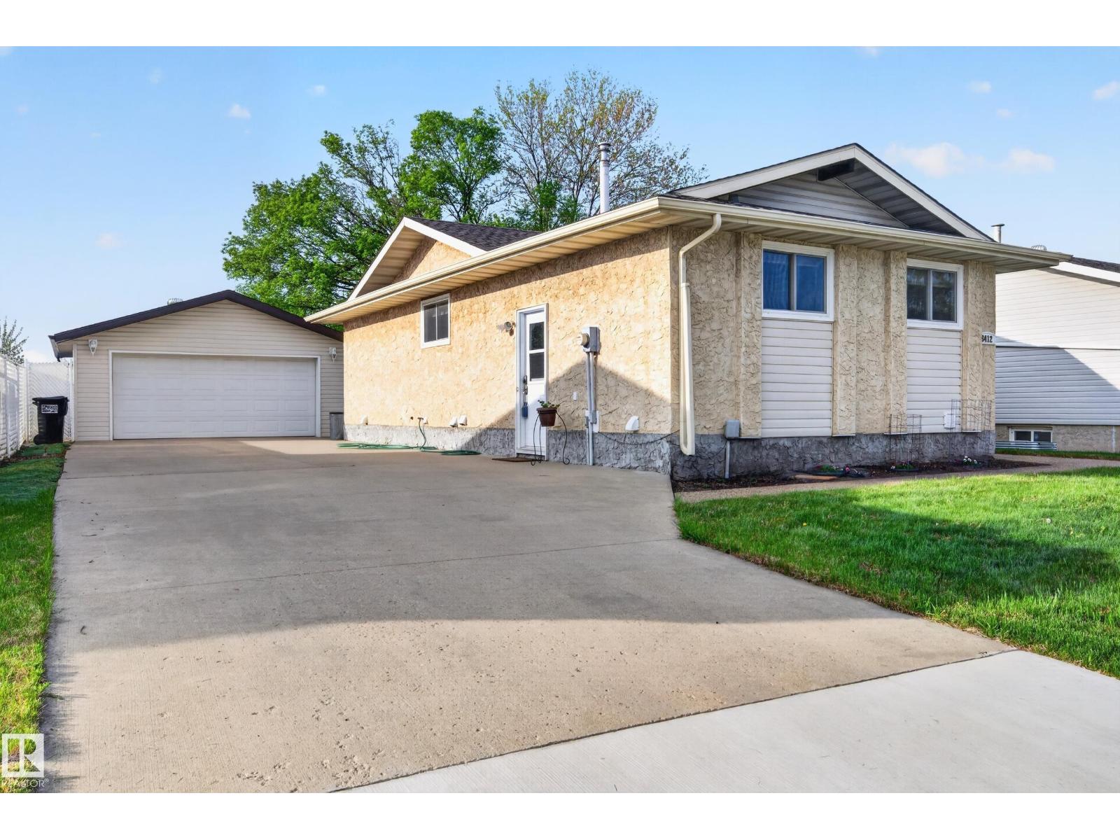
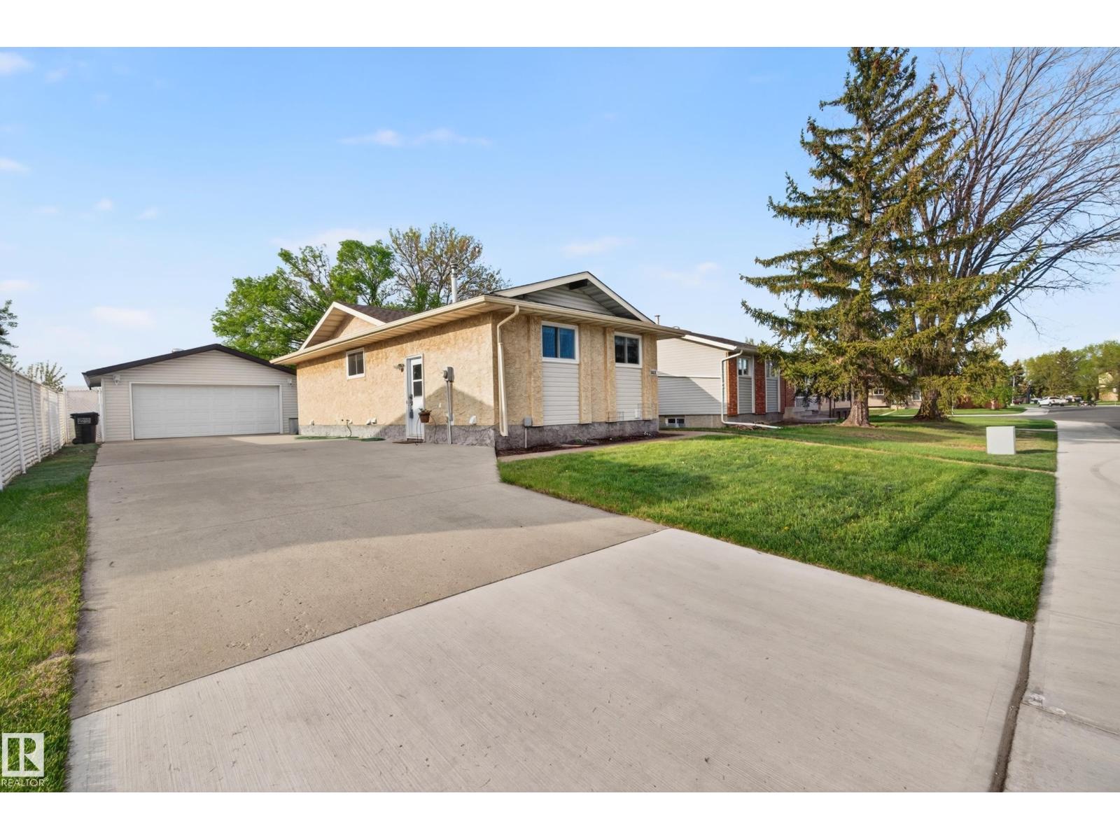
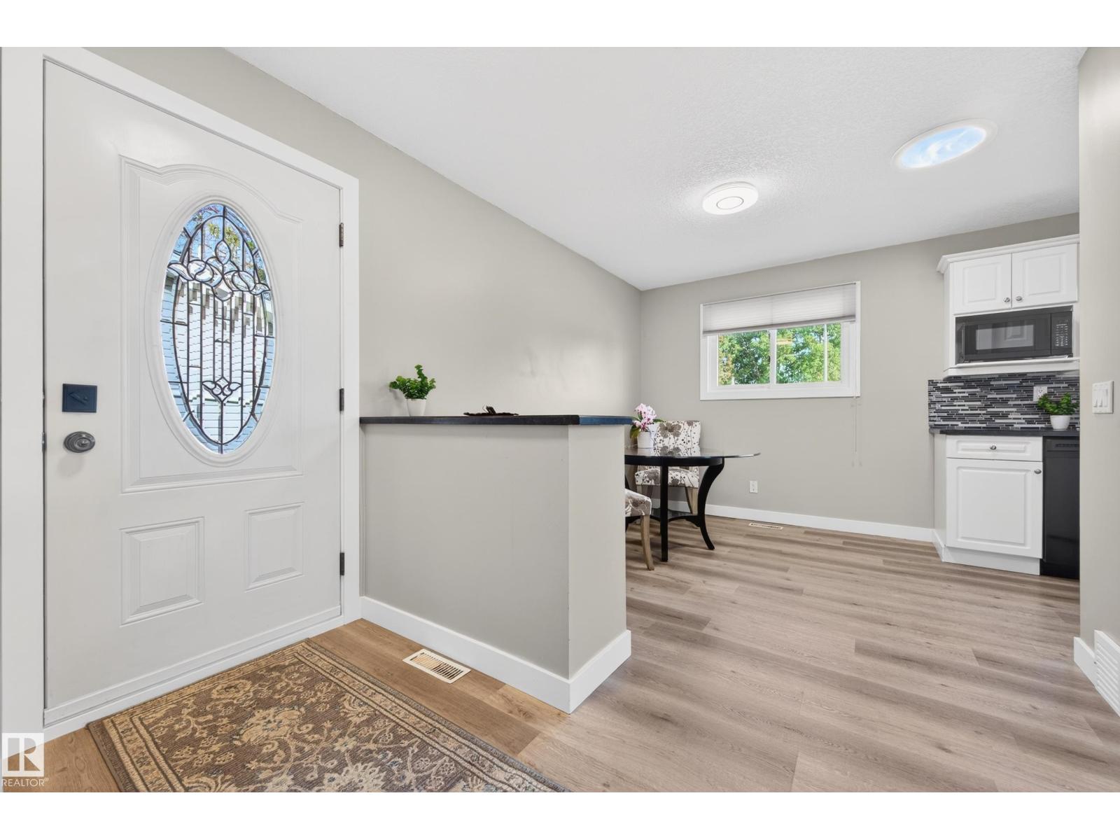
Welcome to this beautifully maintained home offering exceptional value with a legal basement suite - ideal for investors, multi-generational living, or anyone looking to offset their mortgage with rental income. The bright main floor features 3 comfortable bedrooms, including a 2 pc ensuite off the primary bedroom. Updates include a newer roof (2021), two solar tubes, fresh paint, vinyl flooring, baseboards and renovated bathrooms creating a warm, contemporary feel throughout. Downstairs, the legal 1 bedroom suite is fully self-contained and is currently occupied by a respectful long-term tenant who would love to stay, offering immediate supplemental income. Ample storage space in the basement adds even more functionality to the home. Outside is a large backyard, a storage shed, and a double detached garage along with an extra-wide driveway that offers tons of parking space for multiple vehicles, RVs, or guests. Perfectly situated on a quiet street and close to schools, parks, and all amenities. (id:31684)
| 15 hours ago | Listing updated with changes from the MLS® | |
| 21 hours ago | Listing first seen on site |



The trademarks MLS®, Multiple Listing Service® and the associated logos are owned by The Canadian Real Estate Association (CREA) and identify the quality of services provided by real estate professionals who are members of CREA. Used under license.
The trademarks REALTOR®, REALTORS®, and the REALTOR® logo are controlled by The Canadian Real Estate Association (CREA) and identify real estate professionals who are members of CREA. These trademarks are owned or controlled by The Canadian Real Estate Association (CREA) and identify real estate professionals who are members of CREA (REALTOR®) and/or the quality of services they provide (MLS®).
This REALTOR.ca listing content is owned and licensed by REALTOR® members of The Canadian Real Estate Association.