
2336 151 AV NWEdmonton, AB T5Y2L1
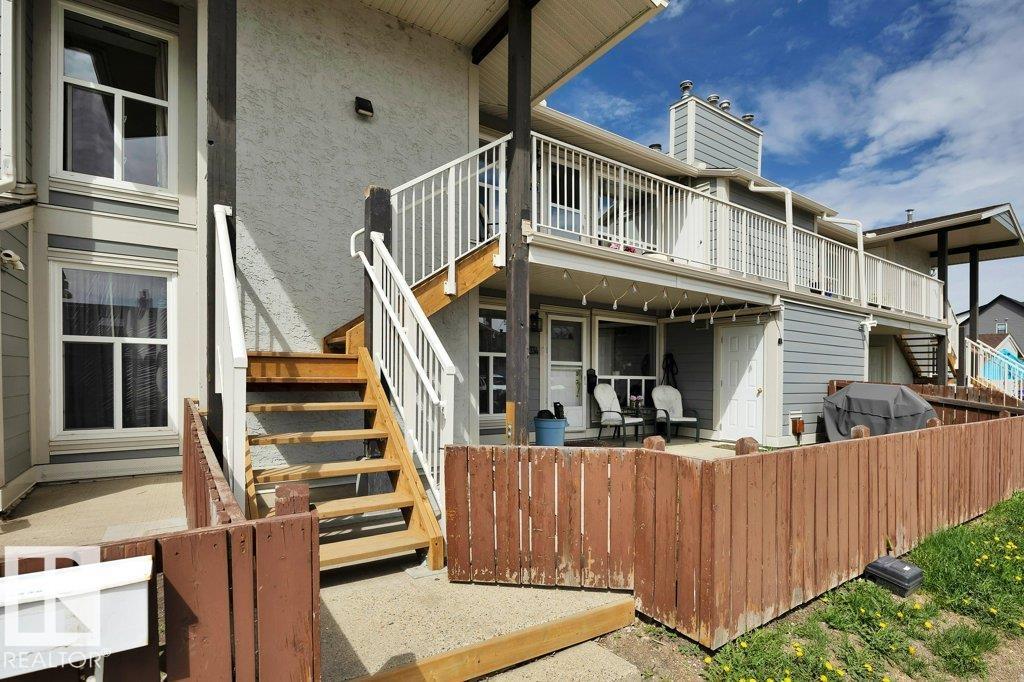
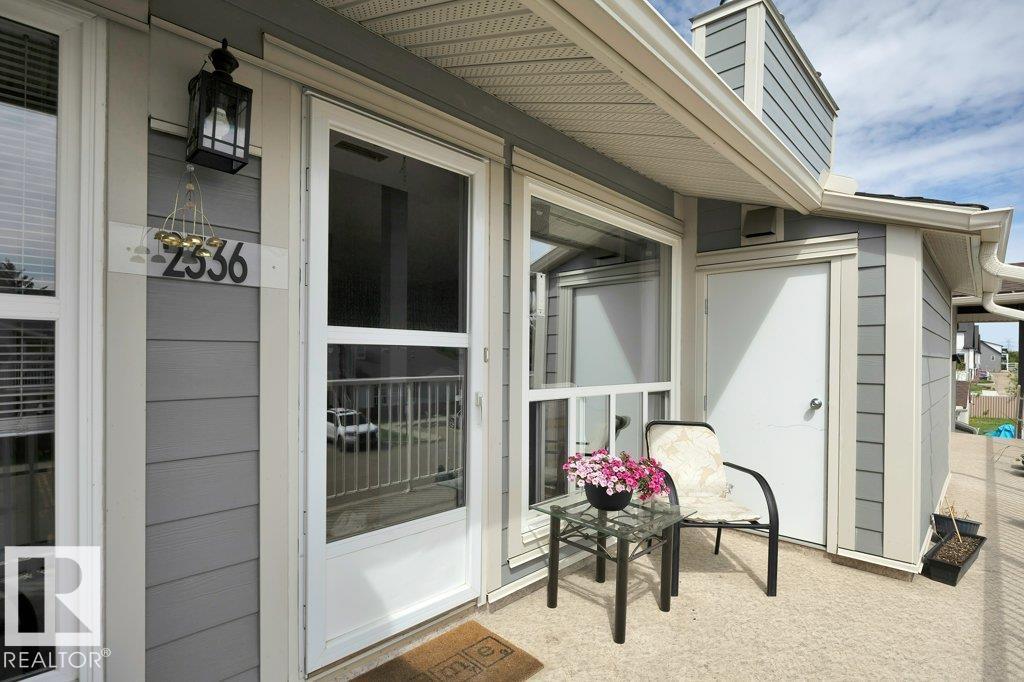
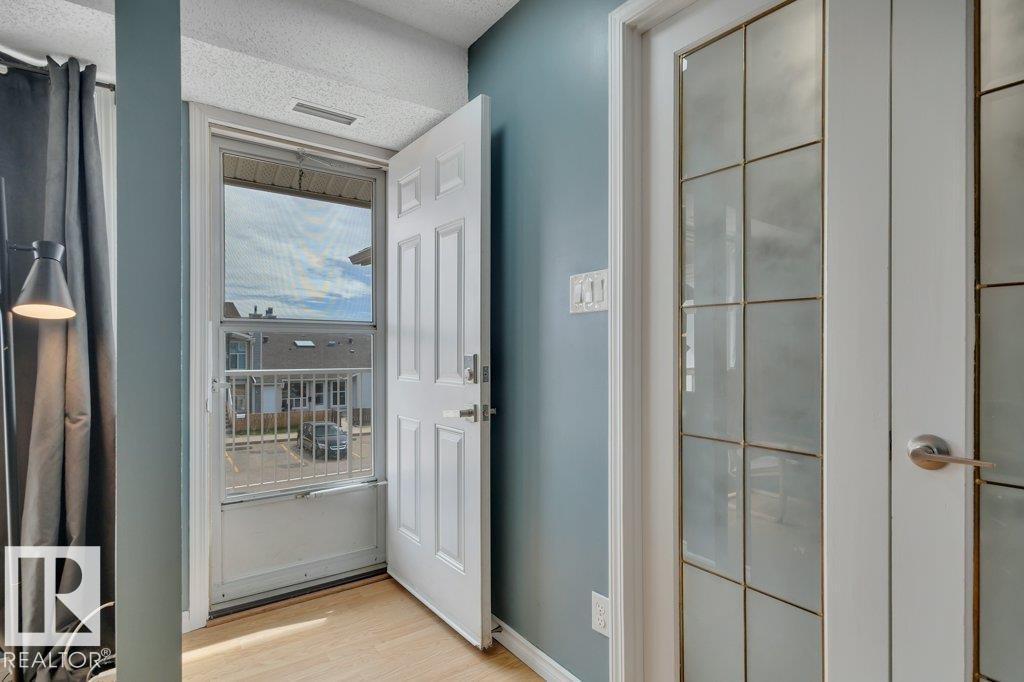
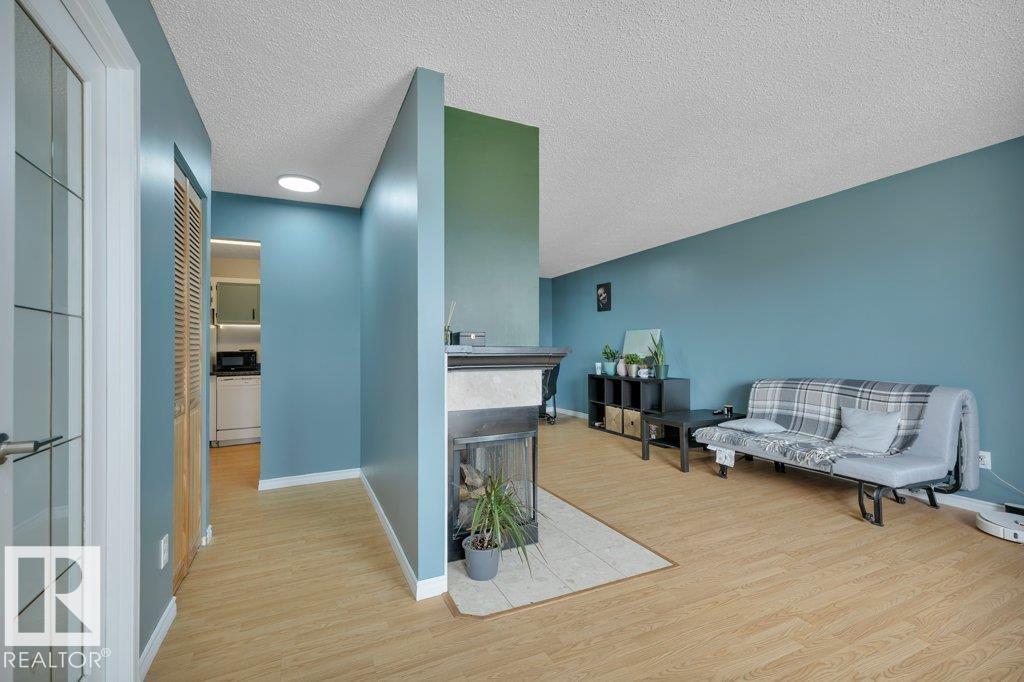
Welcome to this stunning top-floor corner unit in Fraser offering incredible value for first-time home buyers, downsizers, or investors! This bright & affordable 2-bedroom condo features 964. sqft in a peaceful treed setting with reasonable condo fees. The oversized kitchen offers plenty of cabinet and counter space, a cozy nook, & appliances, flowing into the spacious living room with a charming wood-burning fireplace. The large primary bedroom easily fits a king-size bed & includes a walk-through closet with private access to the beautifully renovated 4-piece bathroom with cheater door. Convenient in-suite laundry, private balcony/patio complete with a storage room and separate utility room. One assigned parking stall is located right out front with visitor parking nearby. Fantastic family-friendly location within walking distance to schools, parks, playgrounds, transit, shopping, and easy access to Anthony Henday, Clareview LRT, and recreation center. Great opportunity and exceptional value! (id:31684)
| 5 hours ago | Listing updated with changes from the MLS® | |
| 23 hours ago | Listing first seen on site |



The trademarks MLS®, Multiple Listing Service® and the associated logos are owned by The Canadian Real Estate Association (CREA) and identify the quality of services provided by real estate professionals who are members of CREA. Used under license.
The trademarks REALTOR®, REALTORS®, and the REALTOR® logo are controlled by The Canadian Real Estate Association (CREA) and identify real estate professionals who are members of CREA. These trademarks are owned or controlled by The Canadian Real Estate Association (CREA) and identify real estate professionals who are members of CREA (REALTOR®) and/or the quality of services they provide (MLS®).
This REALTOR.ca listing content is owned and licensed by REALTOR® members of The Canadian Real Estate Association.