
1, 2, 3 - 12411 81 ST NWEdmonton, AB T5B2T6
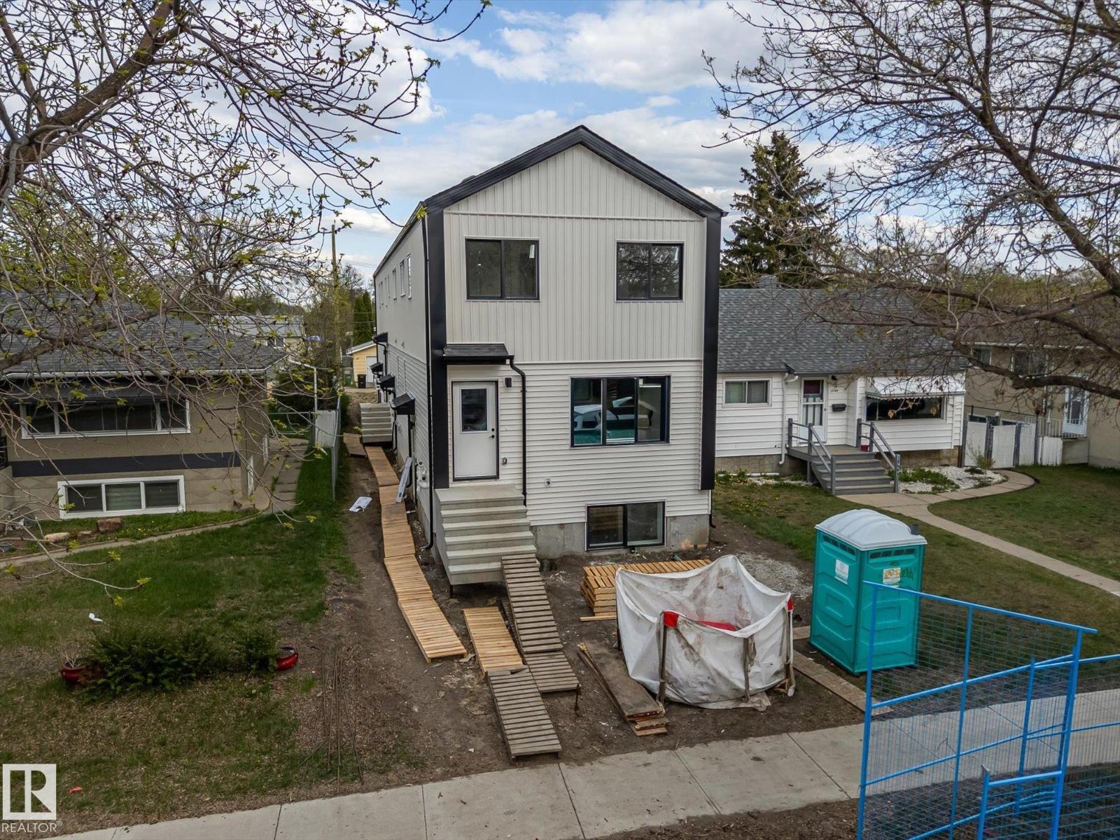
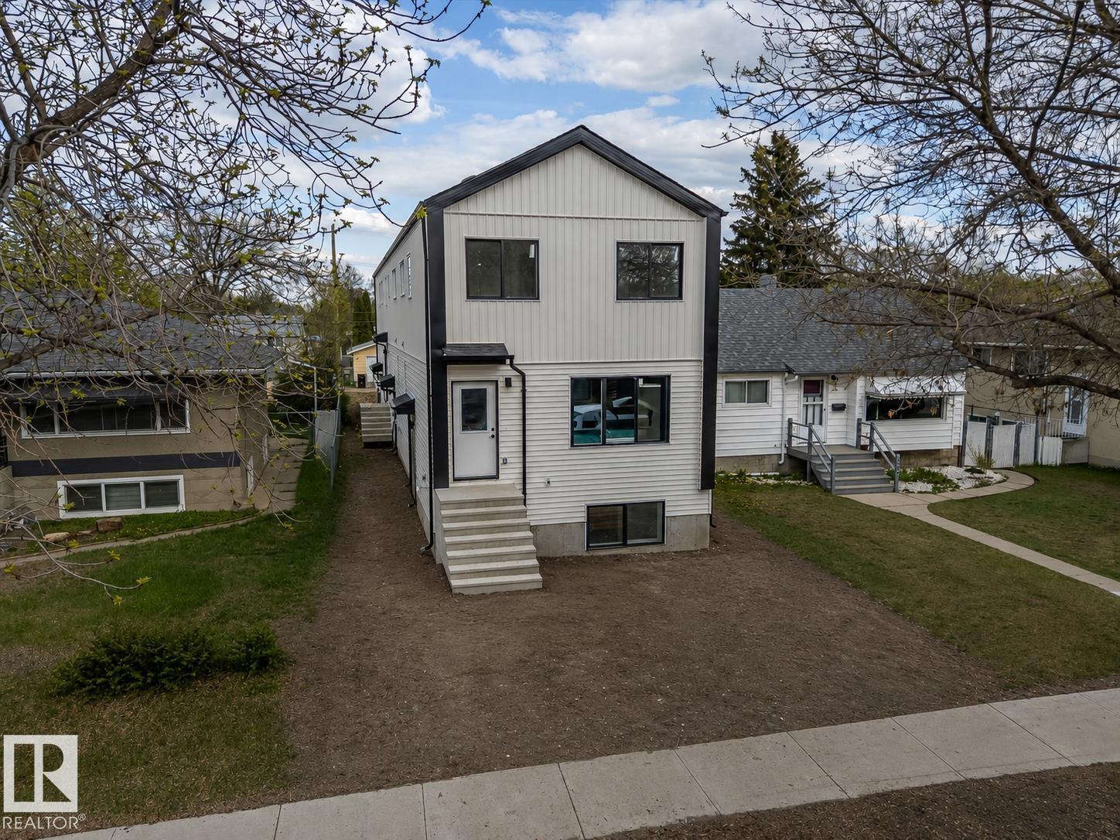
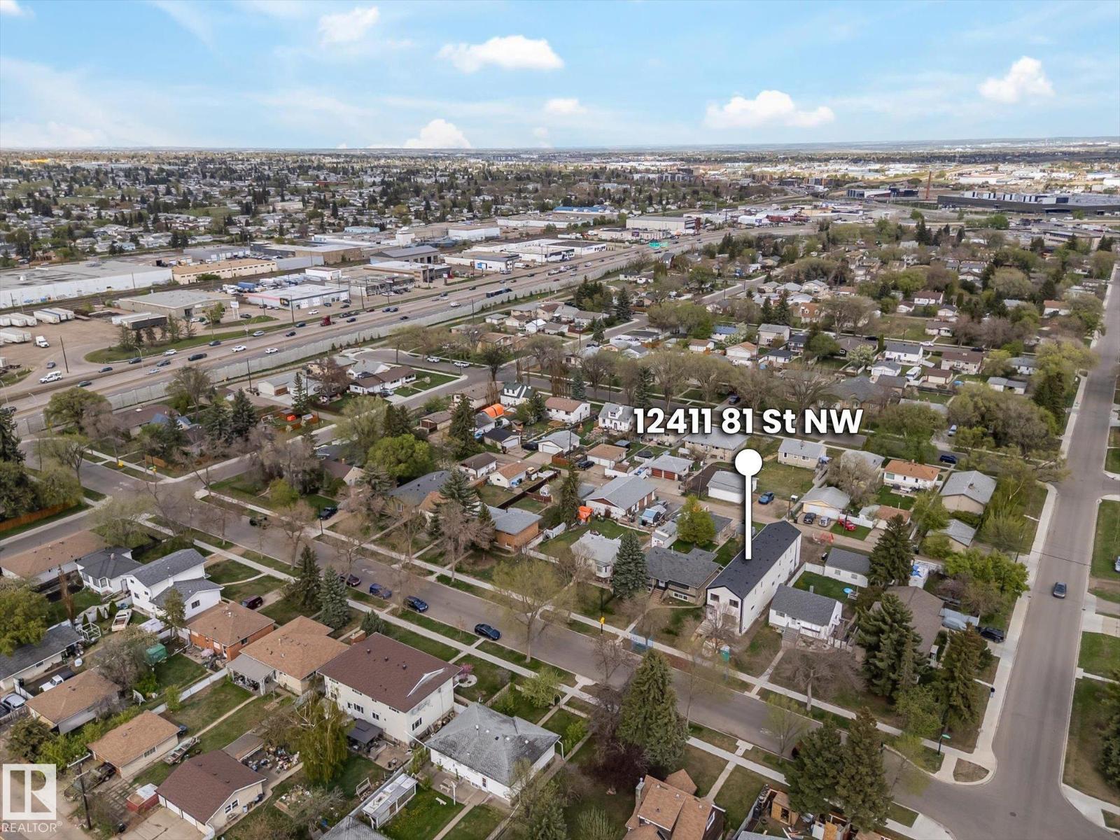
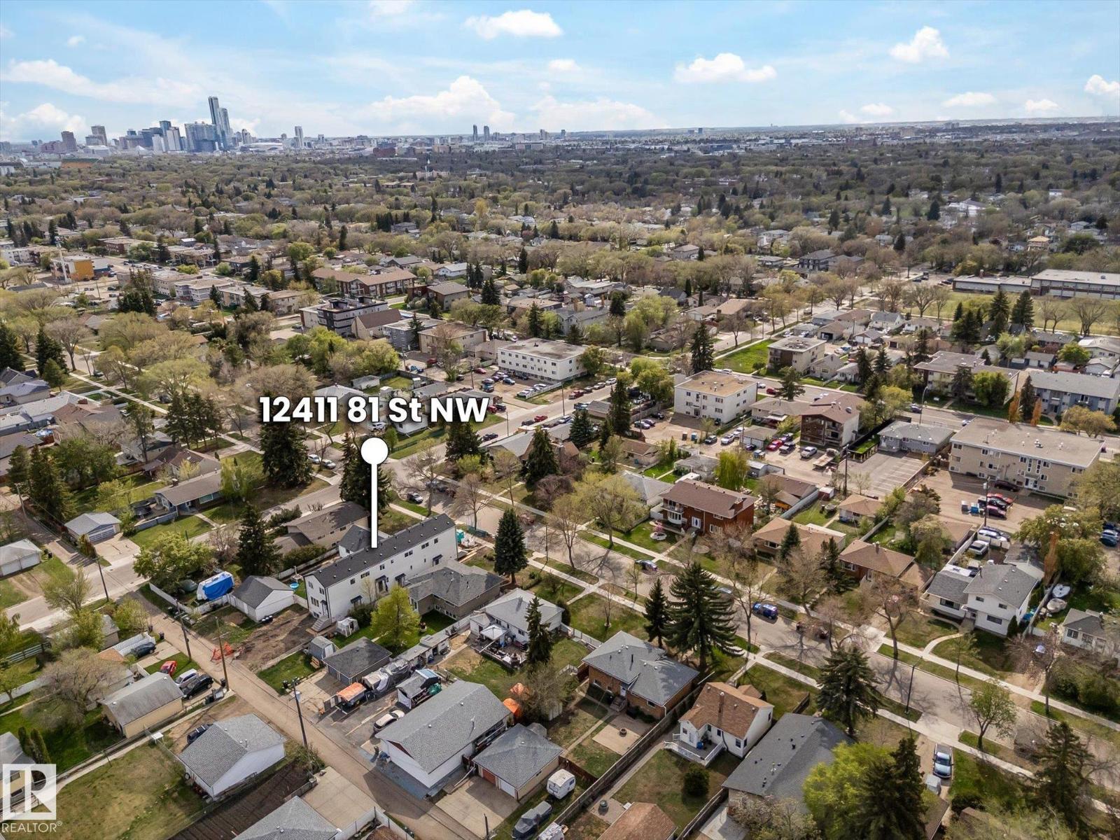
Price includes $73,804.76 GST; get 100% of the GST back through the New Residential Rental Property Rebate Program (see GST/HST memorandum 19-3-9). Brand New TRIPLEX with 3 LEGAL SUITES (6 RENTAL UNITS). Potential cap rate of 5.23%. Great addition to any portfolio with ability to cash flow immediately. Qualifies for CMHC MLI SELECT. Quick access to NAIT, Kingsway Mall & LRT (train) to Grant MacEwan, U of A, Downtown & ICE District. Three 2-Storey Suites with 3 bed/2.5 bath & Three 1 bed/bath BSMT SUITES. 3-bed plan with built in bench at entry & 5x5 storage room. Kitchen with pantry, quartz, vinyl plank & SS appliances. Tenants will enjoy 3 large bedrooms, 4pc bath, 4pc ensuite & upper laundry. RAISED FOUNDATION BASEMENT SUITES with large SOUTH facing windows. Effective Gross Income: $110,704. Operating Expenses: $29,676. Net Operating Income: $81,028. Be part of Edmonton’s downtown gentrification & realize the real estate APPRECIATION many Canadian Cities have seen. Interior pics not actual (same plan). (id:31684)
| 21 hours ago | Listing updated with changes from the MLS® | |
| 21 hours ago | Listing first seen on site |



The trademarks MLS®, Multiple Listing Service® and the associated logos are owned by The Canadian Real Estate Association (CREA) and identify the quality of services provided by real estate professionals who are members of CREA. Used under license.
The trademarks REALTOR®, REALTORS®, and the REALTOR® logo are controlled by The Canadian Real Estate Association (CREA) and identify real estate professionals who are members of CREA. These trademarks are owned or controlled by The Canadian Real Estate Association (CREA) and identify real estate professionals who are members of CREA (REALTOR®) and/or the quality of services they provide (MLS®).
This REALTOR.ca listing content is owned and licensed by REALTOR® members of The Canadian Real Estate Association.