
10828 173 AV NWEdmonton, AB T5X3Z4
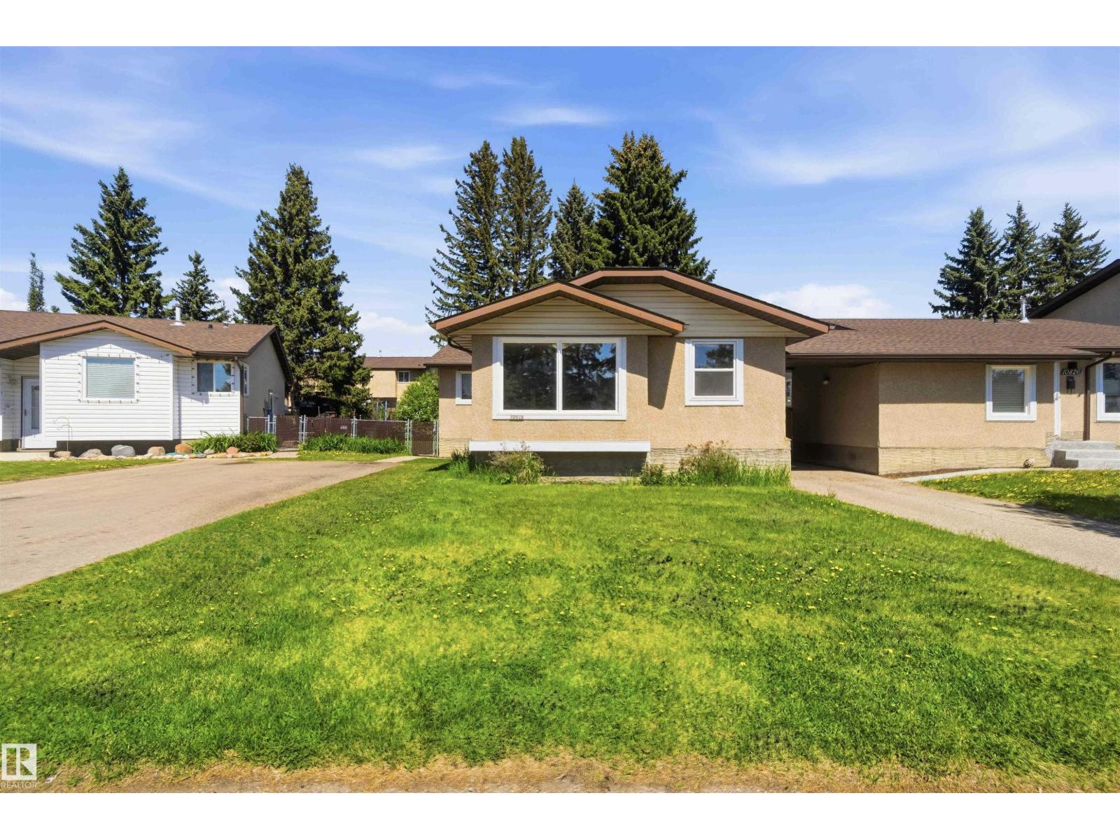
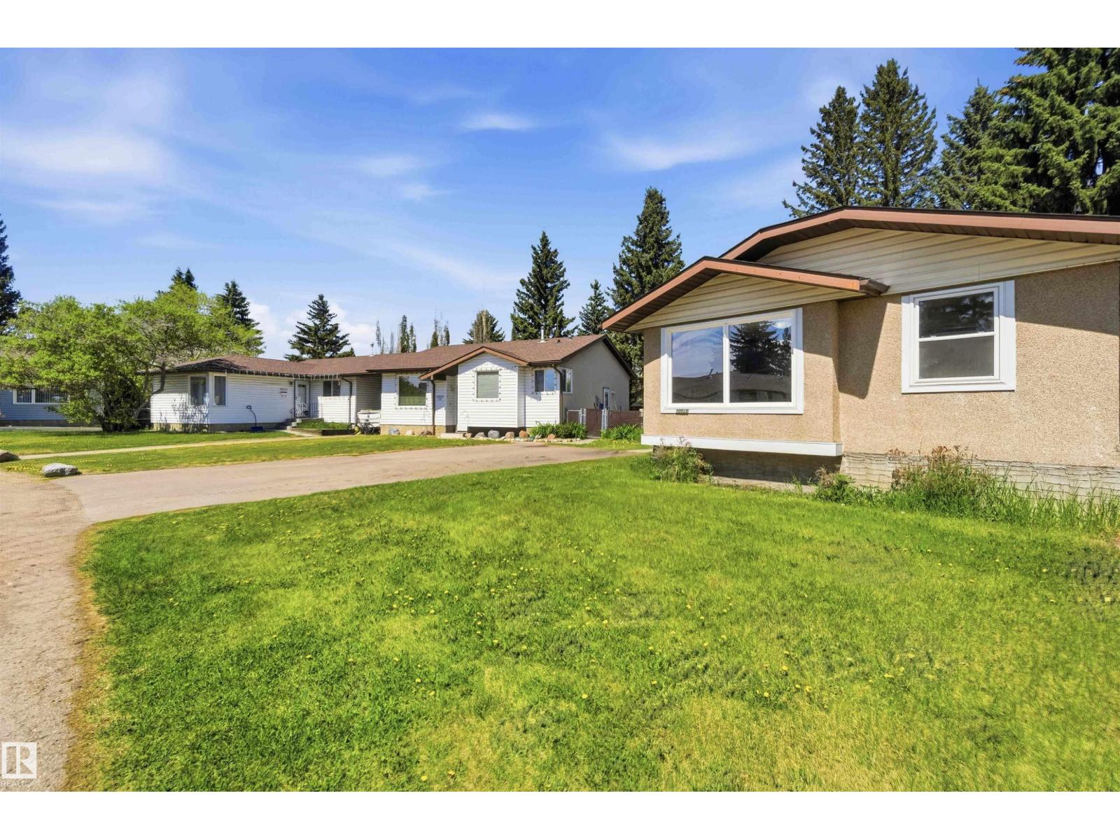
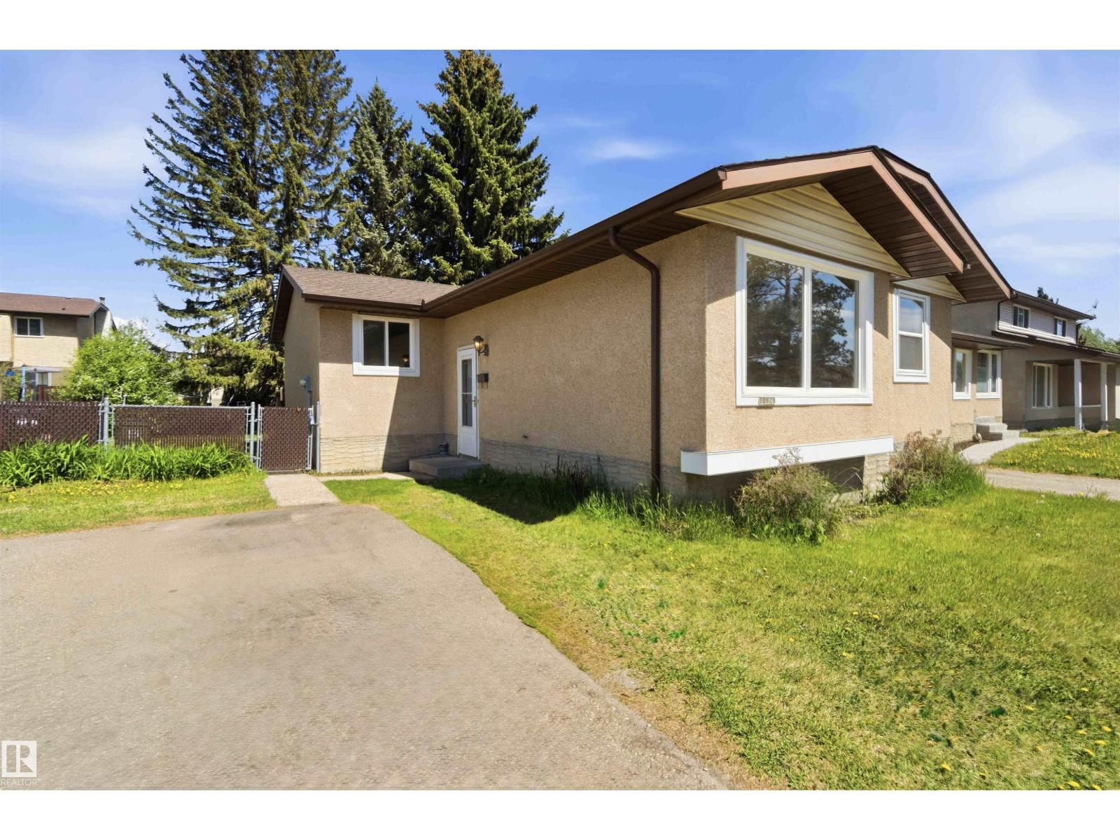
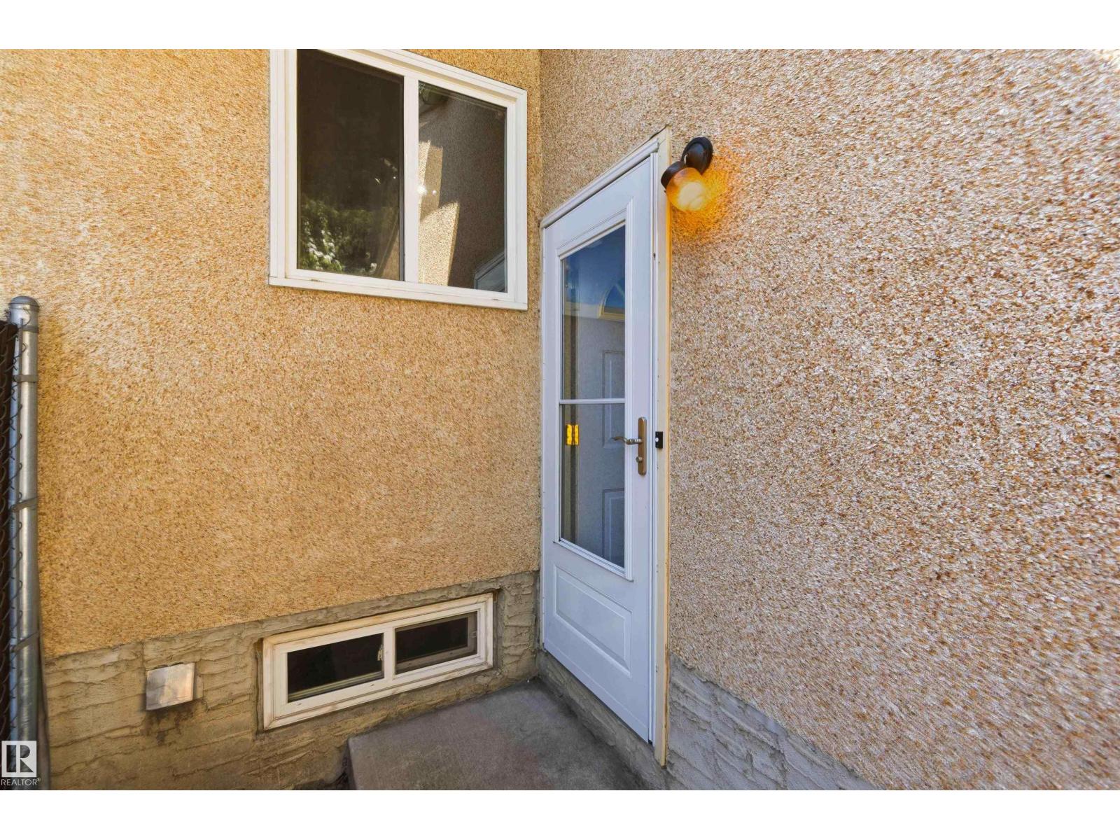
** ATTENTION INVESTORS & FIRST TIME HOME BUYERS ** Discover the charm of this DETACHED bungalow style condo nestled in a quiet cul-de-sac community of Baturyn featuring a SIDE ENTRANCE to the FULLY FINISHED BASEMENT with SECOND KITCHEN. Upon entrance the bright main floor greets you with a spacious living room, dining area, functional kitchen, and three generously sized bedrooms, and a full bathroom. The basement is perfect for entertaining and extended living, complete with a NEWER KITCHEN, large rec room, full bathroom and den with interior pass-through window offering potential for bedroom use. Fully fenced large yard with deck, trees and storage shed. NEW furnace, NEW washer/dryer, NEW dishwasher, NEWER windows, eavestroughs, shingles, and much more. LOW monthly condo fee. Conveniently located just minutes from major amenities and within walking distance to schools, parks, and public transportation, with quick and easy access to Anthony Henday Drive. Immediate possession available (id:31684)
| 21 hours ago | Listing updated with changes from the MLS® | |
| 23 hours ago | Listing first seen on site |



The trademarks MLS®, Multiple Listing Service® and the associated logos are owned by The Canadian Real Estate Association (CREA) and identify the quality of services provided by real estate professionals who are members of CREA. Used under license.
The trademarks REALTOR®, REALTORS®, and the REALTOR® logo are controlled by The Canadian Real Estate Association (CREA) and identify real estate professionals who are members of CREA. These trademarks are owned or controlled by The Canadian Real Estate Association (CREA) and identify real estate professionals who are members of CREA (REALTOR®) and/or the quality of services they provide (MLS®).
This REALTOR.ca listing content is owned and licensed by REALTOR® members of The Canadian Real Estate Association.