
7550 KLAPSTEIN LINK LI SWEdmonton, AB T6W5T2
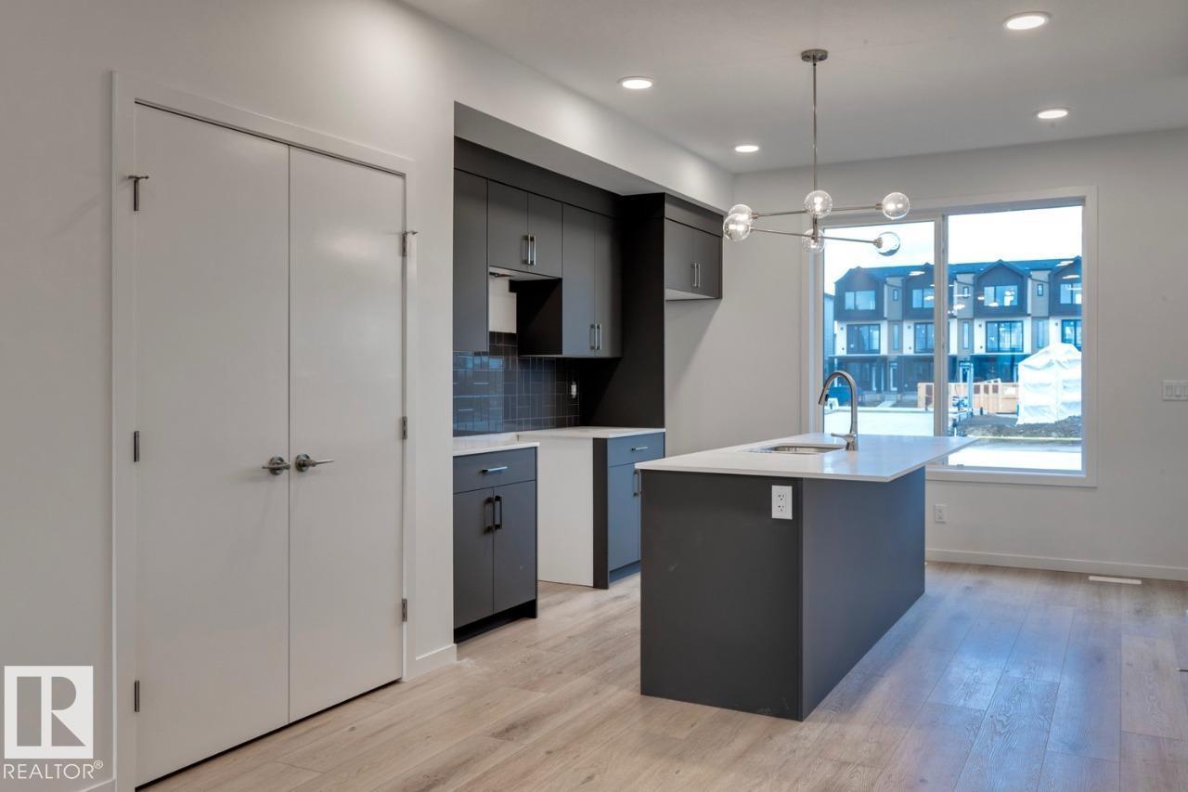
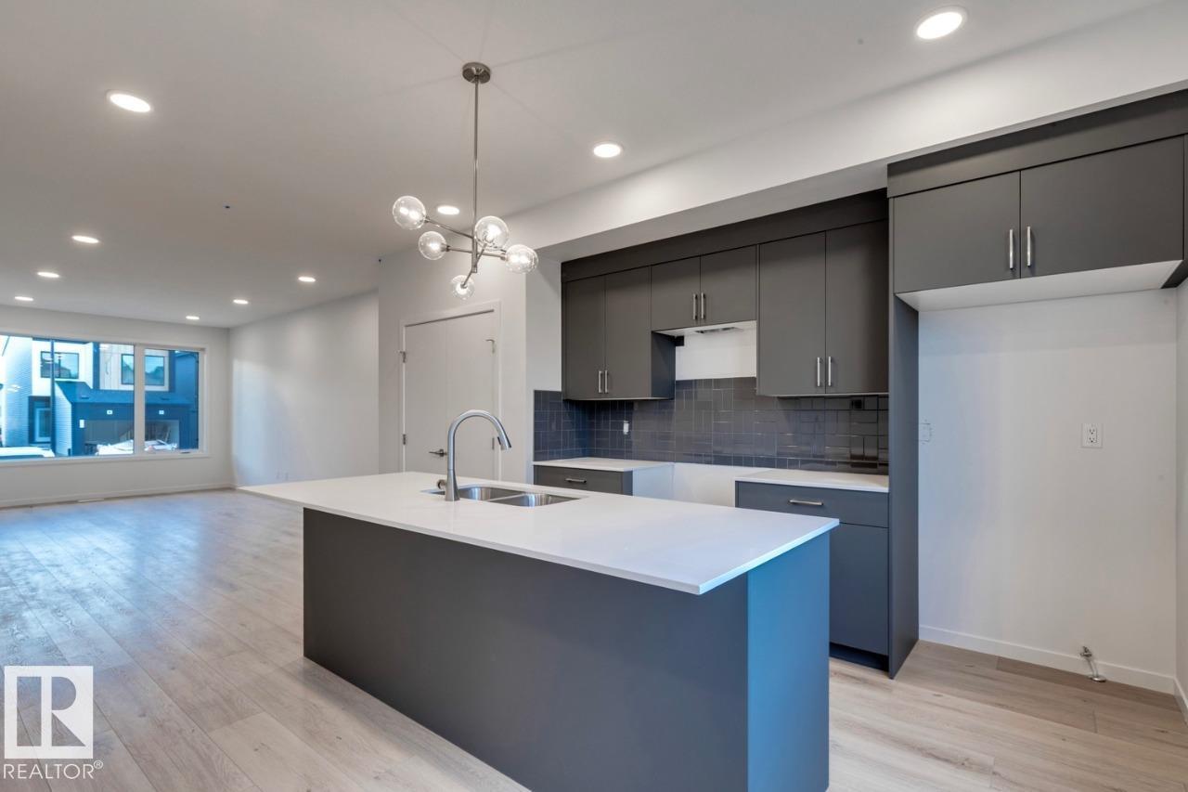
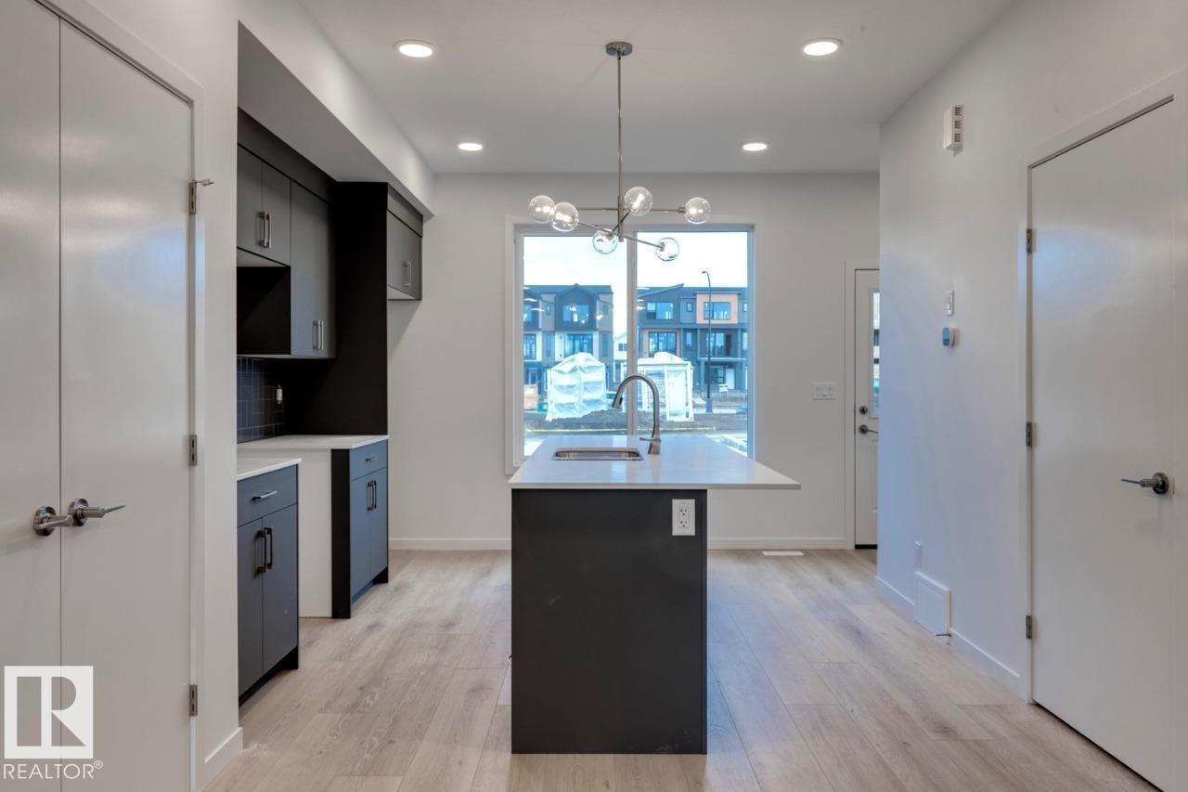
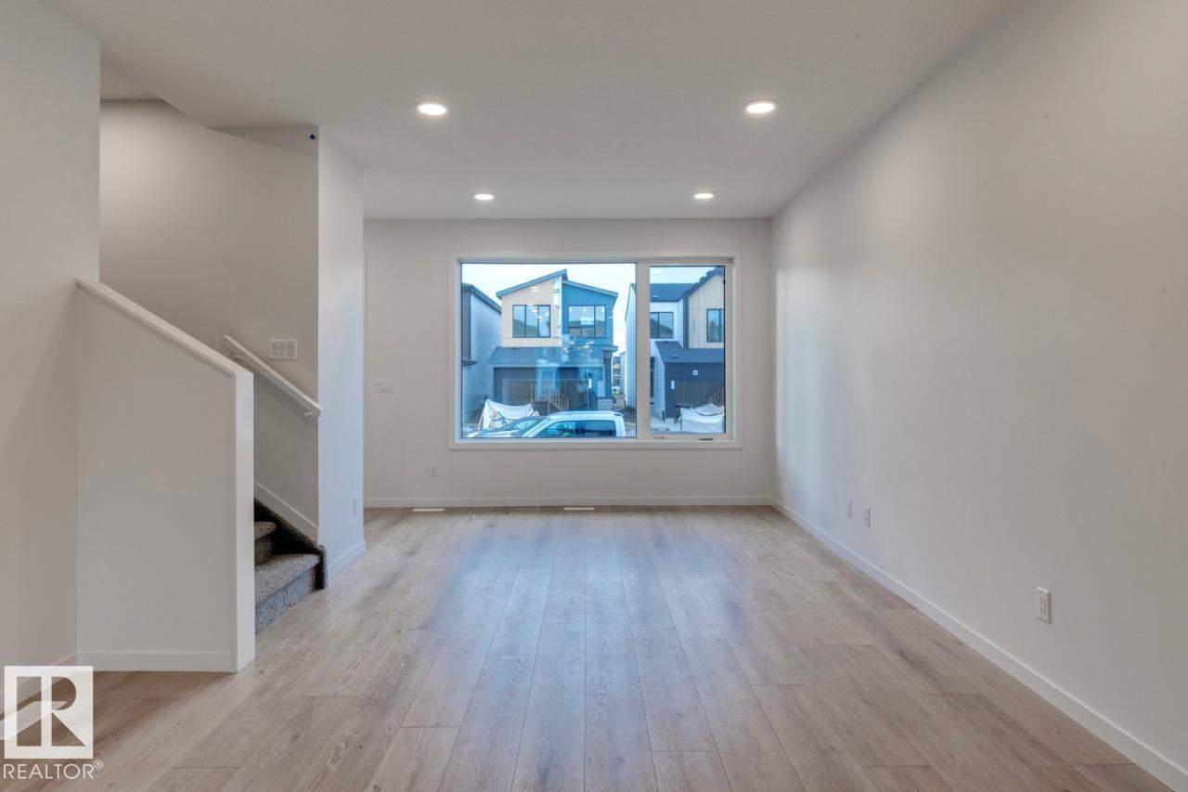
The Metro Shift 18 DX by award-winning Cantiro Homes is a thoughtfully designed rear-laned duplex offering 1,353 sq. ft. with 3 bedrooms and 2.5 bathrooms. The open-concept main floor features a spacious kitchen, dining, and living area with an electric fireplace for added warmth and character. Situated on a corner lot, this home includes additional side windows for enhanced natural light. Upstairs offers 3 well-sized bedrooms, including a comfortable primary bedroom, plus convenient second-floor laundry. Additional features include a SEPARATE SIDE ENTRANCE, 9 ft. basement, rough-ins for potential future basement laundry and sink, detached garage, West Coast Fusion elevation, and a crisp Slate interior style. Located in the desirable community of Riverstead at Keswick near shops, schools, green spaces, and the River Valley. Possession estimated early summer! Photos representative. (id:31684)
| 23 hours ago | Listing updated with changes from the MLS® | |
| 23 hours ago | Listing first seen on site |



The trademarks MLS®, Multiple Listing Service® and the associated logos are owned by The Canadian Real Estate Association (CREA) and identify the quality of services provided by real estate professionals who are members of CREA. Used under license.
The trademarks REALTOR®, REALTORS®, and the REALTOR® logo are controlled by The Canadian Real Estate Association (CREA) and identify real estate professionals who are members of CREA. These trademarks are owned or controlled by The Canadian Real Estate Association (CREA) and identify real estate professionals who are members of CREA (REALTOR®) and/or the quality of services they provide (MLS®).
This REALTOR.ca listing content is owned and licensed by REALTOR® members of The Canadian Real Estate Association.