
#2703 10360 102 ST NWEdmonton, AB T5J0K9
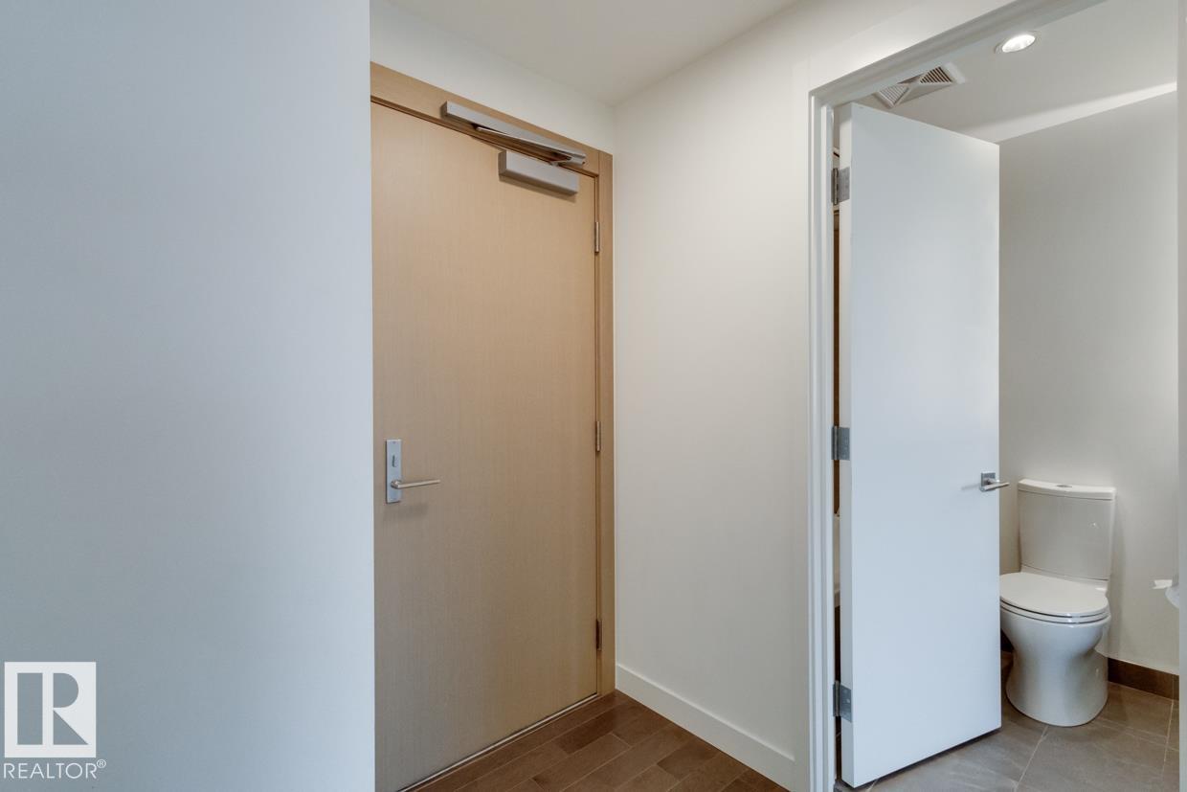
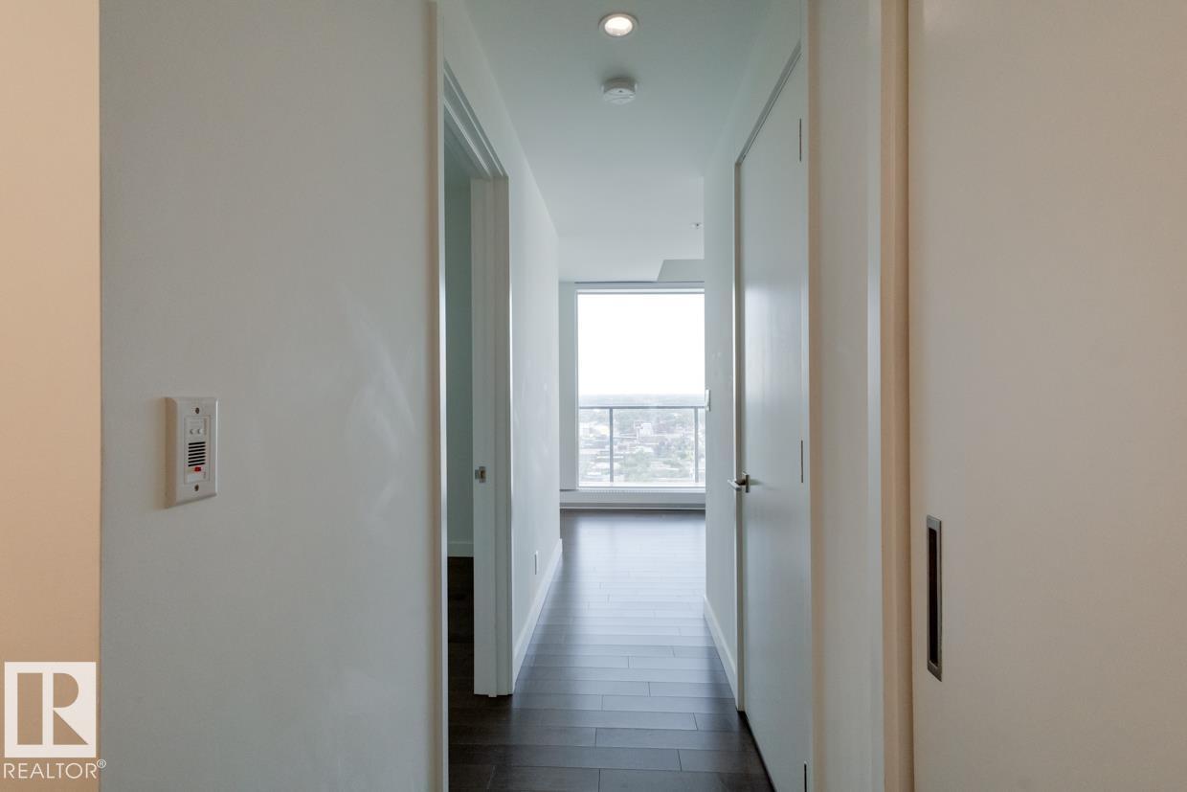
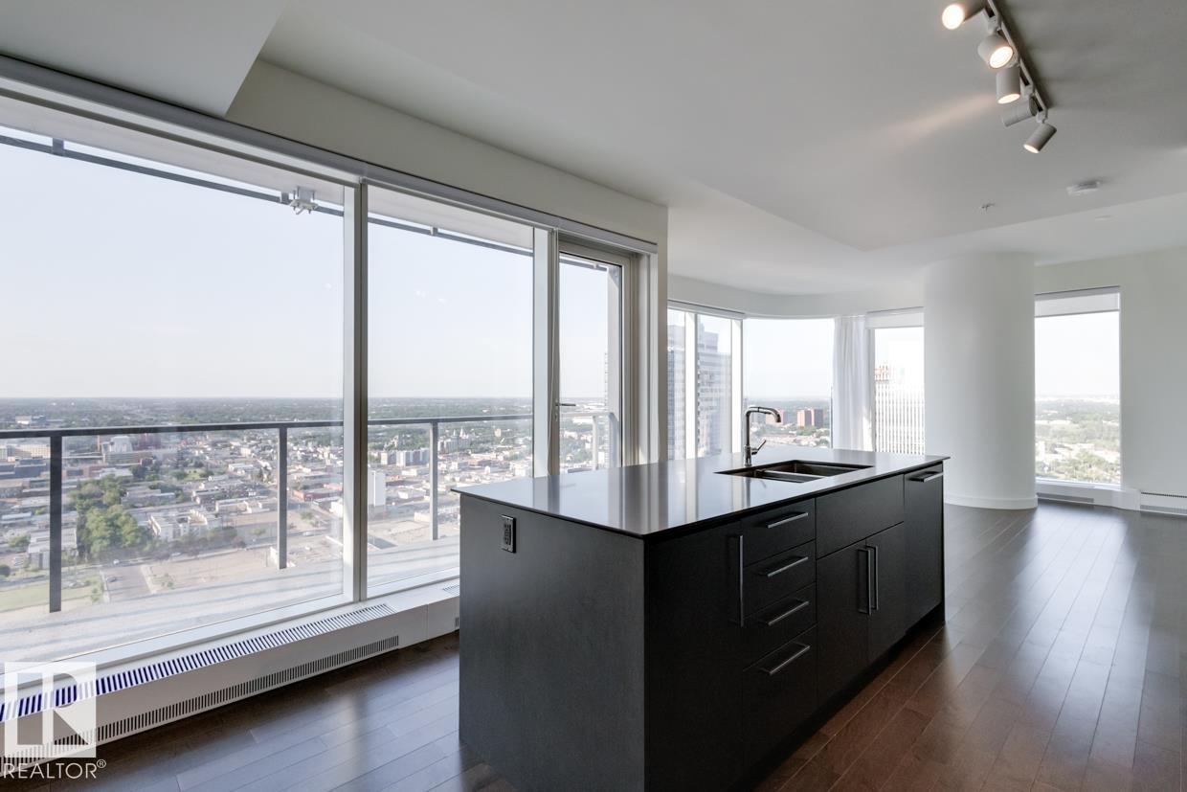
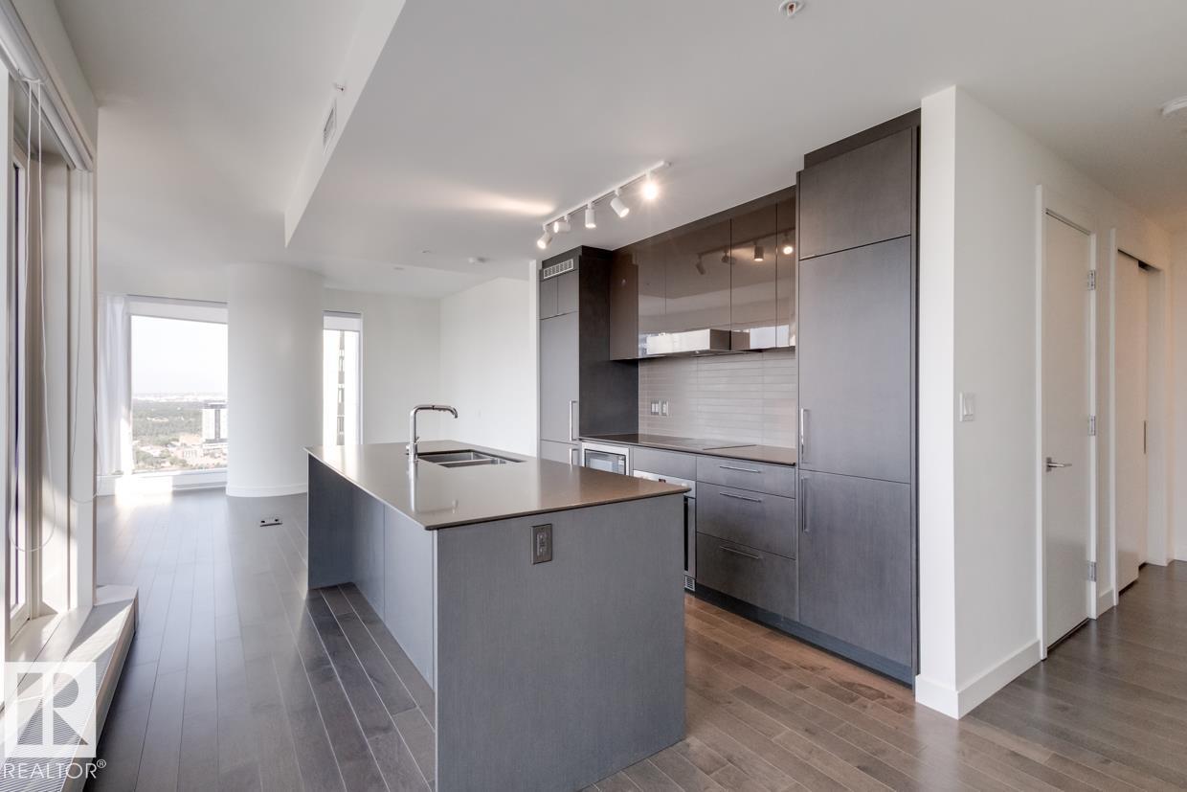
The Legends Private Residences in the J.W. Marriott in Edmonton offer a luxurious living experience with their 2 bedroom, 2 full bathroom units. These residences are equipped with modern amenities and high-end finishes, including stainless steel appliances, quartz countertops, and hardwood flooring. The spacious bedrooms provide ample natural light and stunning city views, while the bathrooms feature luxurious fixtures and finishes. Residents can enjoy access to the building's fitness center, indoor pool, and spa, as well as the on-site restaurants and 24-hour concierge service. Located in the heart of downtown Edmonton, residents have easy access to shopping, dining, and entertainment options. The Legends Private Residences offer a truly exceptional living experience for those seeking the best in urban living. (id:31684)
| 21 hours ago | Listing updated with changes from the MLS® | |
| 21 hours ago | Price changed to $499,000 | |
| yesterday | Listing first seen on site |



The trademarks MLS®, Multiple Listing Service® and the associated logos are owned by The Canadian Real Estate Association (CREA) and identify the quality of services provided by real estate professionals who are members of CREA. Used under license.
The trademarks REALTOR®, REALTORS®, and the REALTOR® logo are controlled by The Canadian Real Estate Association (CREA) and identify real estate professionals who are members of CREA. These trademarks are owned or controlled by The Canadian Real Estate Association (CREA) and identify real estate professionals who are members of CREA (REALTOR®) and/or the quality of services they provide (MLS®).
This REALTOR.ca listing content is owned and licensed by REALTOR® members of The Canadian Real Estate Association.