
#115 5340 199 ST NWEdmonton, AB T6M0A5
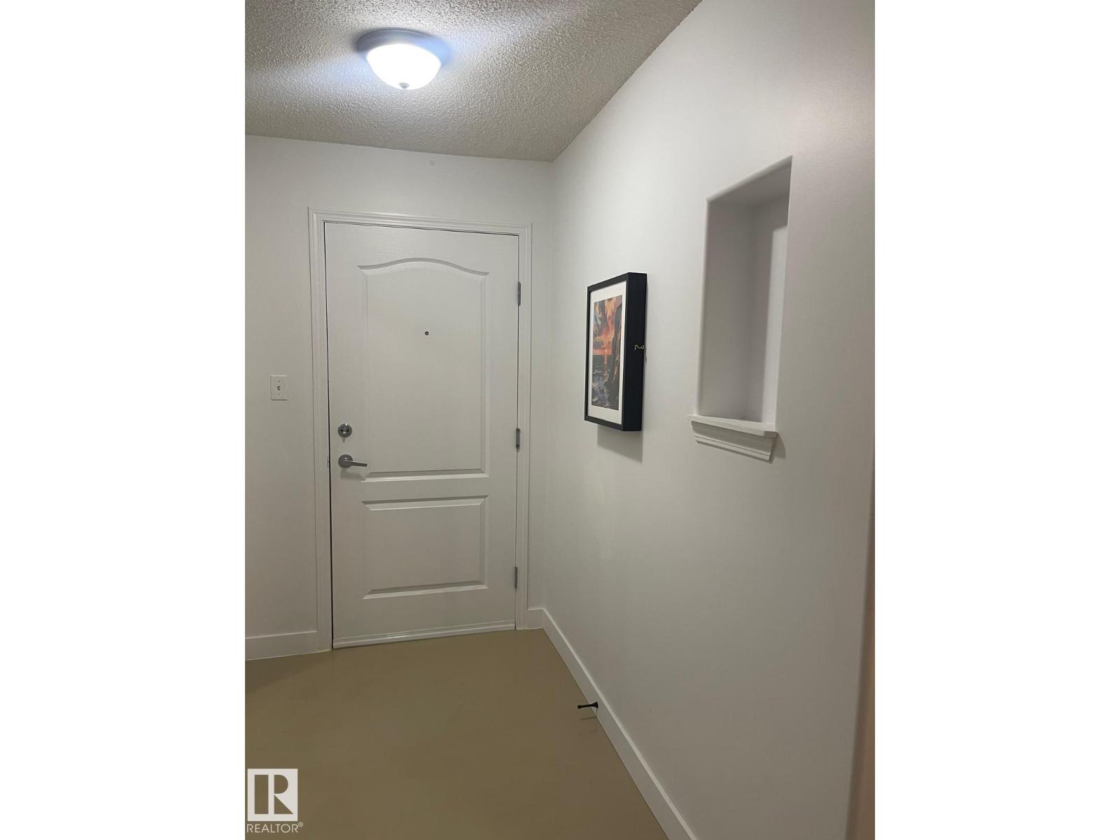
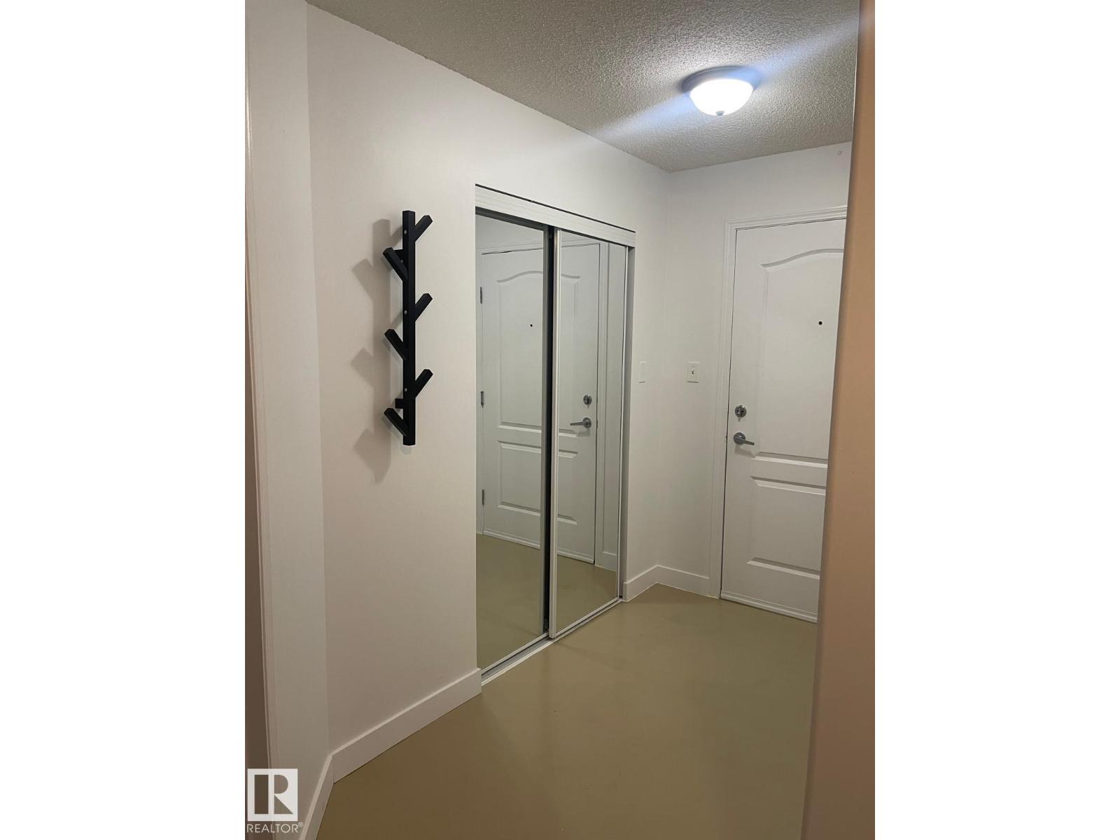
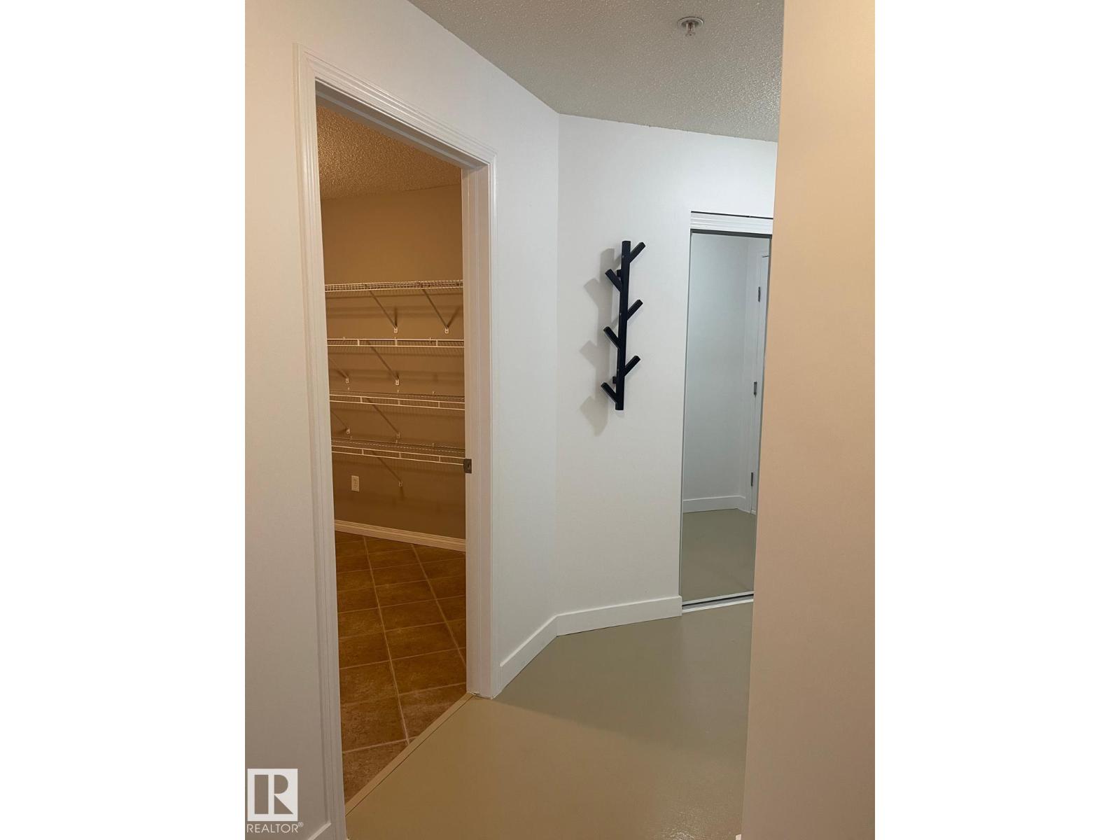
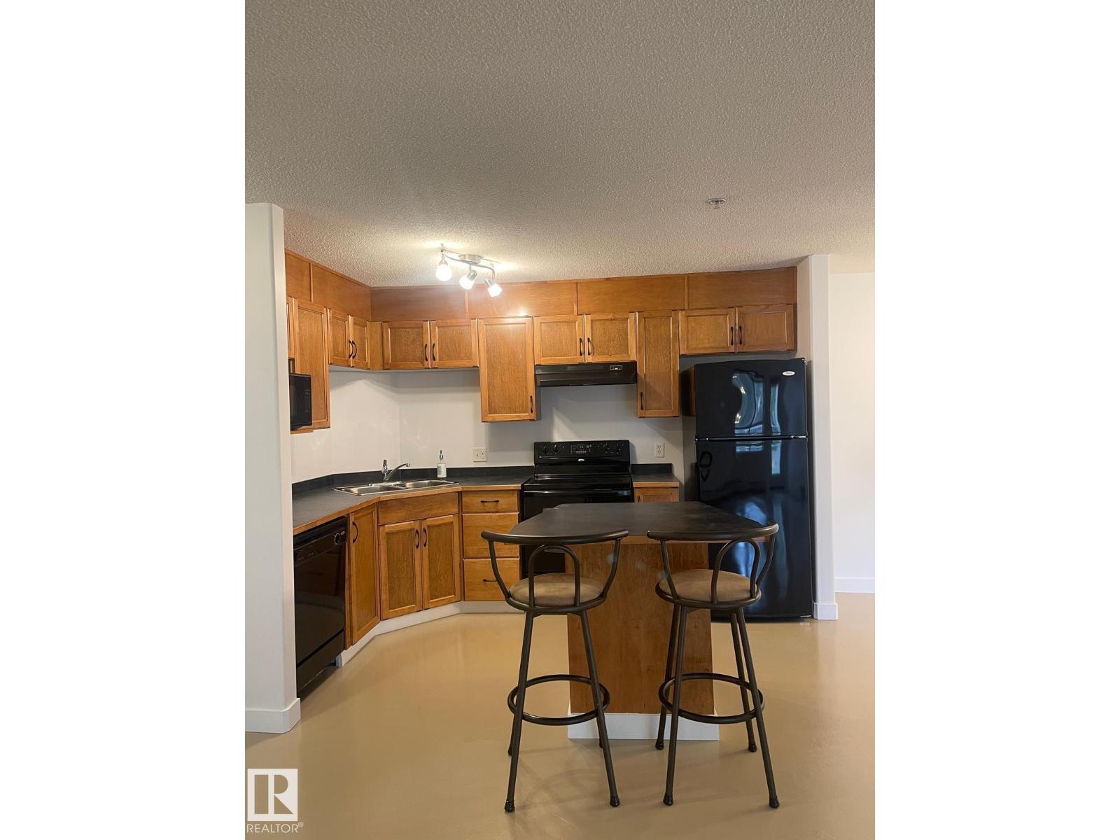
Welcome home...LOCATION, LOCATION, LOCATION...this ground floor unit is spacious, one of the largest in the building! It gets better, the patio opens into a greenspace that adds privacy and greenery...all for your enjoyment. Enjoy a cup of coffee or a glass of wine in your own private oasis. The inside of the unit also has many upgrades, including the unique concrete flooring finish. Speaking of concrete, since this is a concrete building, you have peace and quiet all times of the day or night. With two large bedrooms, 2 bathrooms and over 1000sqft of living space, you will have all the room you need. Come take a look, fall in love and call this condo your new home. (id:31684)
| yesterday | Listing updated with changes from the MLS® | |
| yesterday | Listing first seen on site |



The trademarks MLS®, Multiple Listing Service® and the associated logos are owned by The Canadian Real Estate Association (CREA) and identify the quality of services provided by real estate professionals who are members of CREA. Used under license.
The trademarks REALTOR®, REALTORS®, and the REALTOR® logo are controlled by The Canadian Real Estate Association (CREA) and identify real estate professionals who are members of CREA. These trademarks are owned or controlled by The Canadian Real Estate Association (CREA) and identify real estate professionals who are members of CREA (REALTOR®) and/or the quality of services they provide (MLS®).
This REALTOR.ca listing content is owned and licensed by REALTOR® members of The Canadian Real Estate Association.