
32 VISTA STSpruce Grove, AB T7X4P6
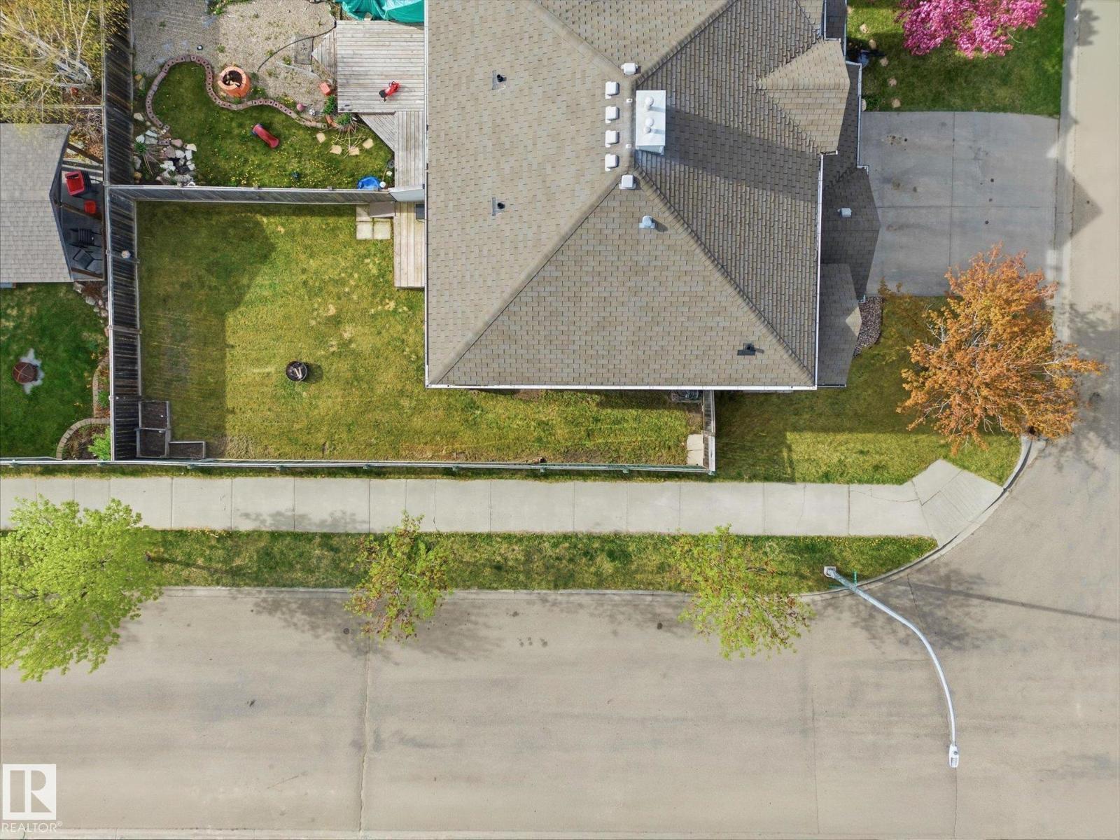
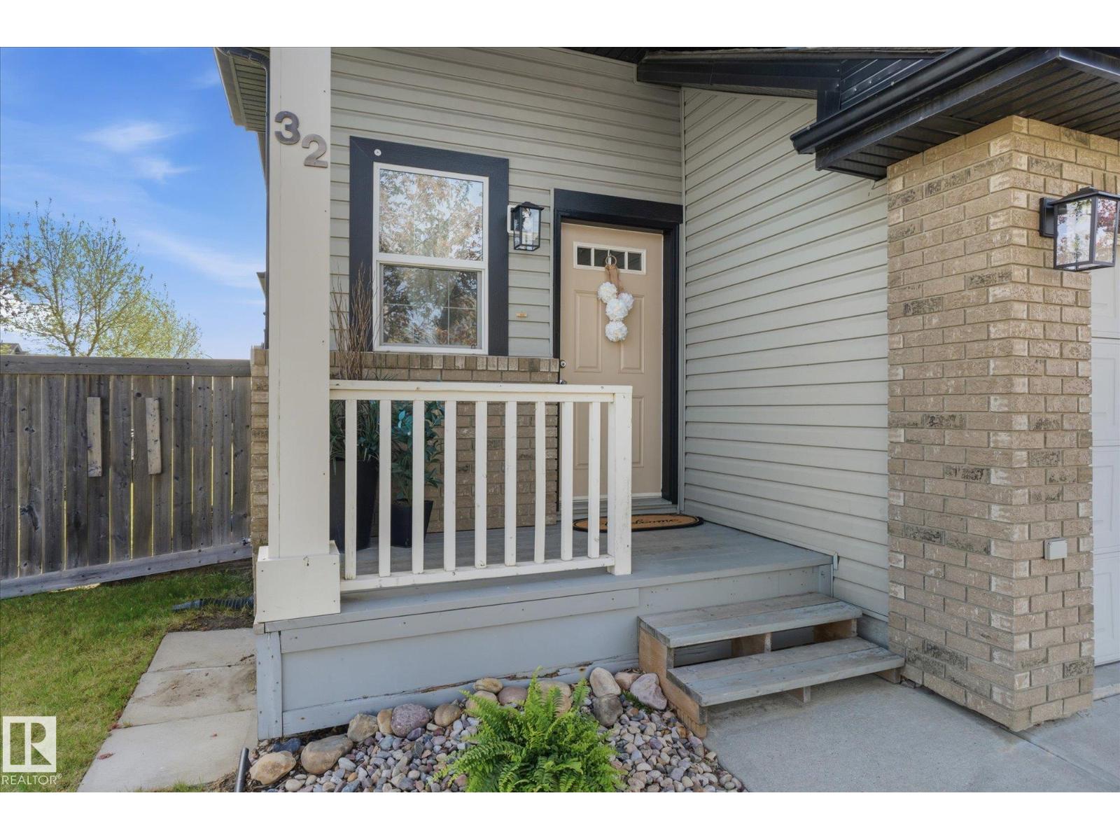
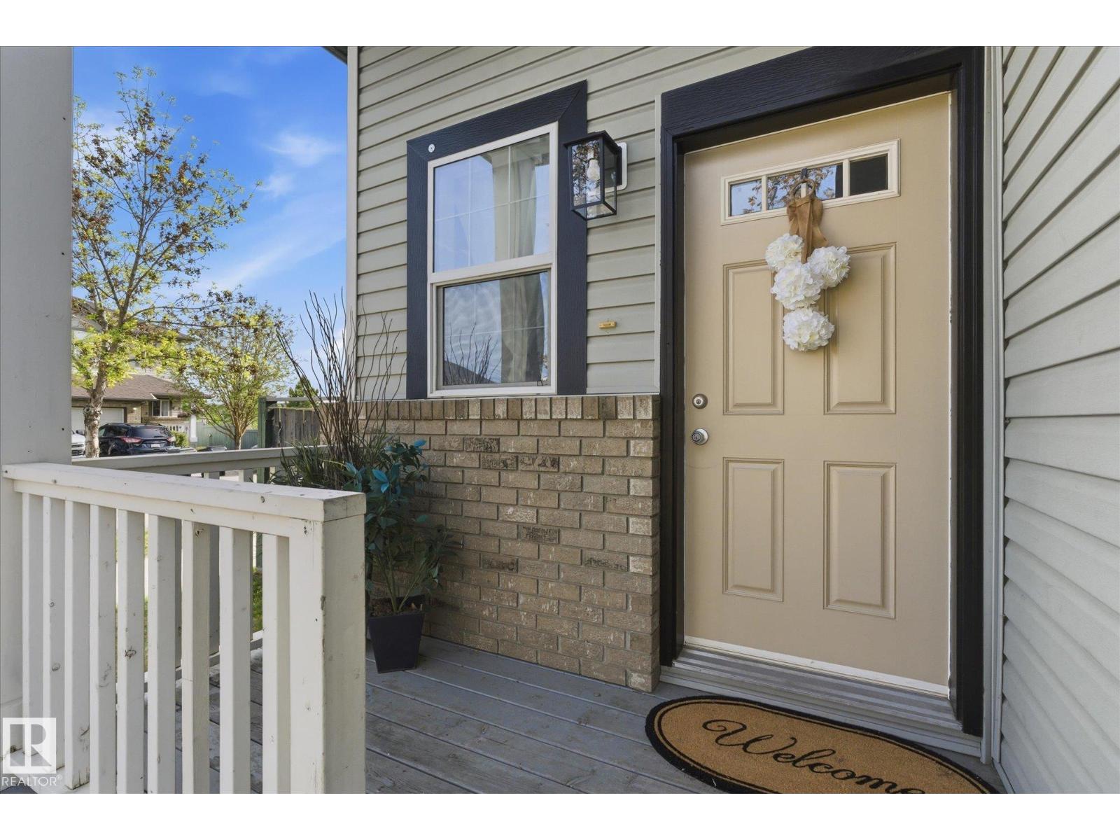
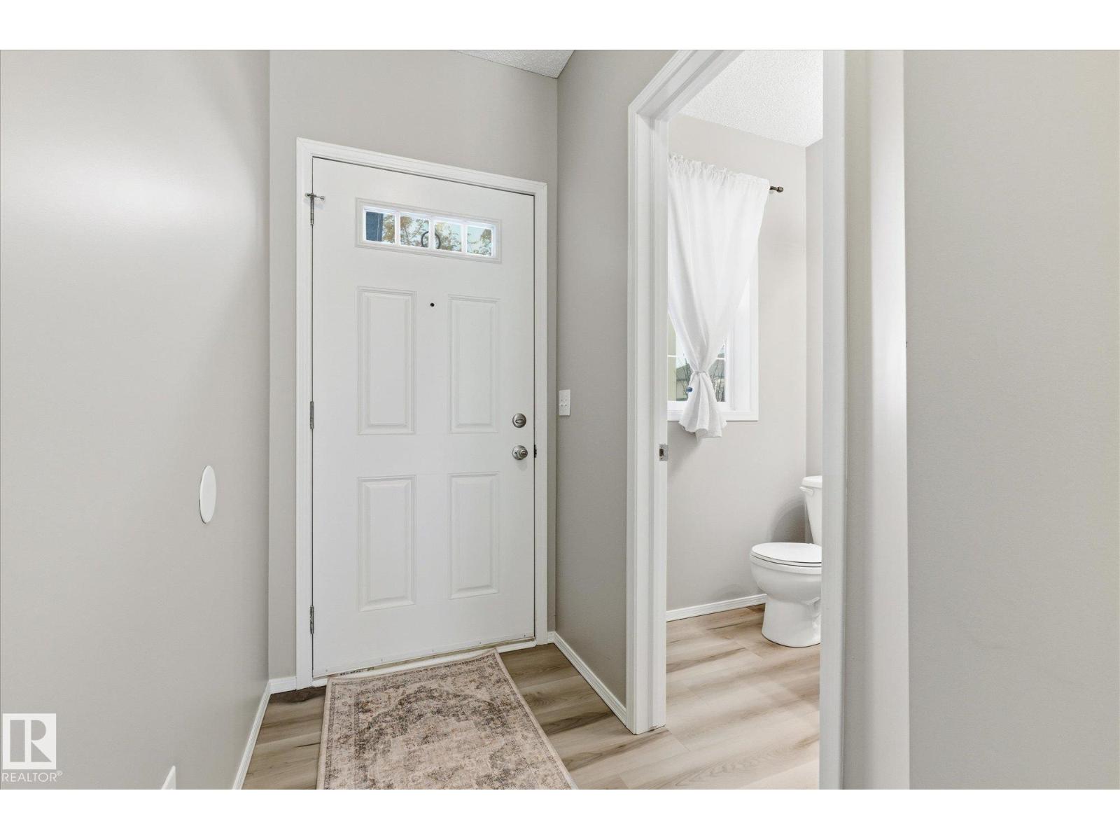
Modern updates, a prime corner lot and move-in ready condition make this 3 bedroom home a standout opportunity! This beautifully refreshed property offers added privacy and extra parking, along with recent renovations including fresh paint throughout, new carpet, stunning kitchen upgrades with professionally painted cabinets, Quartz countertops, modern backsplash, updated light fixtures, sink, taps and newer appliances. Bright and functional layout featuring 1 full bath plus a convenient 2 pc bath. The cozy corner gas fireplace creates the perfect focal point in the open living and kitchen area—ideal for entertaining or relaxing at home. Single attached garage for added convenience. Fantastic location within walking distance to schools, parks and shopping, plus quick highway access for an easy commute. Whether you’re a first time buyer, young family or investor, this turn-key home is an opportunity you won’t want to miss! Note: some pics virtually staged. (id:31684)
| 23 hours ago | Listing updated with changes from the MLS® | |
| 23 hours ago | Listing first seen on site |



The trademarks MLS®, Multiple Listing Service® and the associated logos are owned by The Canadian Real Estate Association (CREA) and identify the quality of services provided by real estate professionals who are members of CREA. Used under license.
The trademarks REALTOR®, REALTORS®, and the REALTOR® logo are controlled by The Canadian Real Estate Association (CREA) and identify real estate professionals who are members of CREA. These trademarks are owned or controlled by The Canadian Real Estate Association (CREA) and identify real estate professionals who are members of CREA (REALTOR®) and/or the quality of services they provide (MLS®).
This REALTOR.ca listing content is owned and licensed by REALTOR® members of The Canadian Real Estate Association.