
835 ARMITAGE WD NWEdmonton, AB T6W0K4
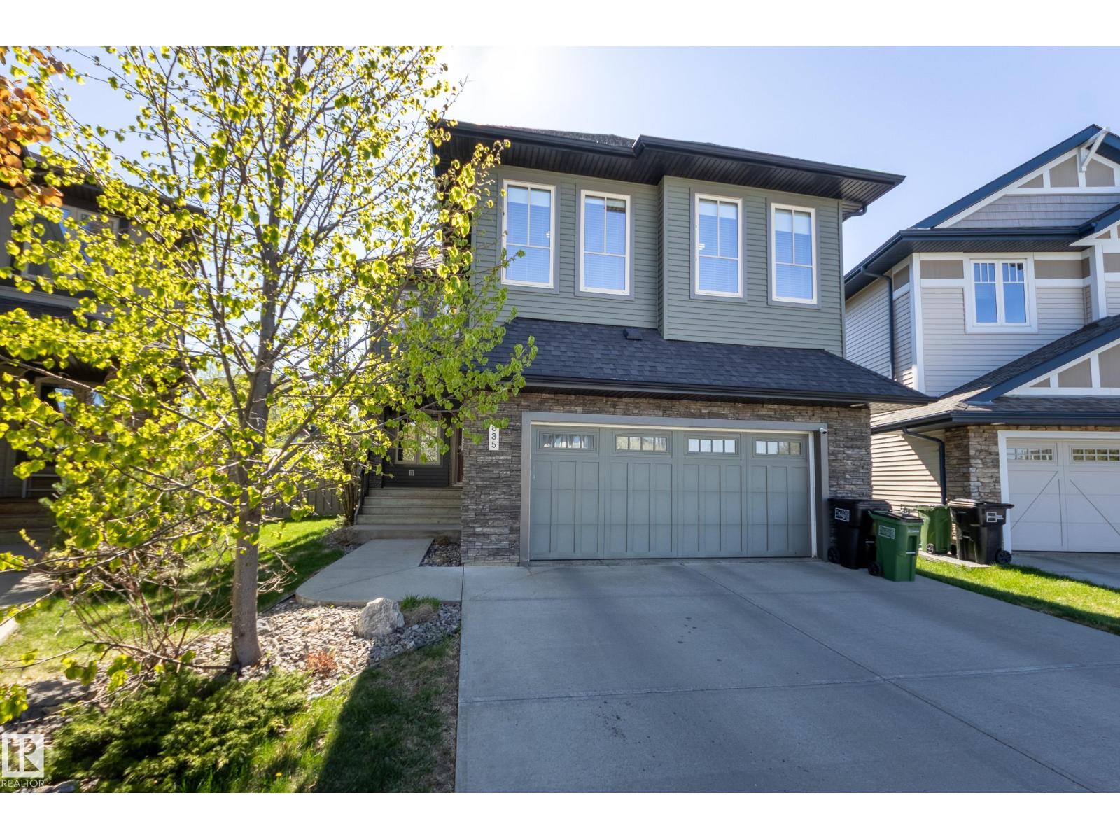
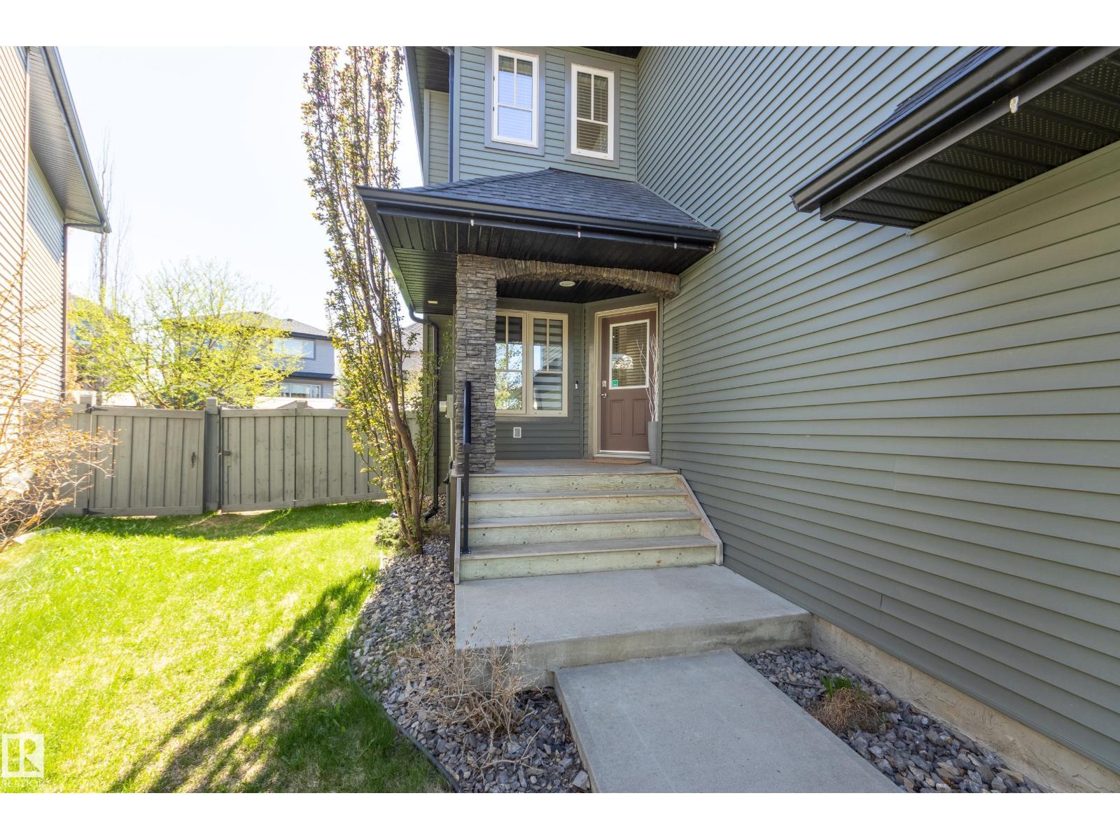
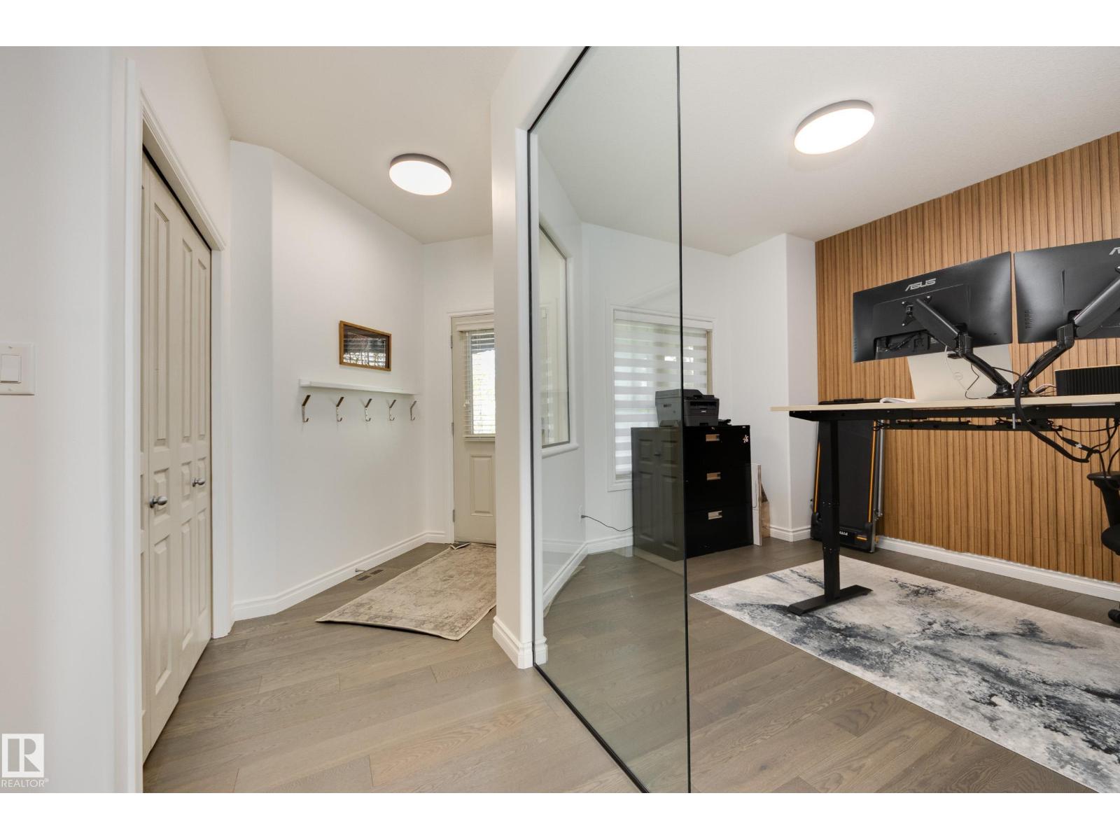
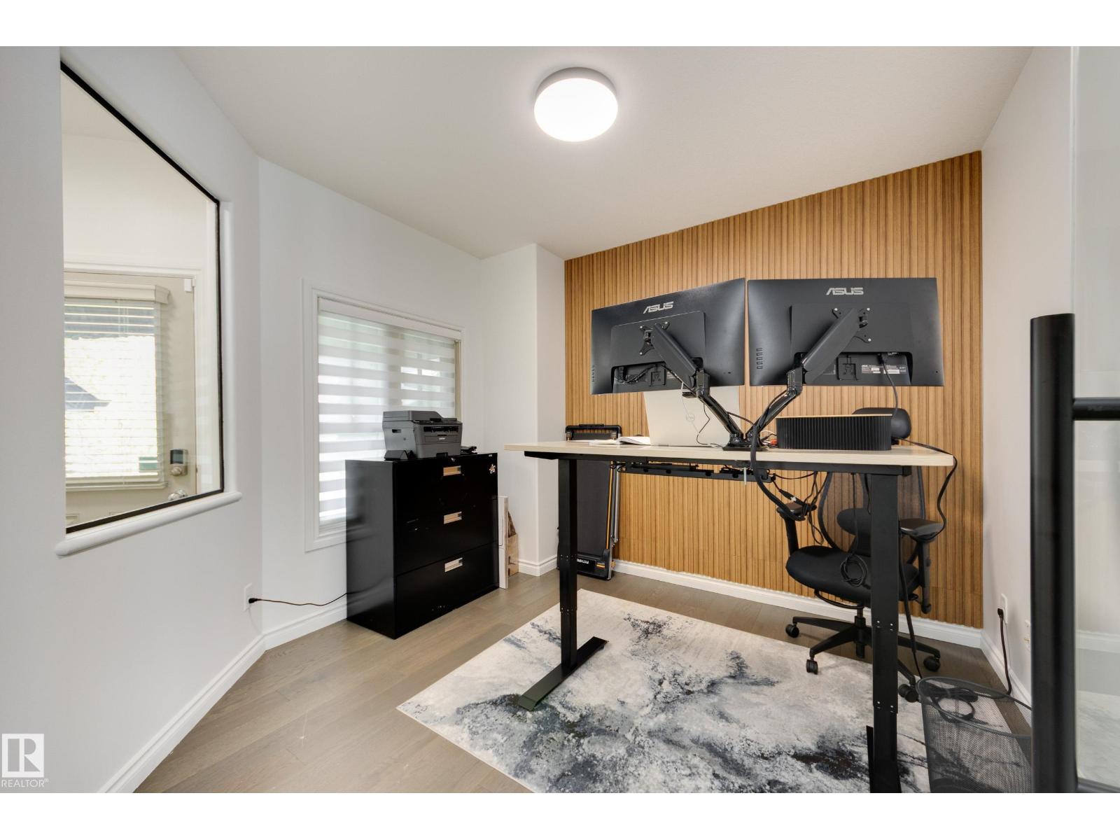
This wonderful Ambleside home is move in ready! Situated on a large pie lot near Dr Margaret-Ann Armour K-9 School, Ambleside Park, and shopping, the location is hard to beat! Soaring ceilings in the living room add to the appeal and let the sun shine into the open plan kitchen, living and dining area. Designed with your busy family in mind, the well-planned kitchen features a large island and an oversized walk-in pantry, and you'll enjoy everyday and special occasion meals in the dining room overlooking the large back yard. A main floor den and large main floor laundry room are awesome bonuses! Upstairs are the primary bedroom with ensuite and walk-in closet, 2 other bedrooms, another full bath and a large bonus room! Professionally developed in 2022, the basement is bright and inviting. The family room is ideal for movie nights and the rec room is perfect for games and a home gym, or add a wall and create a 4th bedroom as needed! This home offers energy-saving solar panels, central A/C and a dog run! (id:31684)
| yesterday | Listing updated with changes from the MLS® | |
| yesterday | Listing first seen on site |



The trademarks MLS®, Multiple Listing Service® and the associated logos are owned by The Canadian Real Estate Association (CREA) and identify the quality of services provided by real estate professionals who are members of CREA. Used under license.
The trademarks REALTOR®, REALTORS®, and the REALTOR® logo are controlled by The Canadian Real Estate Association (CREA) and identify real estate professionals who are members of CREA. These trademarks are owned or controlled by The Canadian Real Estate Association (CREA) and identify real estate professionals who are members of CREA (REALTOR®) and/or the quality of services they provide (MLS®).
This REALTOR.ca listing content is owned and licensed by REALTOR® members of The Canadian Real Estate Association.