
28 NOUVEAU DRSt. Albert, AB T8N7Z7
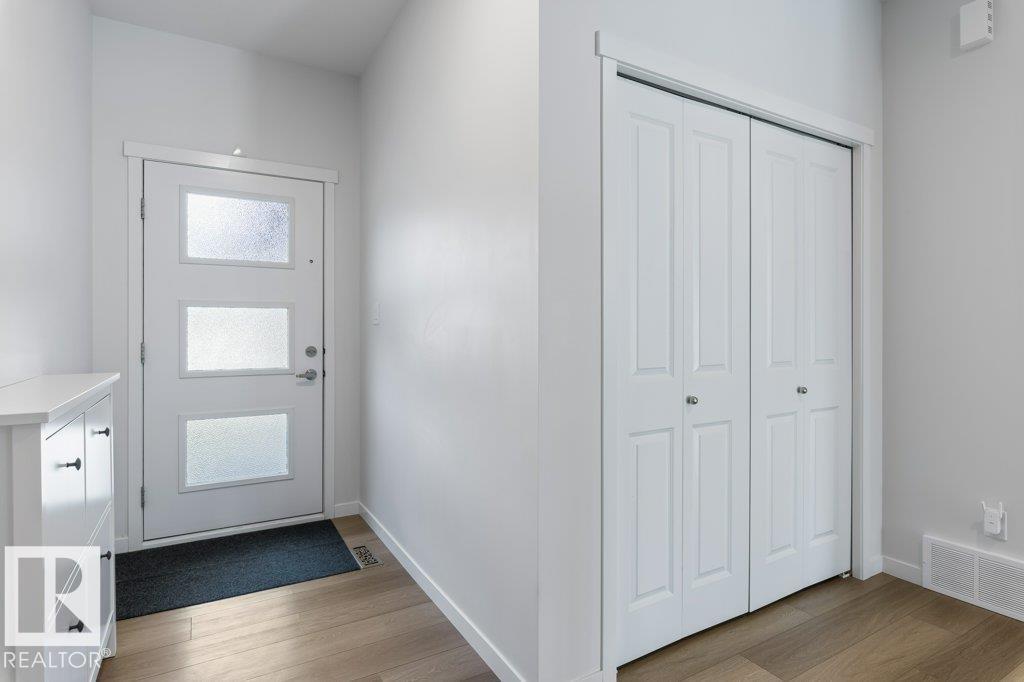
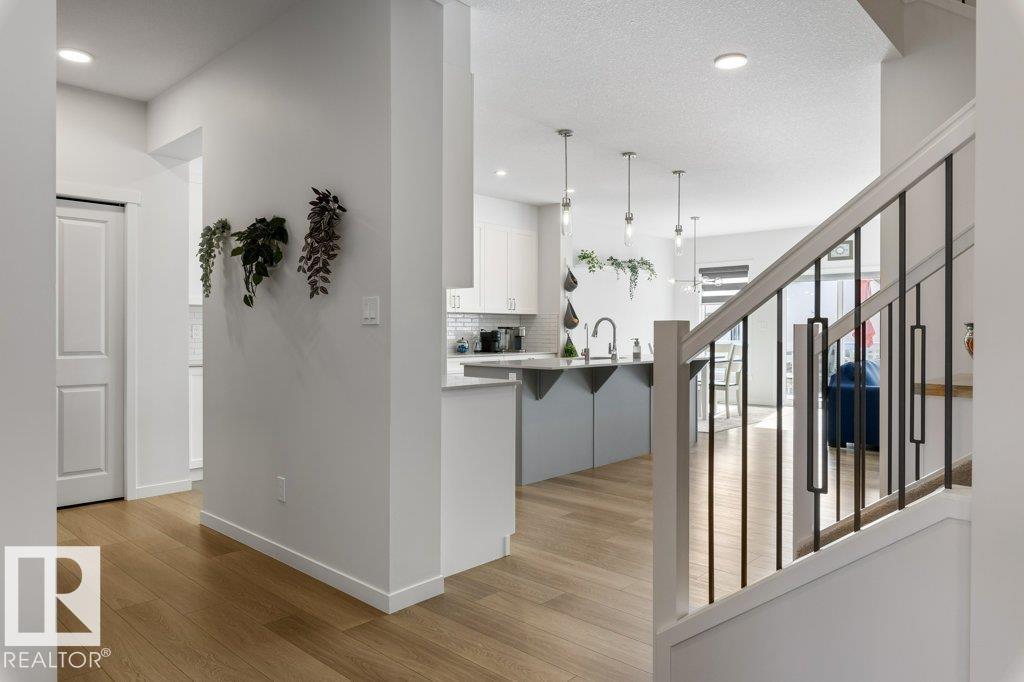
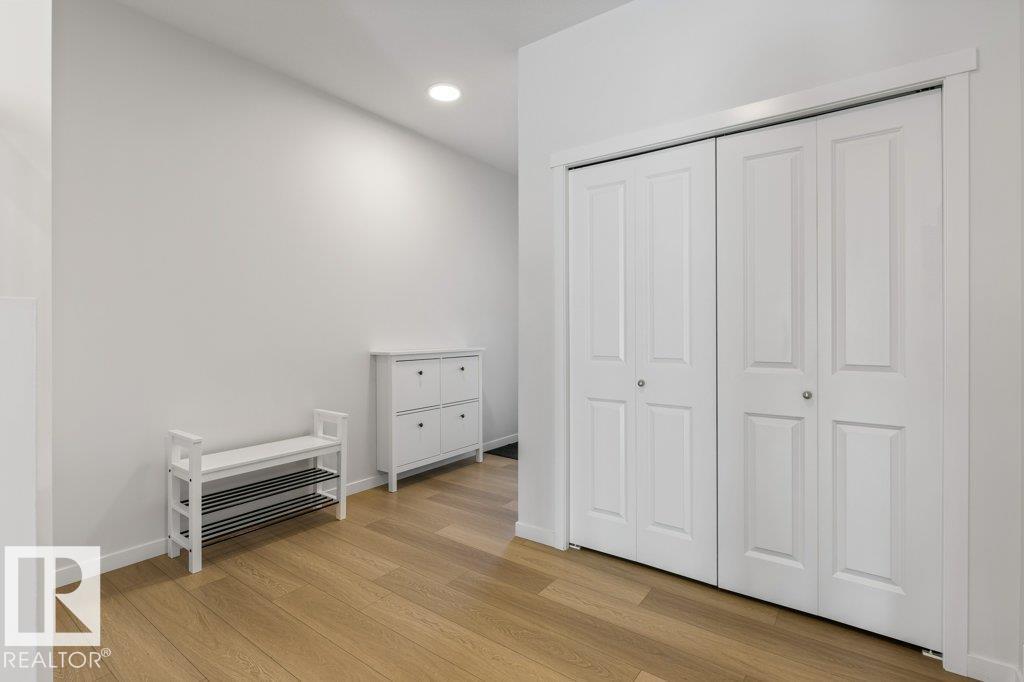
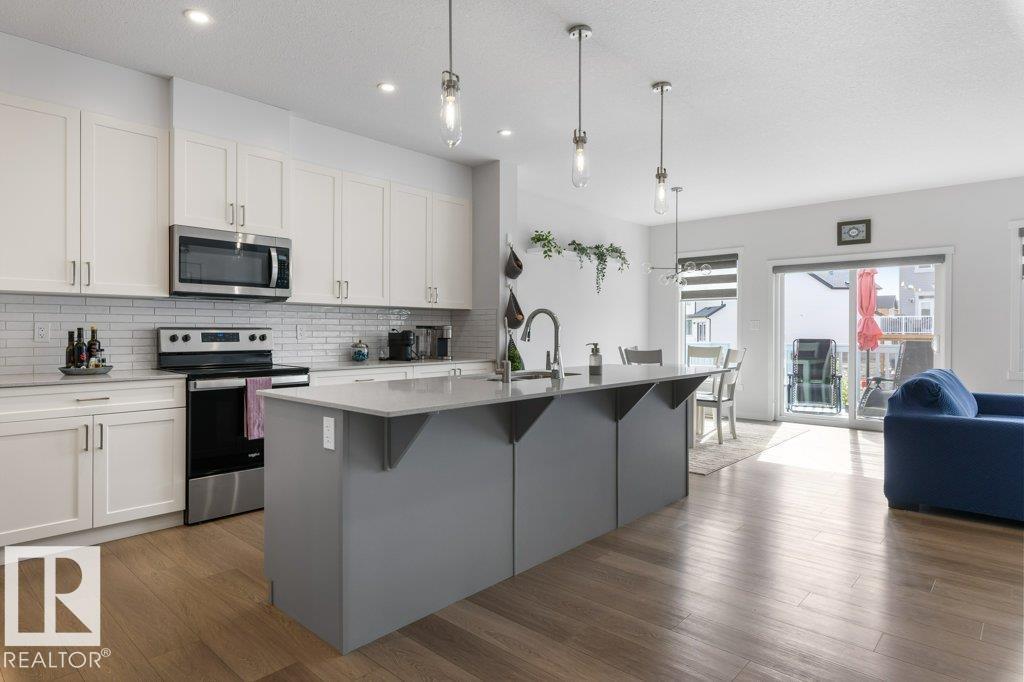
Beautifully finished 2,200 sq. ft. two-storey backing onto GREENSPACE with POND VIEWS, offering the perfect blend of comfort, style, and functionality. This move-in ready home includes COMPLETED LANDSCAPING (mid June) and CENTRAL A/C for year-round comfort. The bright and open main floor features 9’ ceilings and vinyl plank flooring throughout the top two floors. The stunning kitchen is designed for both everyday living and entertaining, complete with FULL HEIGHT CABINETS, quartz countertops, a massive island, and ample storage space. The spacious great room is highlighted by a feature fireplace, creating a warm and inviting atmosphere. Upstairs, you’ll find a large bonus room, convenient SECOND FLOOR LAUNDRY, and 3 generous bedrooms. The impressive primary suite offers a spa-inspired ensuite with DOUBLE SINKS, a separate soaker tub, and oversized shower. The PROFESSIONALLY FINISHED BASEMENT adds even more living space with a large family room, 4th bedroom, and full 3pce bathroom. (id:31684)
| yesterday | Listing updated with changes from the MLS® | |
| yesterday | Listing first seen on site |



The trademarks MLS®, Multiple Listing Service® and the associated logos are owned by The Canadian Real Estate Association (CREA) and identify the quality of services provided by real estate professionals who are members of CREA. Used under license.
The trademarks REALTOR®, REALTORS®, and the REALTOR® logo are controlled by The Canadian Real Estate Association (CREA) and identify real estate professionals who are members of CREA. These trademarks are owned or controlled by The Canadian Real Estate Association (CREA) and identify real estate professionals who are members of CREA (REALTOR®) and/or the quality of services they provide (MLS®).
This REALTOR.ca listing content is owned and licensed by REALTOR® members of The Canadian Real Estate Association.