
#415 111 WATT CM SWEdmonton, AB T6X2C6
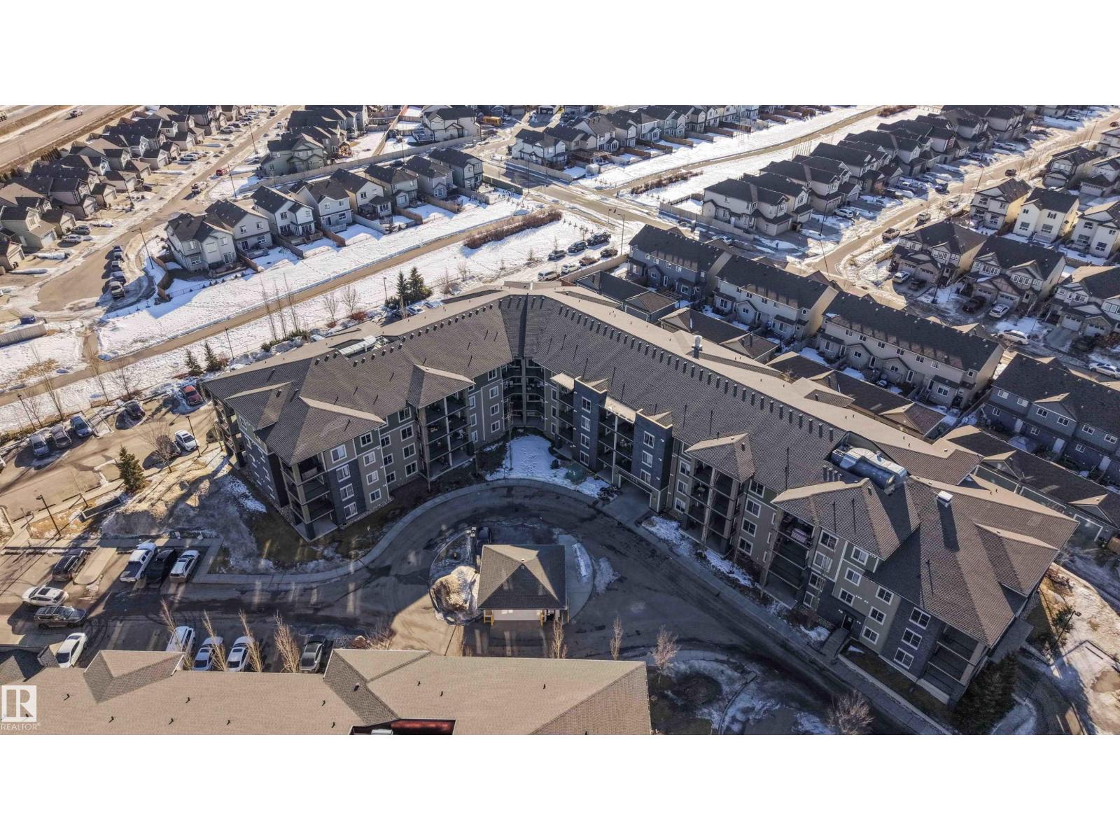
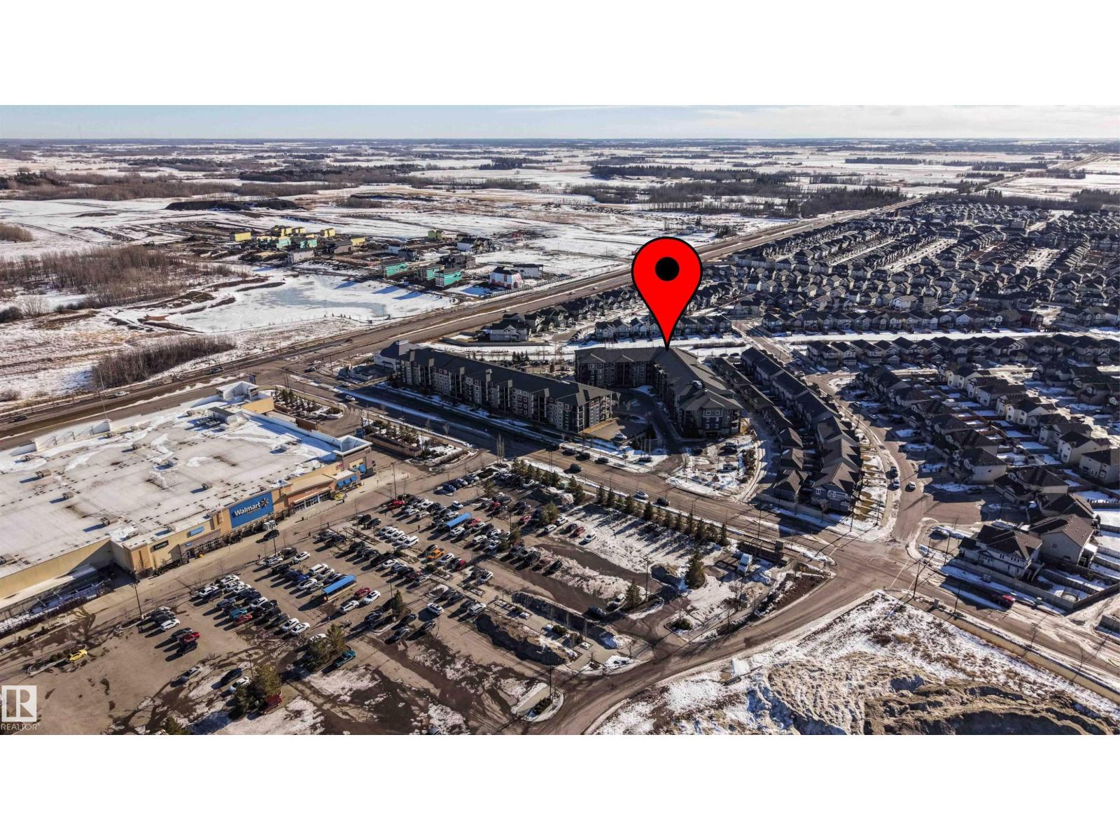
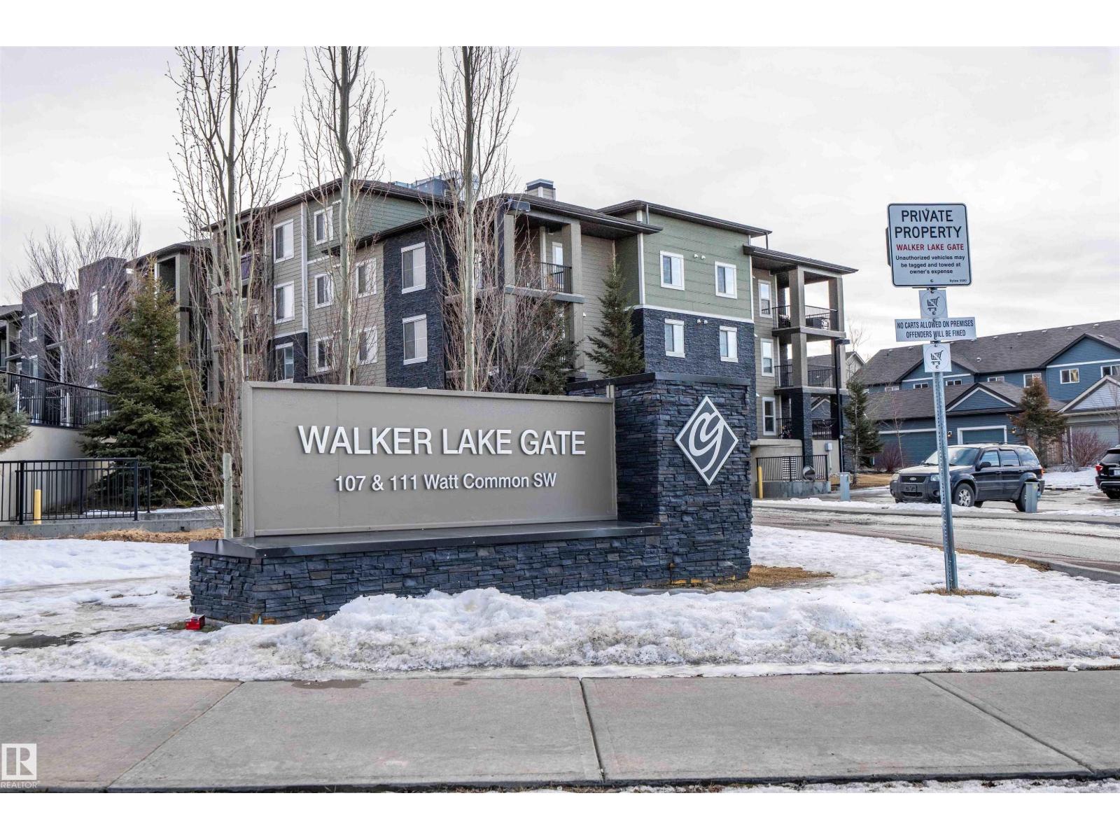
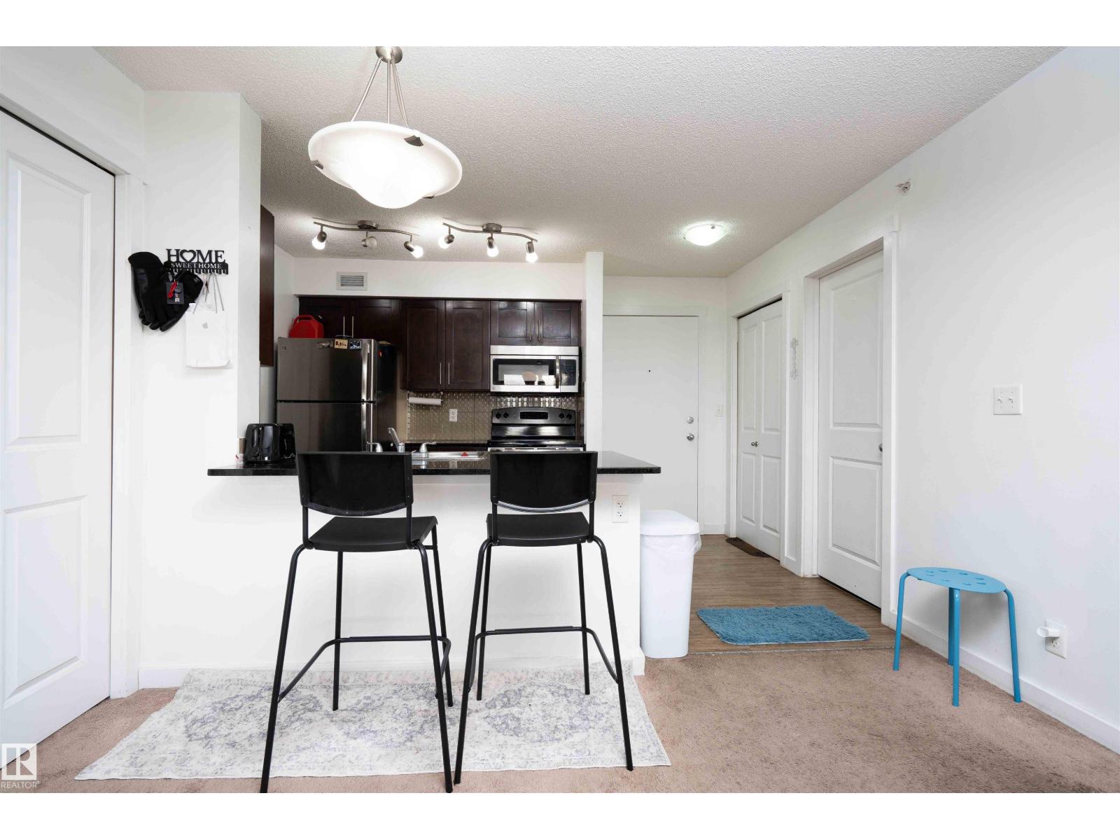
Welcome to this well-maintained top-floor condo in the desirable community of Walker Lakes, Edmonton, Alberta. This bright home features 2 bedrooms + DEN, 2 full bathrooms. The thoughtful layout offers great privacy and comfortable living space. The kitchen includes granite countertops, stainless steel appliances, ample cabinetry, built-in organizers, a pantry with pull-out spice rack. The living area opens to a private balcony with peaceful walking trail views. The primary bedroom has its own full bath, while the second bedroom is near another full bathroom—ideal for guests or family. Enjoy in-suite laundry, one titled underground parking stall with storage, and an additional surface stall with a charging outlet. Conveniently located near shopping, dining, and transit with direct access to Mill Woods Transit Centre, this move-in ready home is perfect for first-time buyers or investors. (id:31684)
| 23 hours ago | Listing updated with changes from the MLS® | |
| 23 hours ago | Listing first seen on site |



The trademarks MLS®, Multiple Listing Service® and the associated logos are owned by The Canadian Real Estate Association (CREA) and identify the quality of services provided by real estate professionals who are members of CREA. Used under license.
The trademarks REALTOR®, REALTORS®, and the REALTOR® logo are controlled by The Canadian Real Estate Association (CREA) and identify real estate professionals who are members of CREA. These trademarks are owned or controlled by The Canadian Real Estate Association (CREA) and identify real estate professionals who are members of CREA (REALTOR®) and/or the quality of services they provide (MLS®).
This REALTOR.ca listing content is owned and licensed by REALTOR® members of The Canadian Real Estate Association.