
4717 60Beaumont, AB T5R0A3
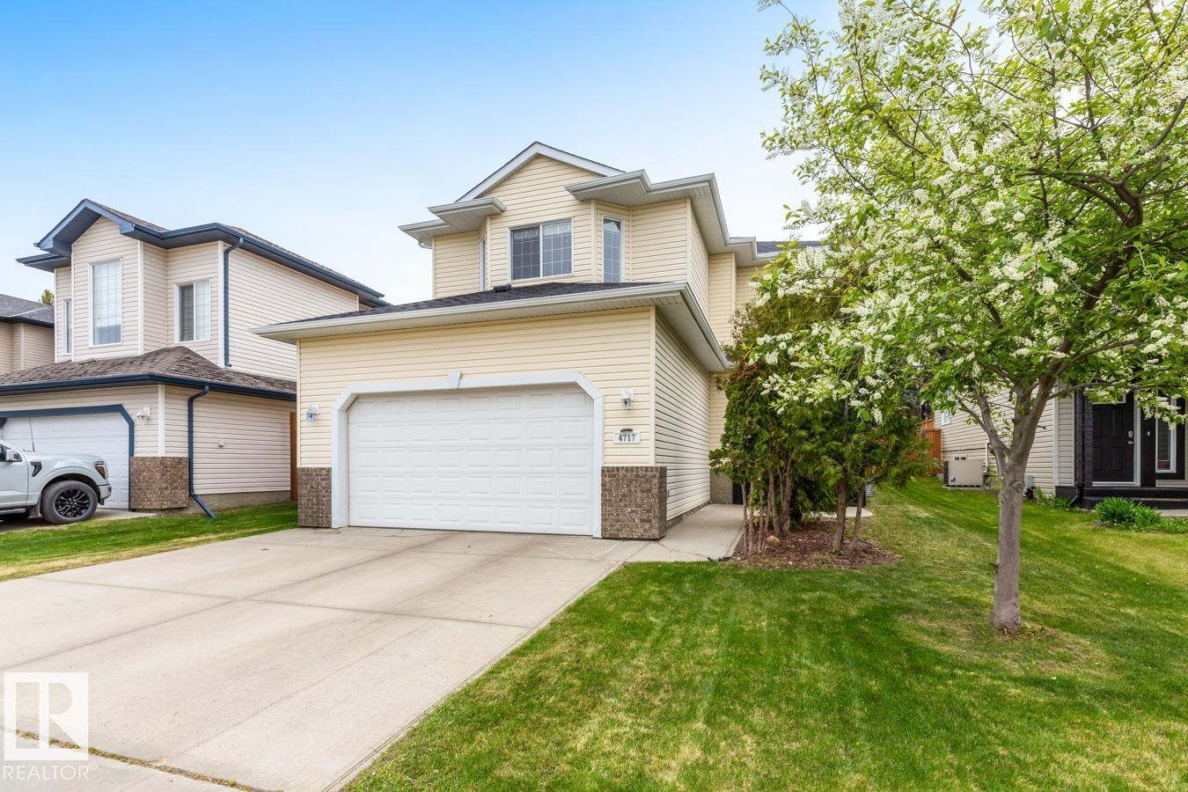
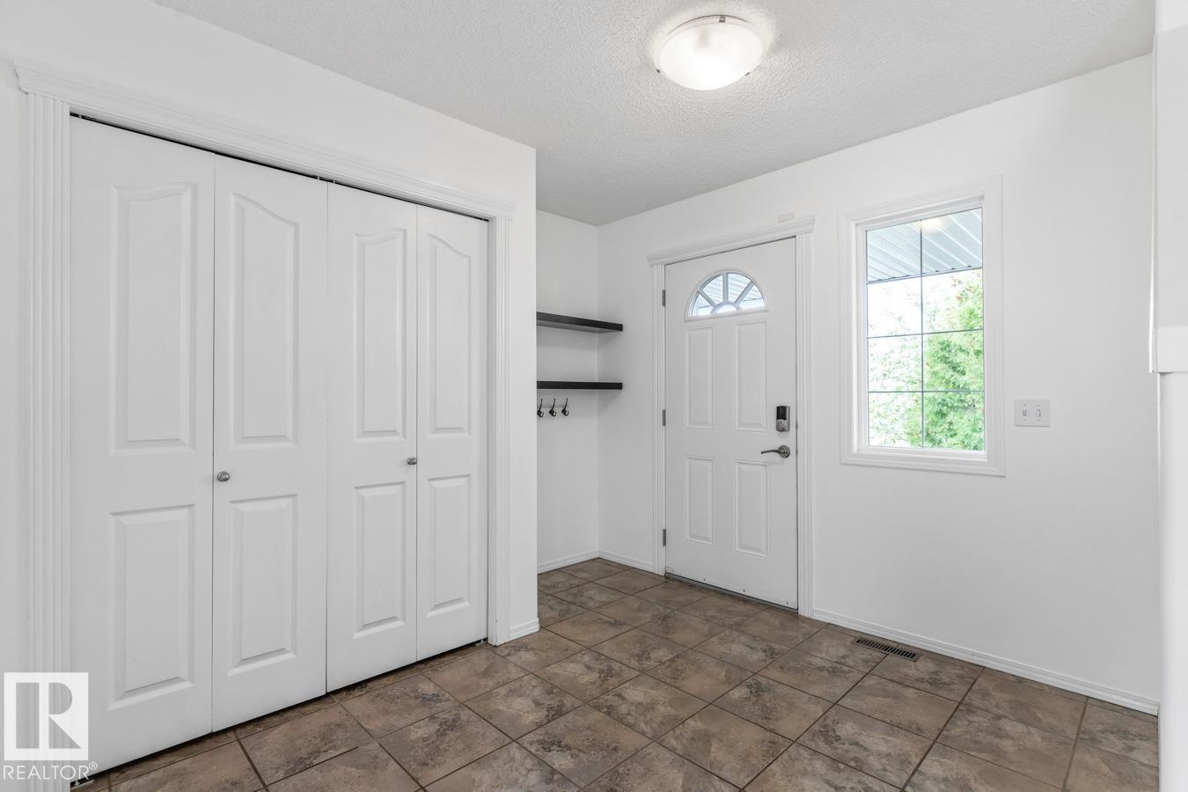
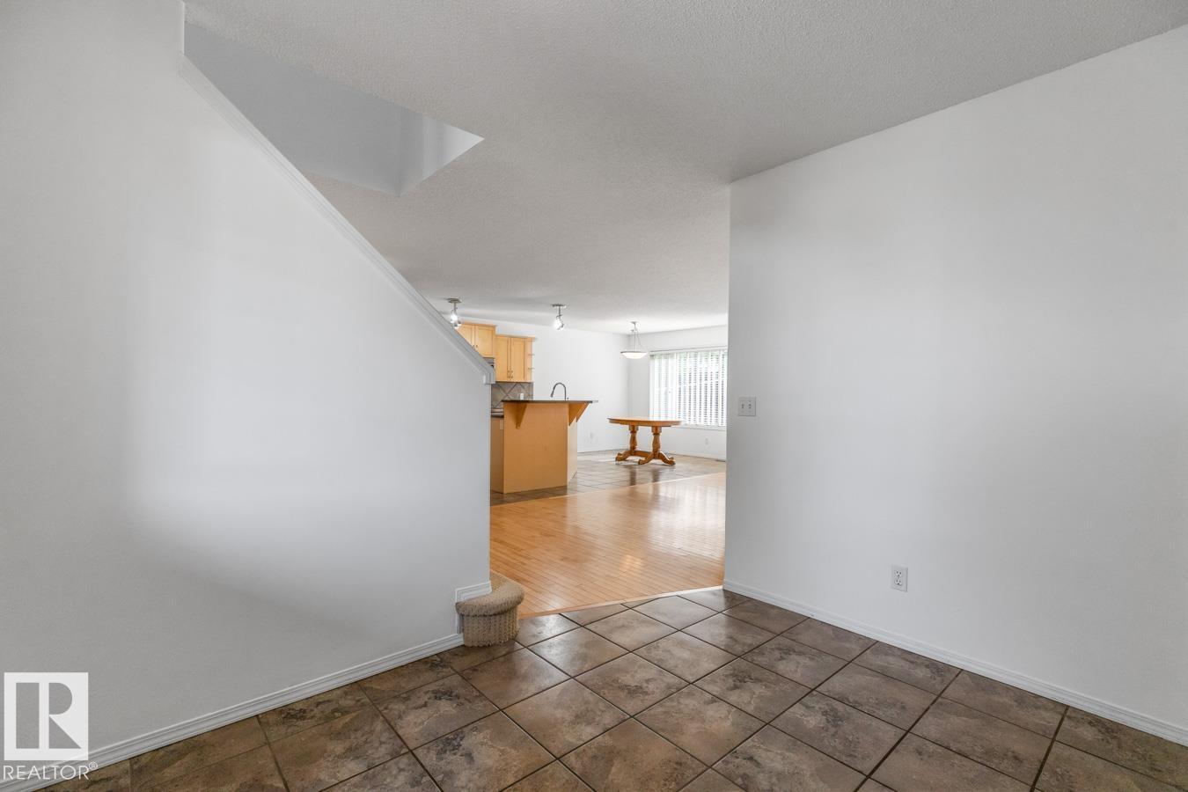
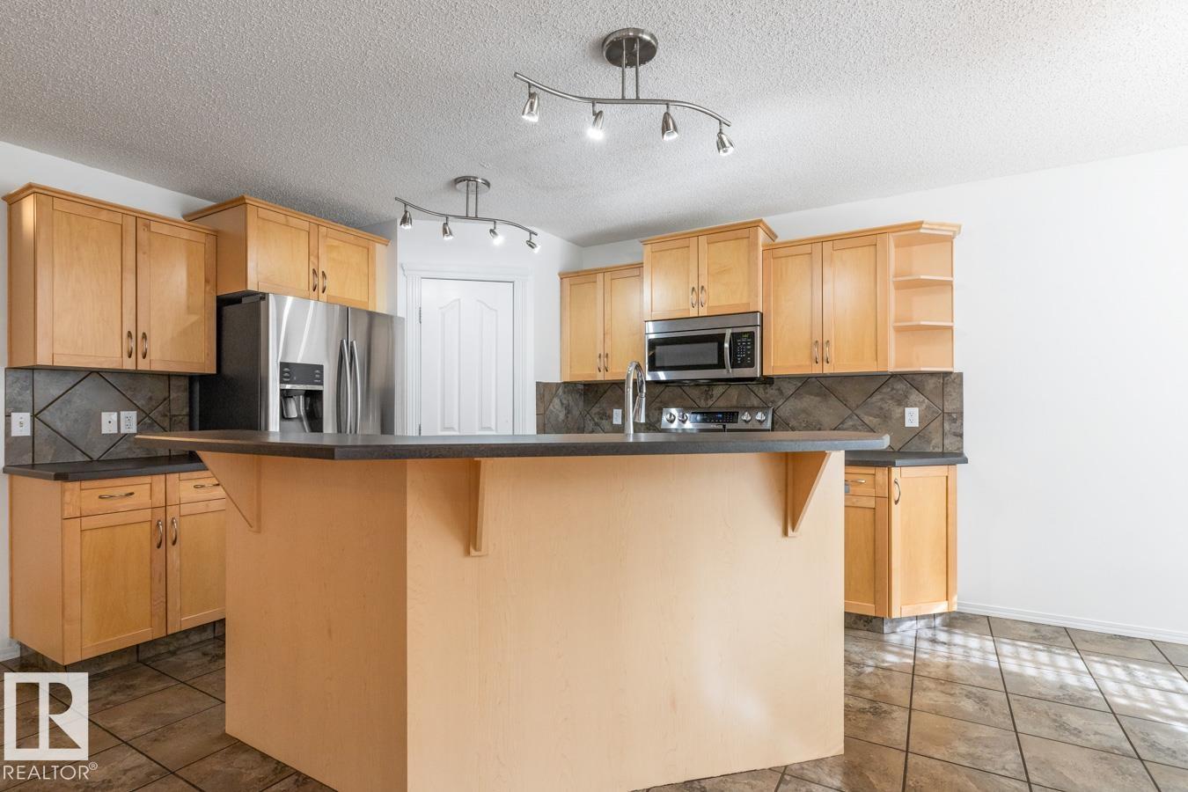
Fabulous 1945 Sq.Ft. Air Conditioned Family Home On A Quiet Street. Inviting Entry Takes You Into The Open Concept Living Room With Gas Fireplace, Big Window Looking Onto The Expansive Backyard & Maple Flooring; Spacious Kitchen With Upgraded SS Appliances, Maple Wood Cabinetry, Walk-In Pantry & Bar-Style Counter; Eating Area Will Hold Larger Family Table & Access To Deck; 2 Pce Bathroom, Laundry Area & Door To Garage All On Main Floor. Upstairs You Will Find A Huge Family Room With W Facing Window, Primary Bedroom With 4 Piece En-Suite, 2 Other Good Sized Bedrooms & 4 Piece Bath. Basement Has 2 More Bedrooms, A Recreation Room, 3 Piece Bathroom + Utility Room With Storage. Double Attached Garage. Play Centre For Kids. Gazebo On The Deck. Yard Backs Onto Walkway So Very Private. New Roof 4 Yrs Ago. This Home Is Conveniently Located Close To All Schools, Recreation Centre, Steps To Main Street & Stores. Home Has Just Been Painted And Is Move-In Ready. Come Take A Look. You Won't Be Disappointed!!! (id:31684)
| 23 hours ago | Listing updated with changes from the MLS® | |
| 23 hours ago | Listing first seen on site |



The trademarks MLS®, Multiple Listing Service® and the associated logos are owned by The Canadian Real Estate Association (CREA) and identify the quality of services provided by real estate professionals who are members of CREA. Used under license.
The trademarks REALTOR®, REALTORS®, and the REALTOR® logo are controlled by The Canadian Real Estate Association (CREA) and identify real estate professionals who are members of CREA. These trademarks are owned or controlled by The Canadian Real Estate Association (CREA) and identify real estate professionals who are members of CREA (REALTOR®) and/or the quality of services they provide (MLS®).
This REALTOR.ca listing content is owned and licensed by REALTOR® members of The Canadian Real Estate Association.