
12035 173 AV NWEdmonton, AB T5X0J6
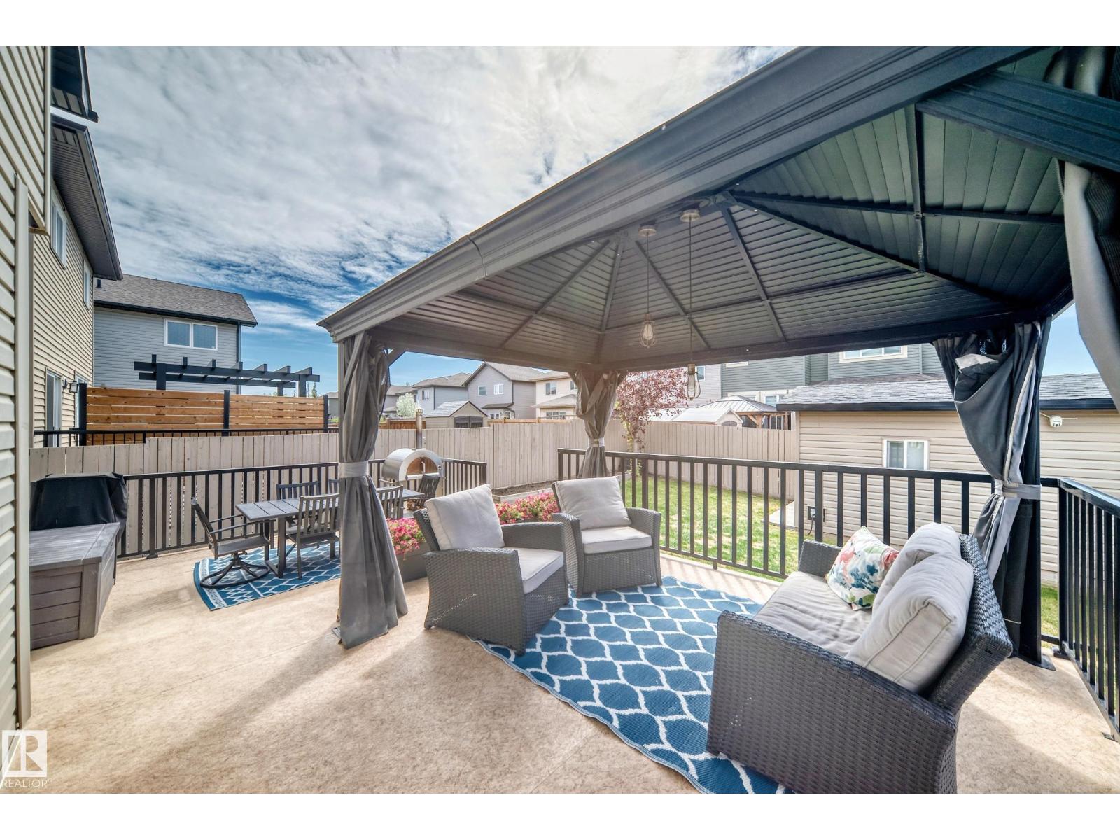
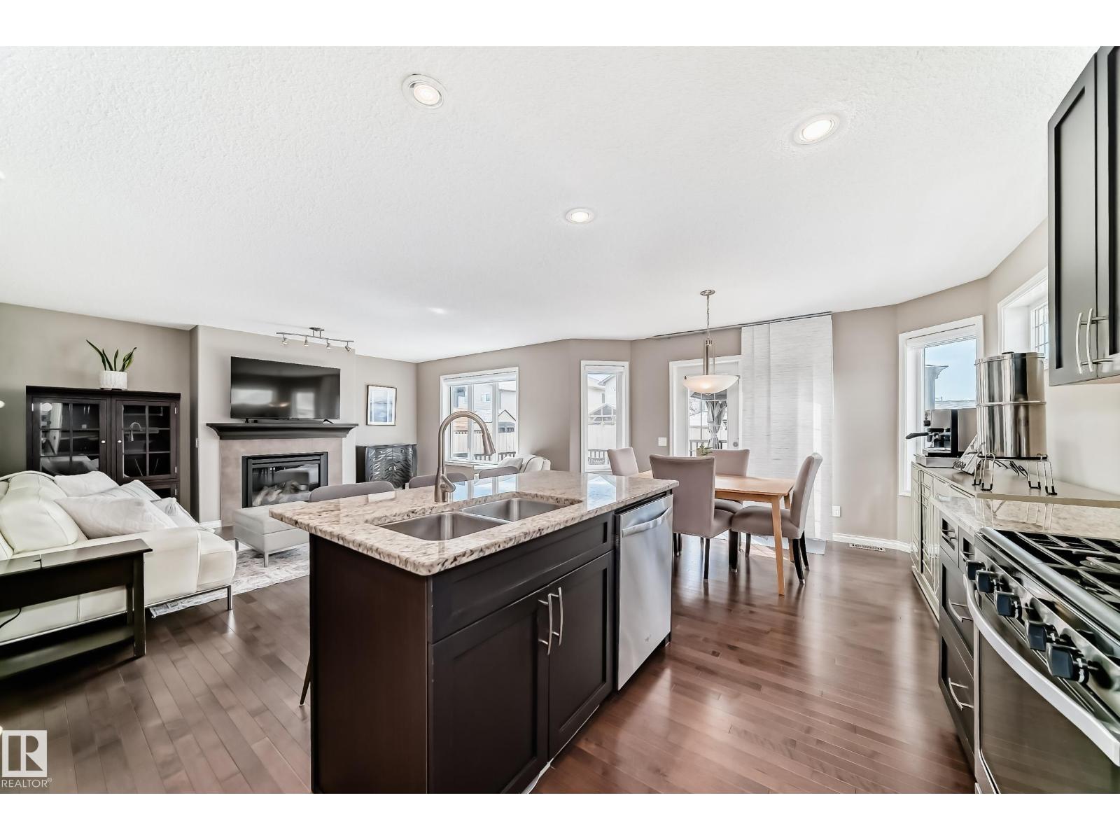
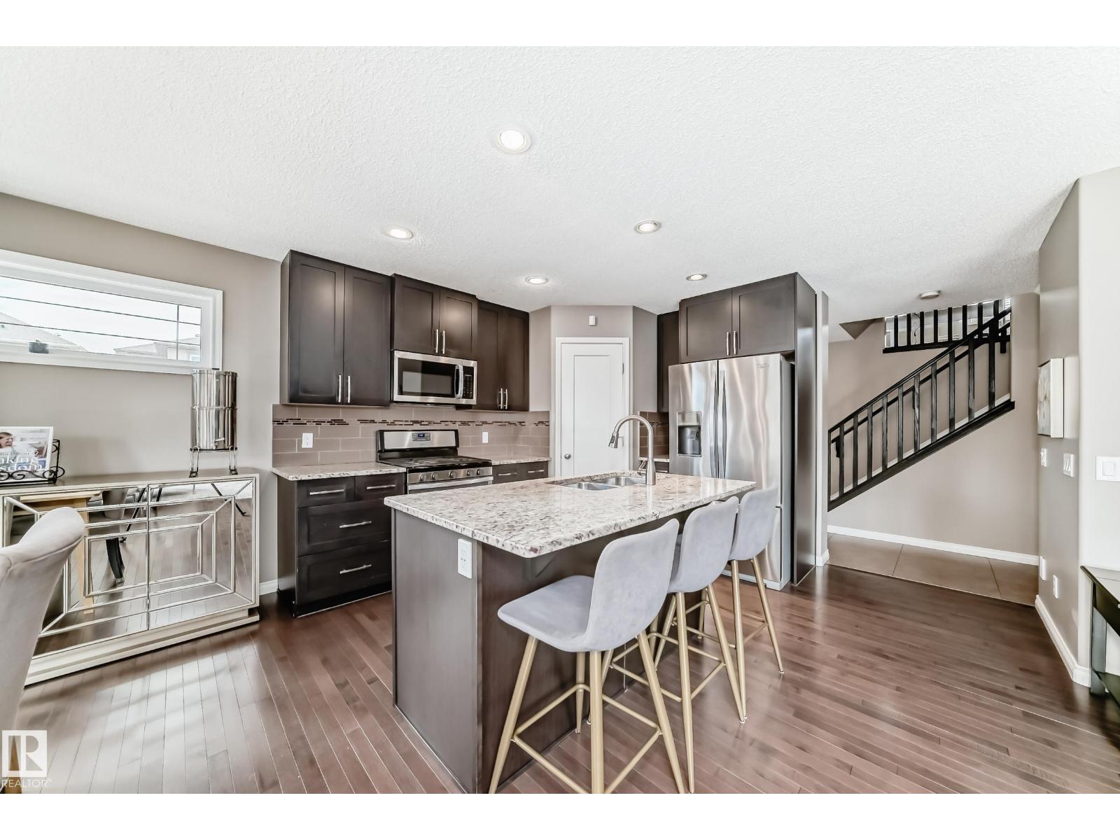
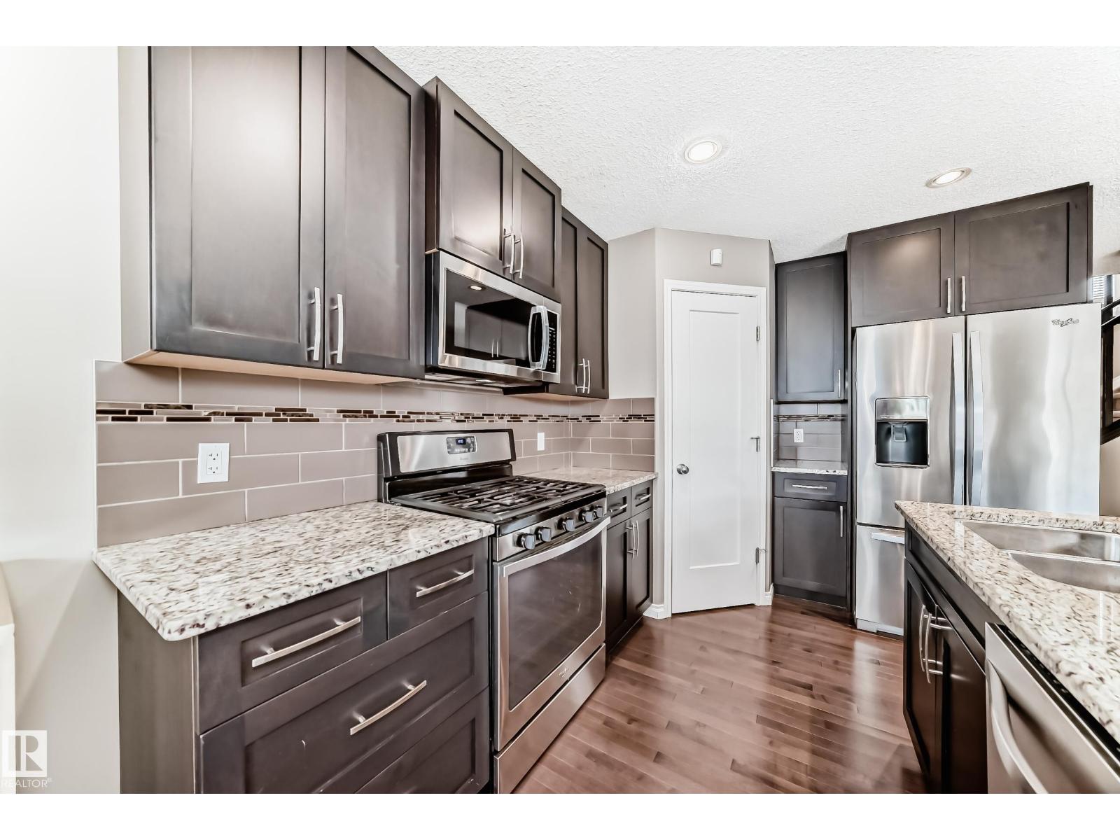
Green Space & Lakes!Welcome to this stunning family home featuring 4 spacious bedrooms, 3.5 baths, & a fully finished basement. The main floor showcases a gourmet kitchen complete w/ granite countertops, rich cabinetry, SS appliances, a corner pantry, & a large central island. The inviting living room is highlighted by a striking tile-surround gas fireplace, oversized windows that flood the space with natural light, and elegant hardwood flooring.Upstairs, you’ll find a bright vaulted bonus room w/ pot lights, and 3 generously sized bedrooms. The spacious primary retreat features a walk-in closet & a luxurious ensuite.The fully finished basement w/ impressive 9’ ceilings offers a 4th bedroom, full bathroom, & versatile flex room perfect for a home office, gym, or playroom. Additional features include central A/C. Step outside to enjoy the beautifully landscaped, fully fenced backyard complete a large two-tiered deck, & a custom powered shed. Minutes to the lake, only half a block from natural green space! (id:31684)
| 2 hours ago | Listing updated with changes from the MLS® | |
| yesterday | Listing first seen on site |



The trademarks MLS®, Multiple Listing Service® and the associated logos are owned by The Canadian Real Estate Association (CREA) and identify the quality of services provided by real estate professionals who are members of CREA. Used under license.
The trademarks REALTOR®, REALTORS®, and the REALTOR® logo are controlled by The Canadian Real Estate Association (CREA) and identify real estate professionals who are members of CREA. These trademarks are owned or controlled by The Canadian Real Estate Association (CREA) and identify real estate professionals who are members of CREA (REALTOR®) and/or the quality of services they provide (MLS®).
This REALTOR.ca listing content is owned and licensed by REALTOR® members of The Canadian Real Estate Association.