Save
Ask
Tour
Hide
Share
$1,150,000
1 Day On Site

52024A RGE ROAD 265
Rural Parkland County, AB T7X3L7

For Sale|Single Family Residence|Active
5
Beds
2
Total Baths
1,625
SqFt
$708
/SqFt
1935
Built
Subdivision:
None
Call Now: 780 965 1544
Is this the listing for you? We can help make it yours.
780 965 1544
52024A RGE ROAD 26552024A RGE ROAD 26552024A RGE ROAD 26552024A RGE ROAD 265
Save
Ask
Tour
Hide
Share

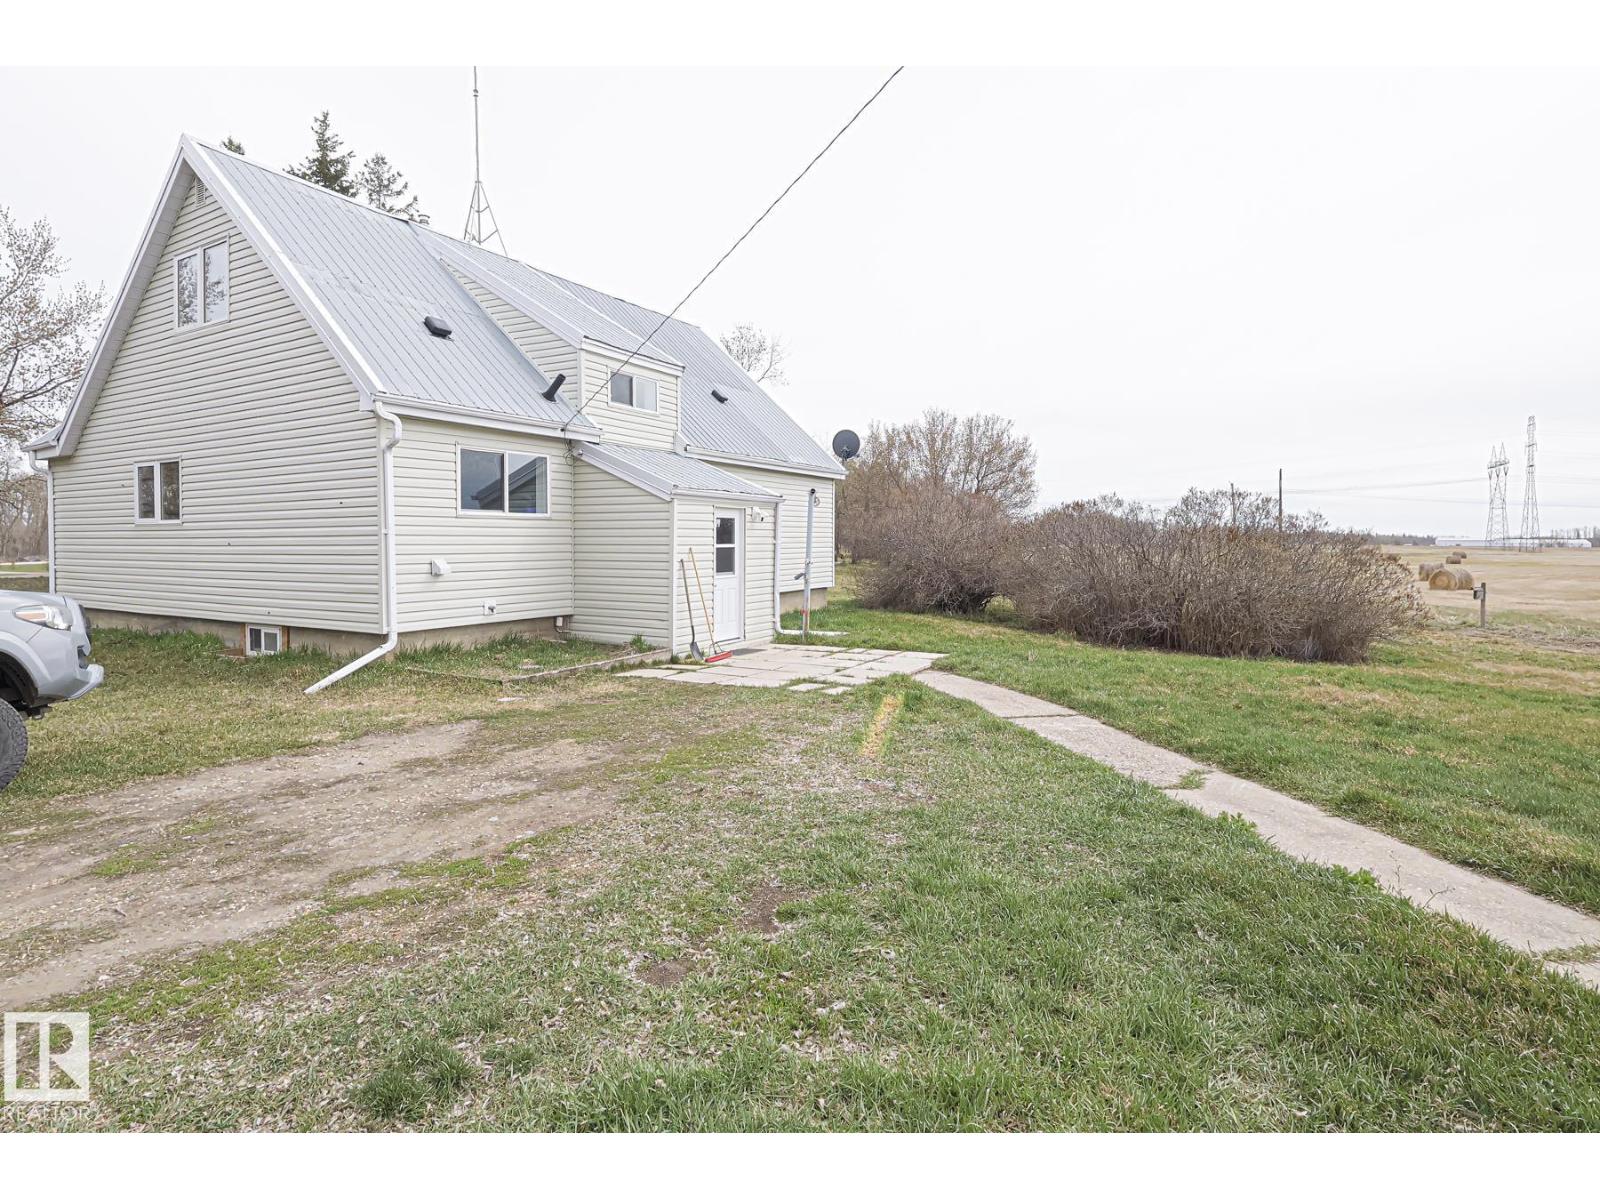
Pristine location! Centrally located approximately 10 mins from Edmonton, Spruce Grove, or Devon. Over 40 acres of land with 2 homes. The main home has been substantially upgraded with newer windows, rigid foam insulation, upgraded kitchen, 100-amp panel and newer bathrooms. There is a 24’ x 36’ shop with a 18’ x 16’ door, 32’ x 100’ barn, storage shed 15’ x 44’ and a couple cement pads from where the old barns where. This property already generates income with an agreement to farm the land, currently rented older farmhouse and an agreement with Altalink. This property will only increase in value if and when someone can develop it. (id:31684)

Save
Ask
Tour
Hide
Share
Listing Snapshot
Price 
$1,150,000
Days On Site 
1 Day
Bedrooms 
5
Inside Area (SqFt) 
1,625 sqft
Total Baths 
2
Full Baths 
N/A
Partial Baths 
N/A
Lot Size 
40.2 Acres
Year Built 
1935
MLS® Number 
E4490005
Status 
Active
Property Tax 
N/A
Maintenance Fees 
N/A
Sq Ft Source 
N/A
Friends & Family
Recent Activity
yesterdayListing updated with changes from the MLS®
yesterdayListing first seen on site
General Features
Acres 
40.2
Garage 
Yes
Levels 
One and One Half
Parking 
Detached
Property Sub Type 
Single Family Residence
SqFt Total 
1625
Interior Features
Heating 
Forced Air
Bedroom 2 
Dimensions - 3.79 m X 3.23 mLevel - Main
Bedroom 3 
Dimensions - 2.98 m X 4.6 mLevel - Upper
Bedroom 4 
Dimensions - 3.09 m X 3.36 mLevel - Basement
Kitchen 
Dimensions - 4.99 m X 4.02 mLevel - Main
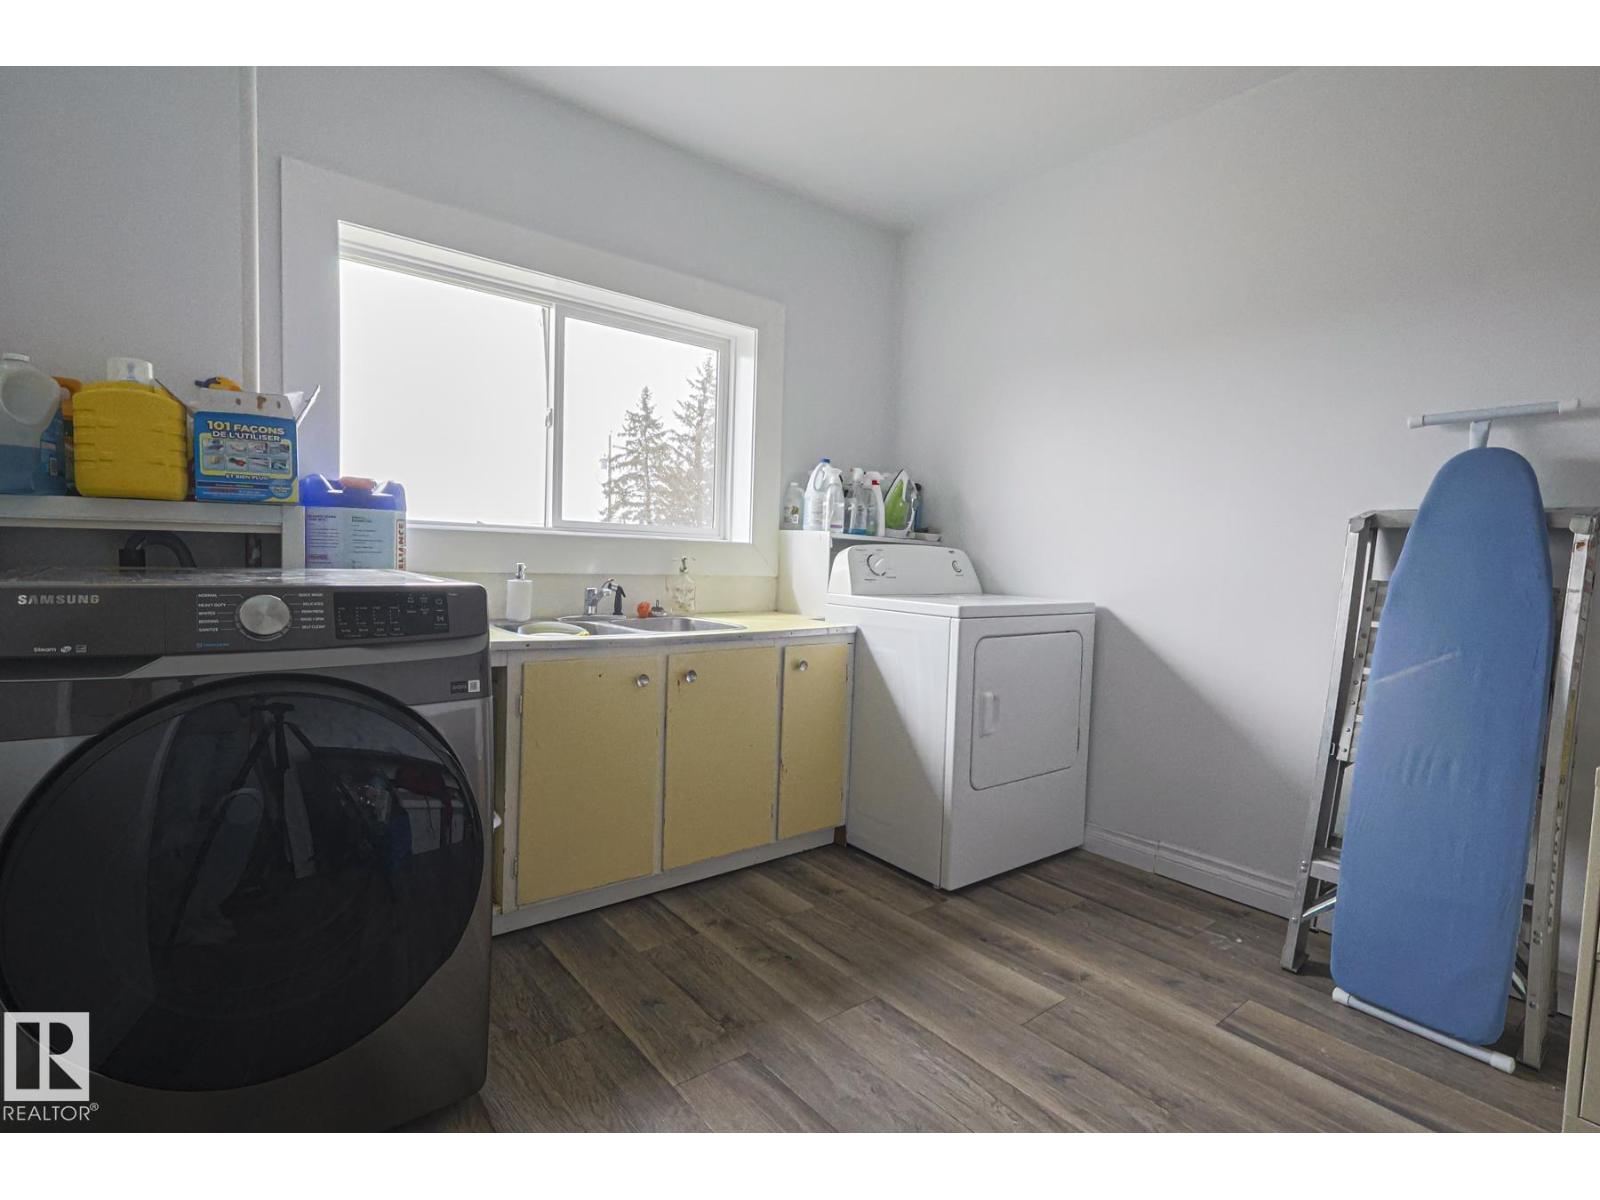
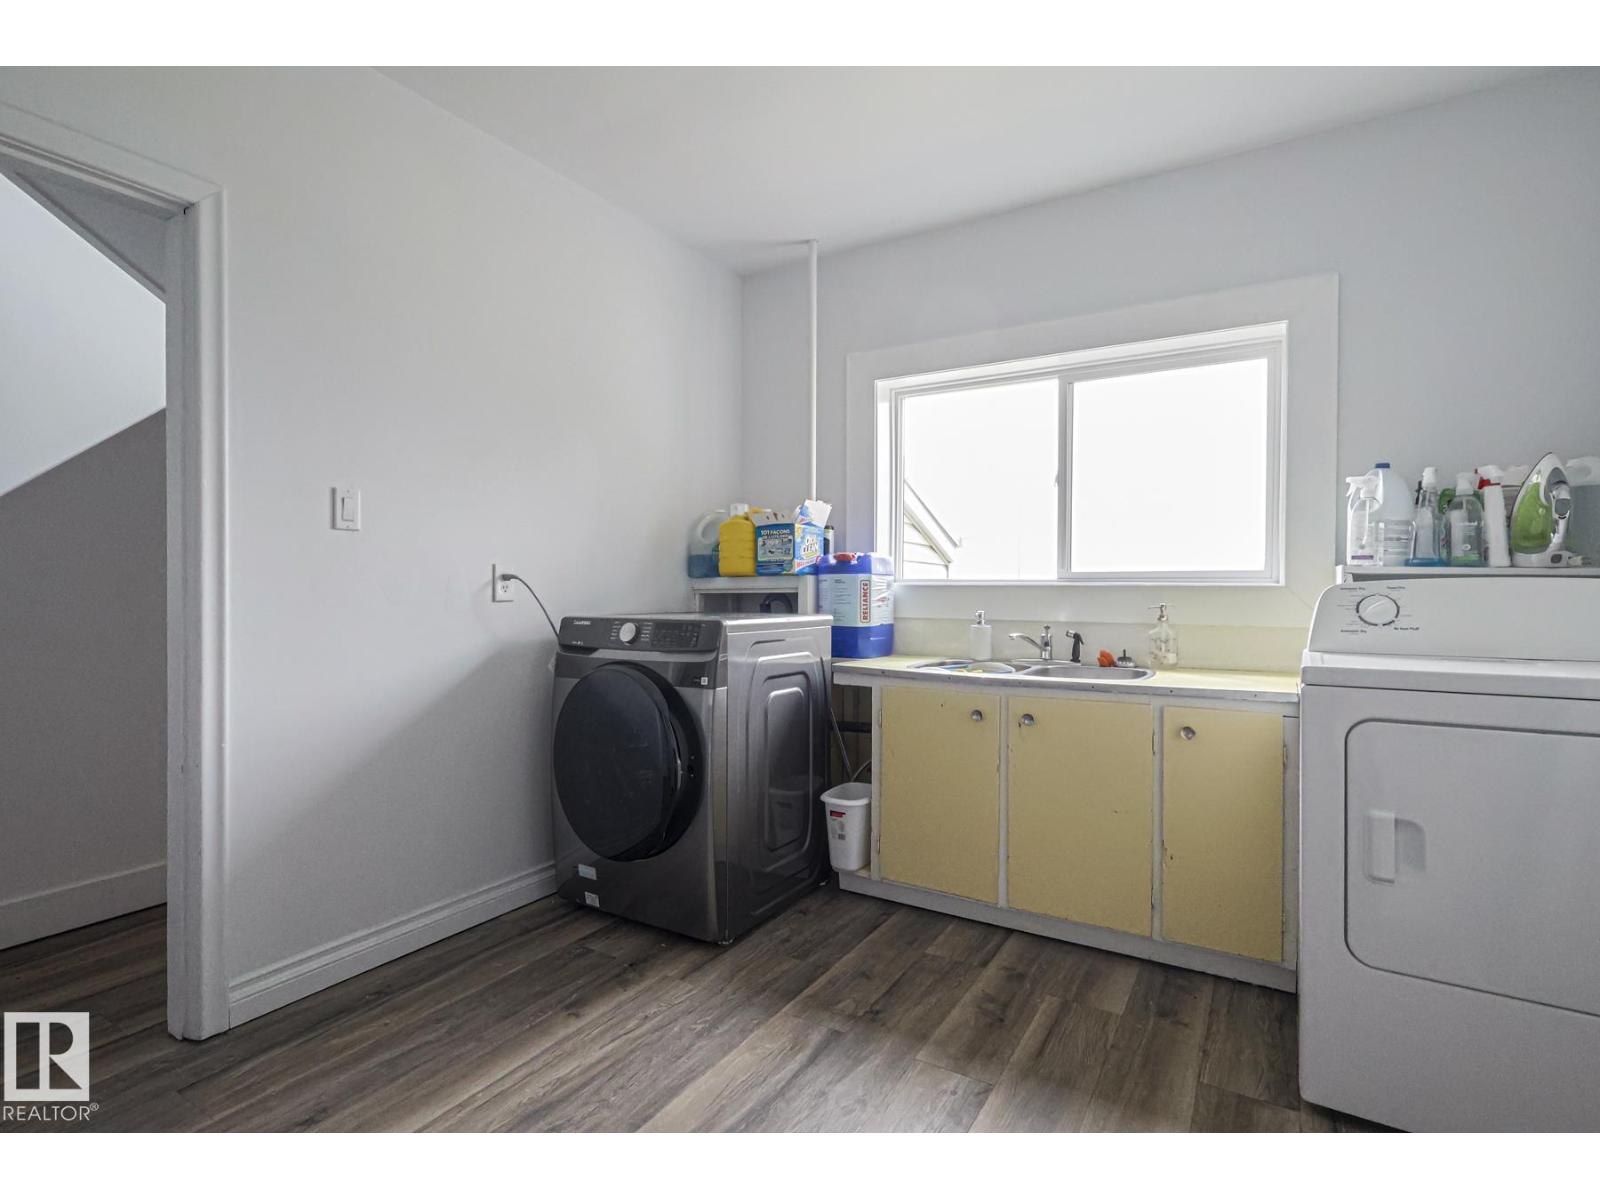
Laundry 
Dimensions - 3.8 m X 2.98 mLevel - Basement
Living Room 
Dimensions - 3.8 m X 5.85 mLevel - Main
Master Bedroom 
Dimensions - 5.13 m X 4.61 mLevel - Upper
Recreation room 
Dimensions - 3.61 m X 5.3 mLevel - Basement
Save
Ask
Tour
Hide
Share
Exterior Features
Fencing 
Fenced

Listing courtesy of: Carter Masse of RE/MAX Elite

The trademarks MLS®, Multiple Listing Service® and the associated logos are owned by The Canadian Real Estate Association (CREA) and identify the quality of services provided by real estate professionals who are members of CREA. Used under license.

The trademarks REALTOR®, REALTORS®, and the REALTOR® logo are controlled by The Canadian Real Estate Association (CREA) and identify real estate professionals who are members of CREA. These trademarks are owned or controlled by The Canadian Real Estate Association (CREA) and identify real estate professionals who are members of CREA (REALTOR®) and/or the quality of services they provide (MLS®).

This REALTOR.ca listing content is owned and licensed by REALTOR® members of The Canadian Real Estate Association.

Neighborhood & Commute
Source: Walkscore
Disclosure: Community information and market data powered by Constellation Data Labs. Information is deemed reliable but not guaranteed.
Save
Ask
Tour
Hide
Share