
10 HENDERSON COSpruce Grove, AB T7X0C6
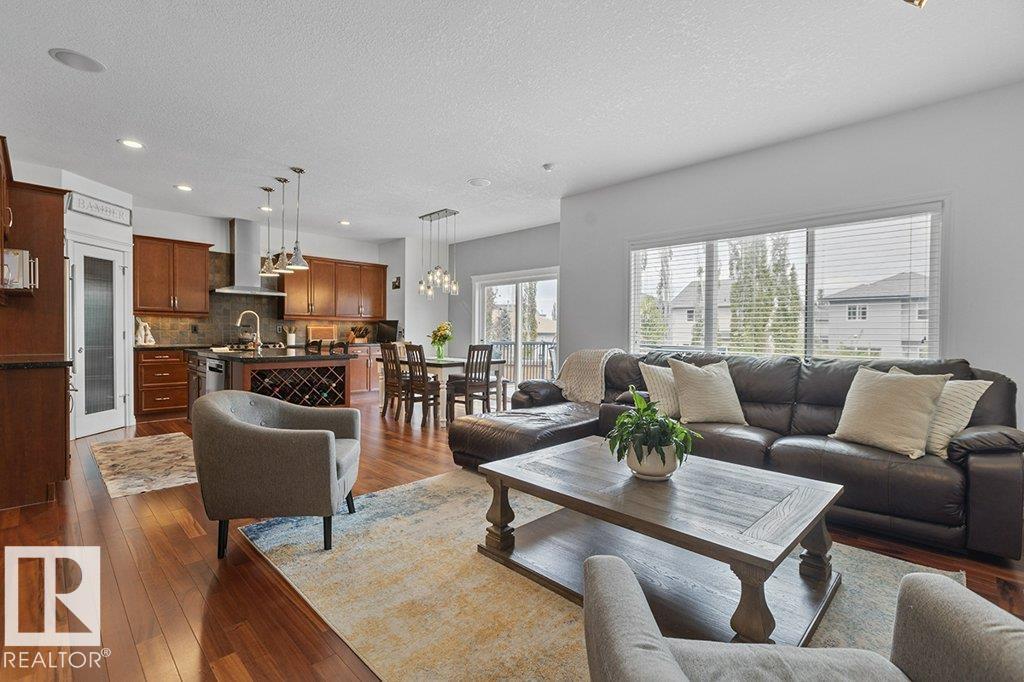
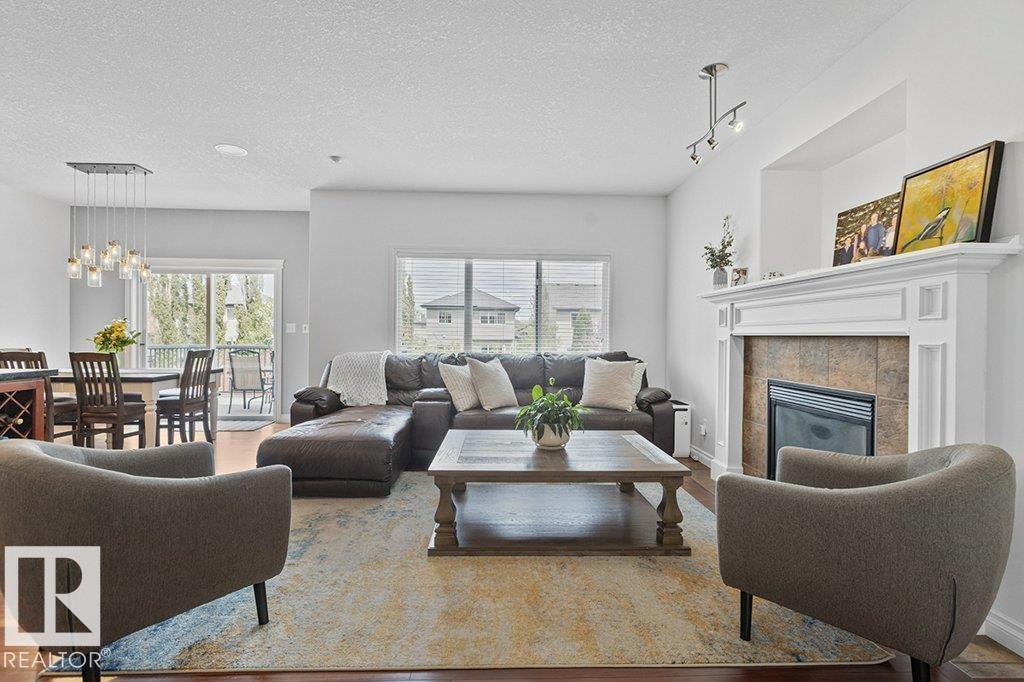
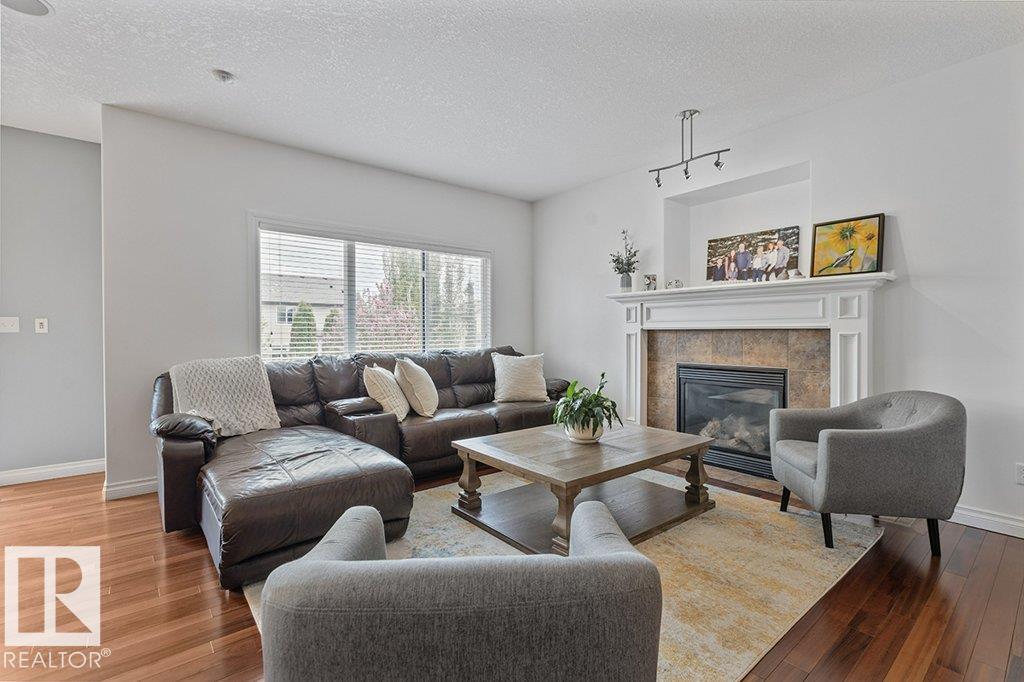
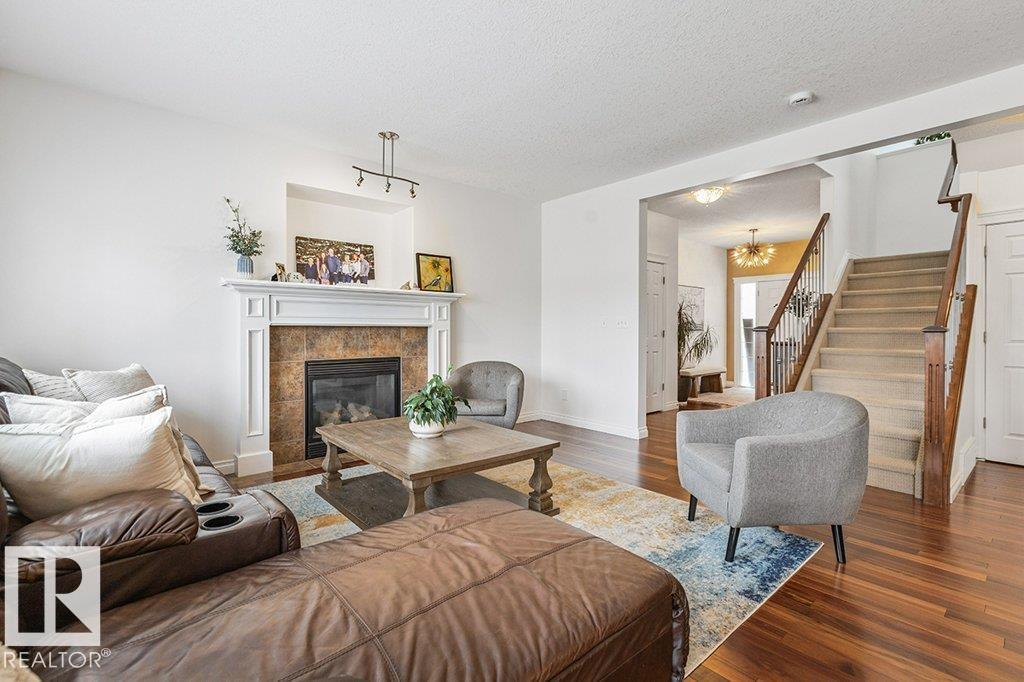
OUTSTANDING 2 STOREY HOME IN A QUIET CUL DE SAC, BACKING A WALKING TRAIL WITH 4 BEDS, 3.5 BATHS AND TRUE PRIDE OF OWNERSHIP! This beautifully maintained home offers the perfect blend of comfort, space and location. Step inside to a spacious foyer that opens to a bright living room featuring hardwood floors, a cozy gas fireplace and large windows overlooking the manicured backyard with fire pit. The kitchen is designed for everyday living and entertaining with granite counters, upgraded cabinetry, stainless steel appliances and a corner pantry. The dining area leads directly to the deck where you can relax and enjoy long summer evenings. Upstairs features 3 bedrooms, bonus room (2nd fireplace) and 2 full baths. The primary retreat offers plenty of space, a walk in closet and immaculate 4pce ensuite. The finished basement adds a 4th bedroom, den, full bath and rec area. Step out your back yard and watch the kids play at the park! Central A/C, heated 22x19 garage and an unbeatable family friendly location! (id:31684)
| 23 hours ago | Listing updated with changes from the MLS® | |
| 23 hours ago | Listing first seen on site |



The trademarks MLS®, Multiple Listing Service® and the associated logos are owned by The Canadian Real Estate Association (CREA) and identify the quality of services provided by real estate professionals who are members of CREA. Used under license.
The trademarks REALTOR®, REALTORS®, and the REALTOR® logo are controlled by The Canadian Real Estate Association (CREA) and identify real estate professionals who are members of CREA. These trademarks are owned or controlled by The Canadian Real Estate Association (CREA) and identify real estate professionals who are members of CREA (REALTOR®) and/or the quality of services they provide (MLS®).
This REALTOR.ca listing content is owned and licensed by REALTOR® members of The Canadian Real Estate Association.