
13315 136 ST NWEdmonton, AB T5L1Z8
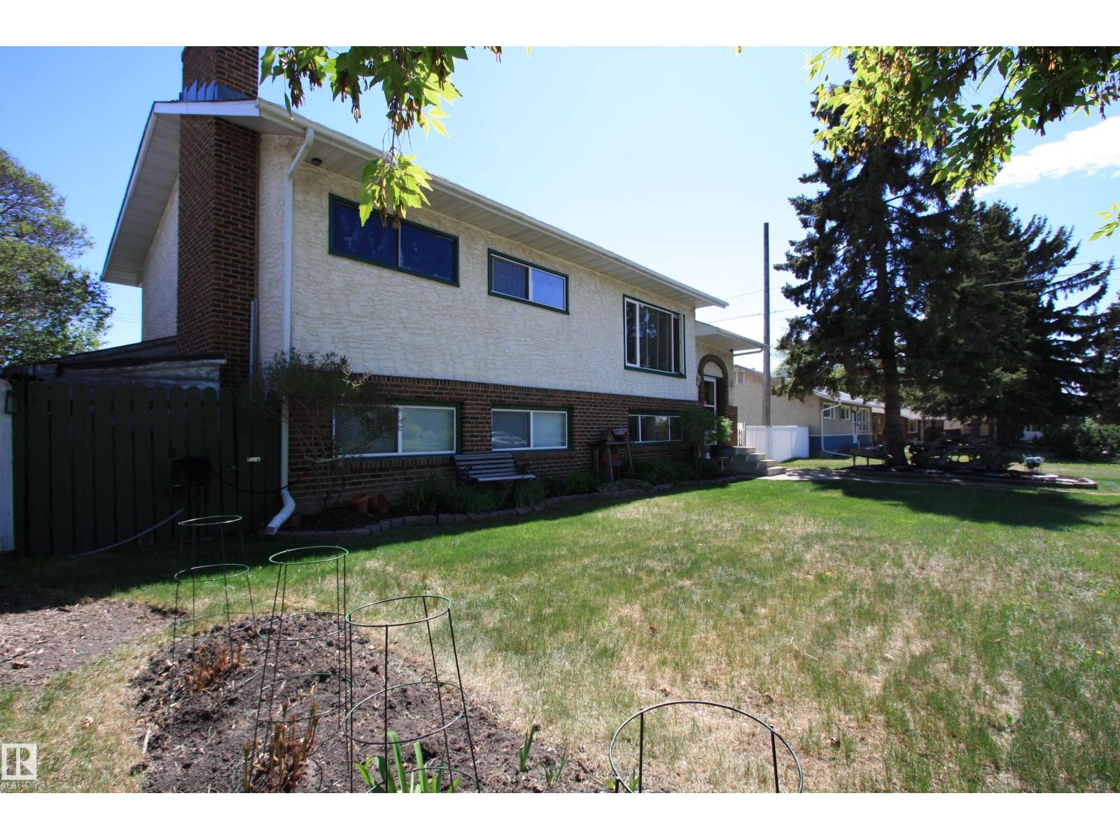
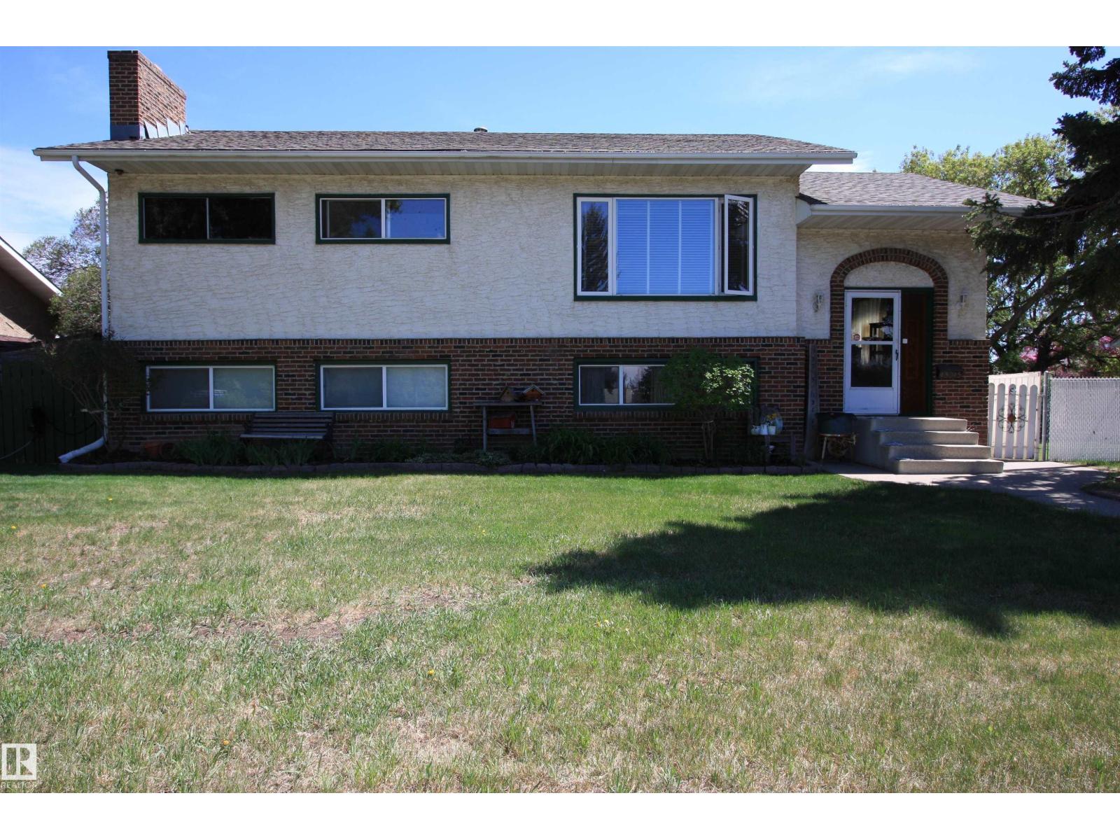
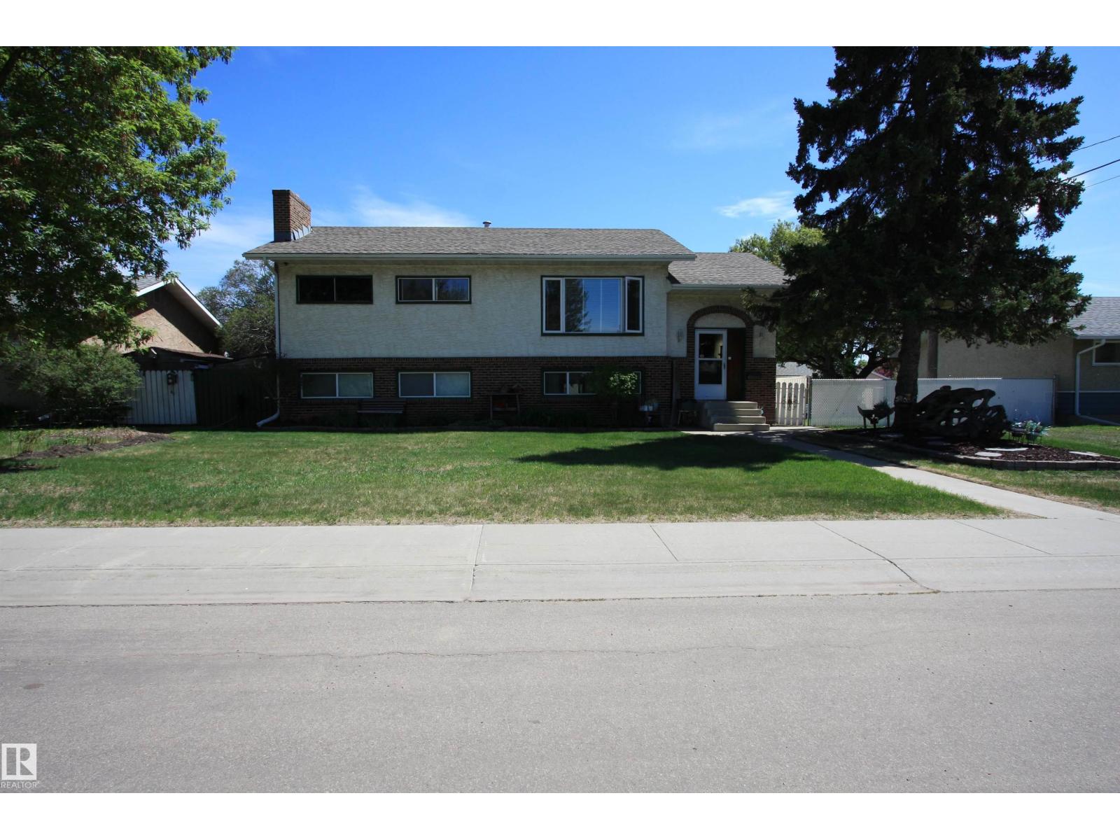
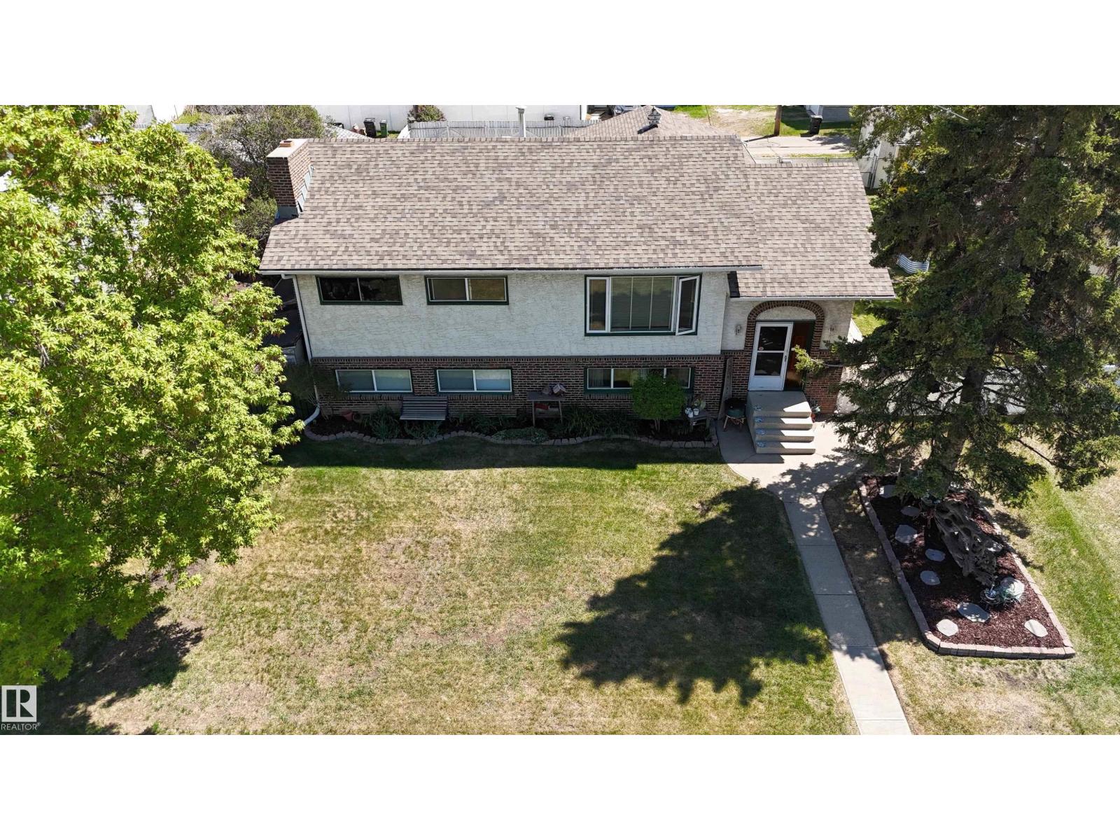
Welcome Home! Rare opportunity in Wellington! Homes on this quiet street rarely come available, with many long-time owners since the 90s. This unique bilevel offers large windows on both levels for an abundance of natural light, plus 2 bedrooms up & 1 bedroom + den downstairs. The spacious primary suite fits a king bed and features a large walk-in closet and 3 pc ensuite with jet tub. The kitchen features a gas stove and oak-top island. The lower level feature is a massive family/rec room with wood-burning fireplace, bar & dart board—perfect for entertaining or hosting family gatherings. Lower level 3 pc bath leads to laundry and utility room. Stay cool with central A/C. Outside, enjoy a beautifully landscaped fenced yard with RV parking, brick pathway, firepit, gazebo & two-tier deck. Heated 26x26 detached garage with rear alley access & parking. Incredible location facing Wellington Park, and walking distance to Skyview Centre, shopping, restaurants, VIP Cineplex & schools. (id:31684)
| 2 hours ago | Listing updated with changes from the MLS® | |
| 23 hours ago | Listing first seen on site |



The trademarks MLS®, Multiple Listing Service® and the associated logos are owned by The Canadian Real Estate Association (CREA) and identify the quality of services provided by real estate professionals who are members of CREA. Used under license.
The trademarks REALTOR®, REALTORS®, and the REALTOR® logo are controlled by The Canadian Real Estate Association (CREA) and identify real estate professionals who are members of CREA. These trademarks are owned or controlled by The Canadian Real Estate Association (CREA) and identify real estate professionals who are members of CREA (REALTOR®) and/or the quality of services they provide (MLS®).
This REALTOR.ca listing content is owned and licensed by REALTOR® members of The Canadian Real Estate Association.