
96 MCKEAN WYSpruce Grove, AB T7X2S7
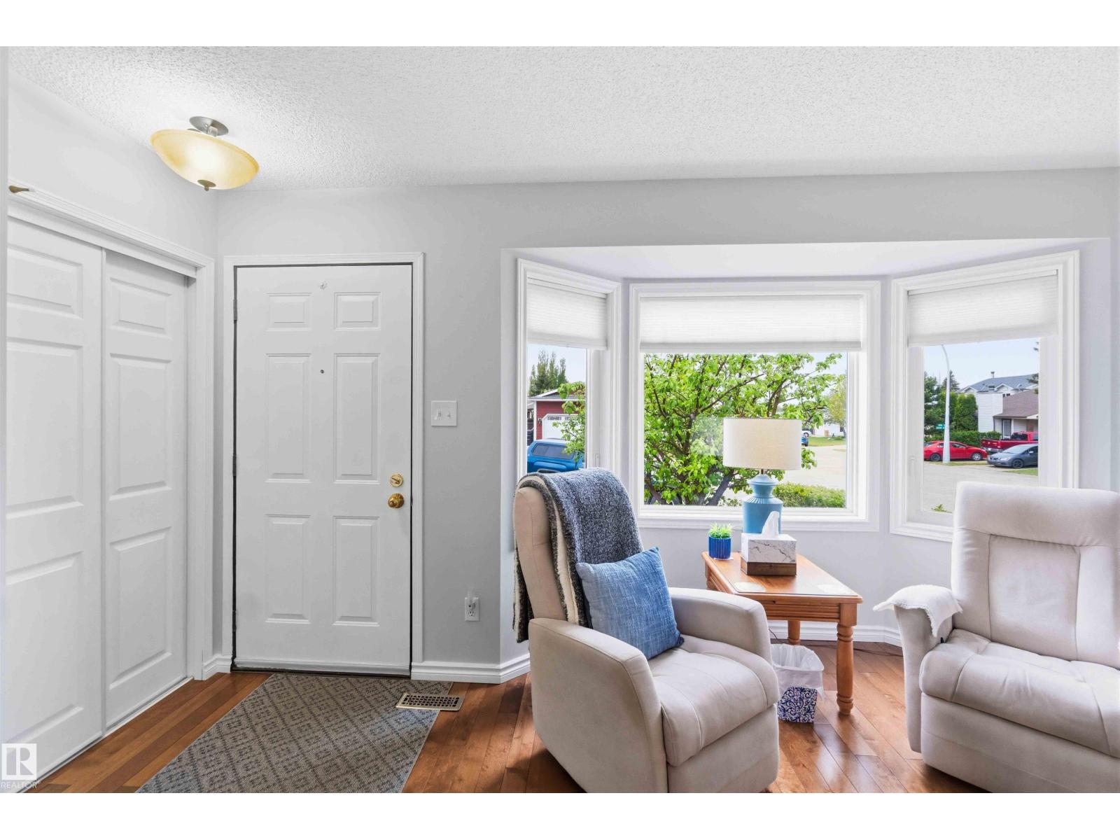
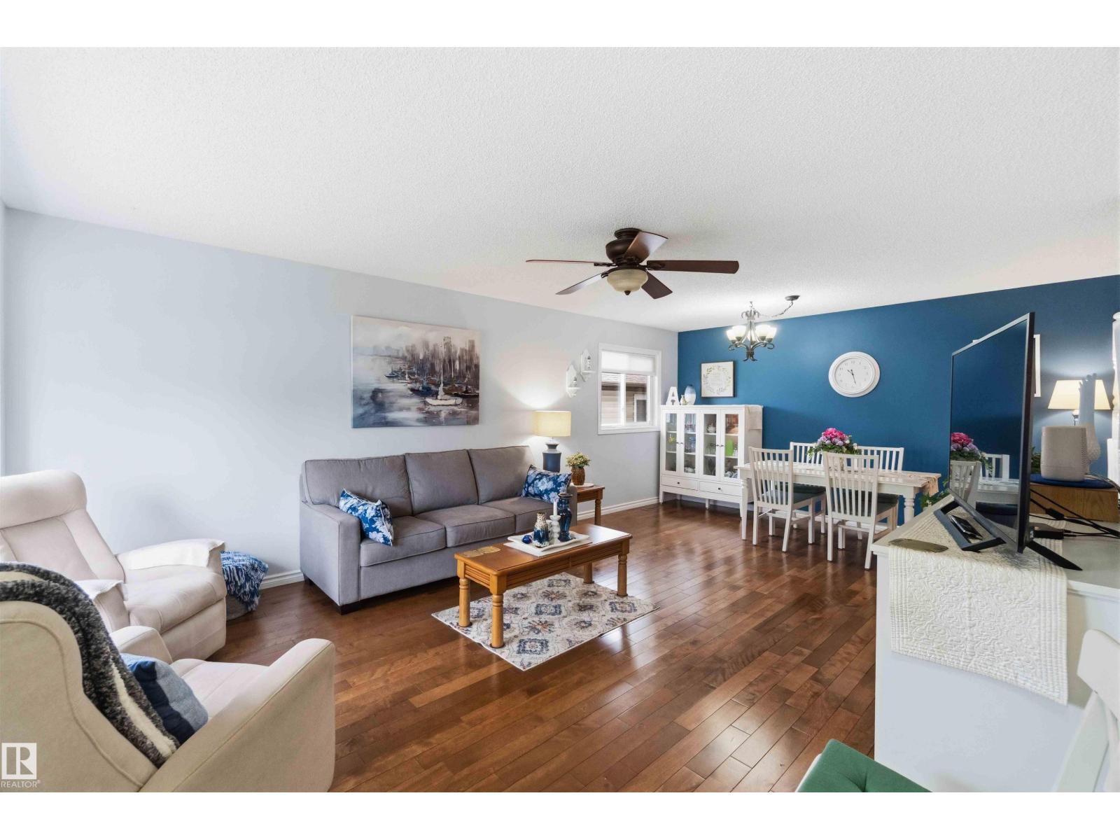
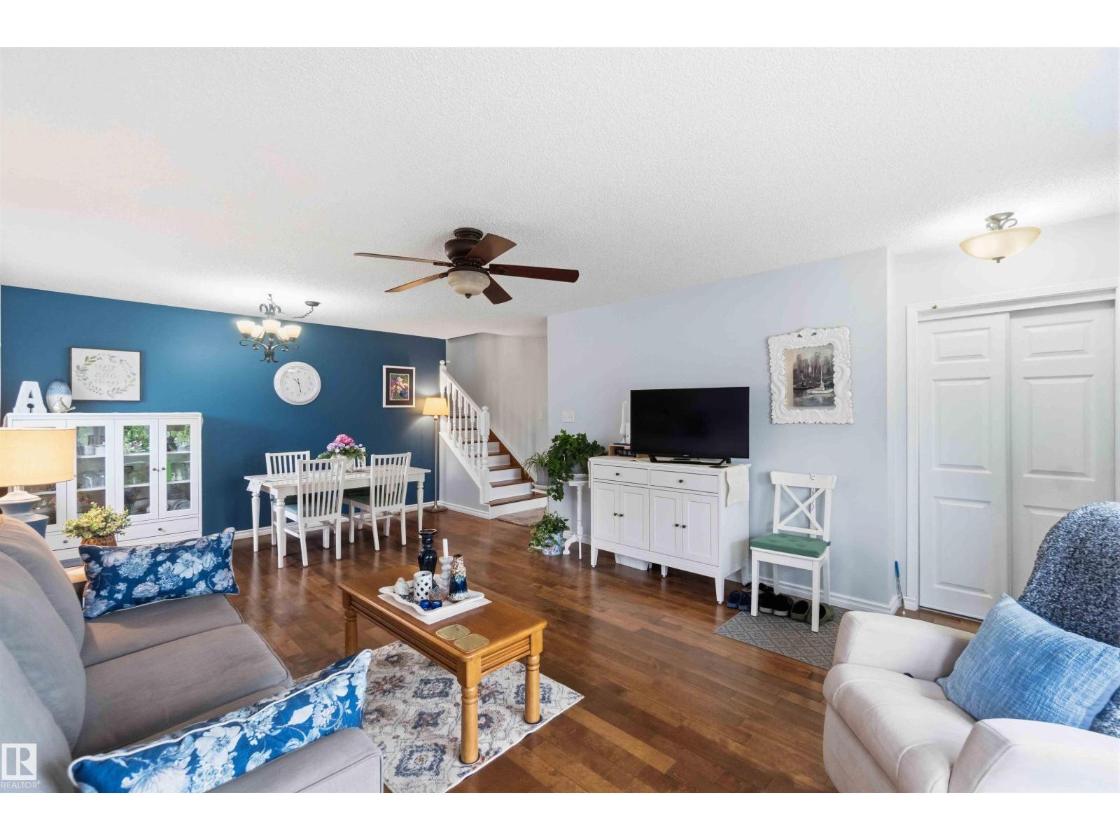
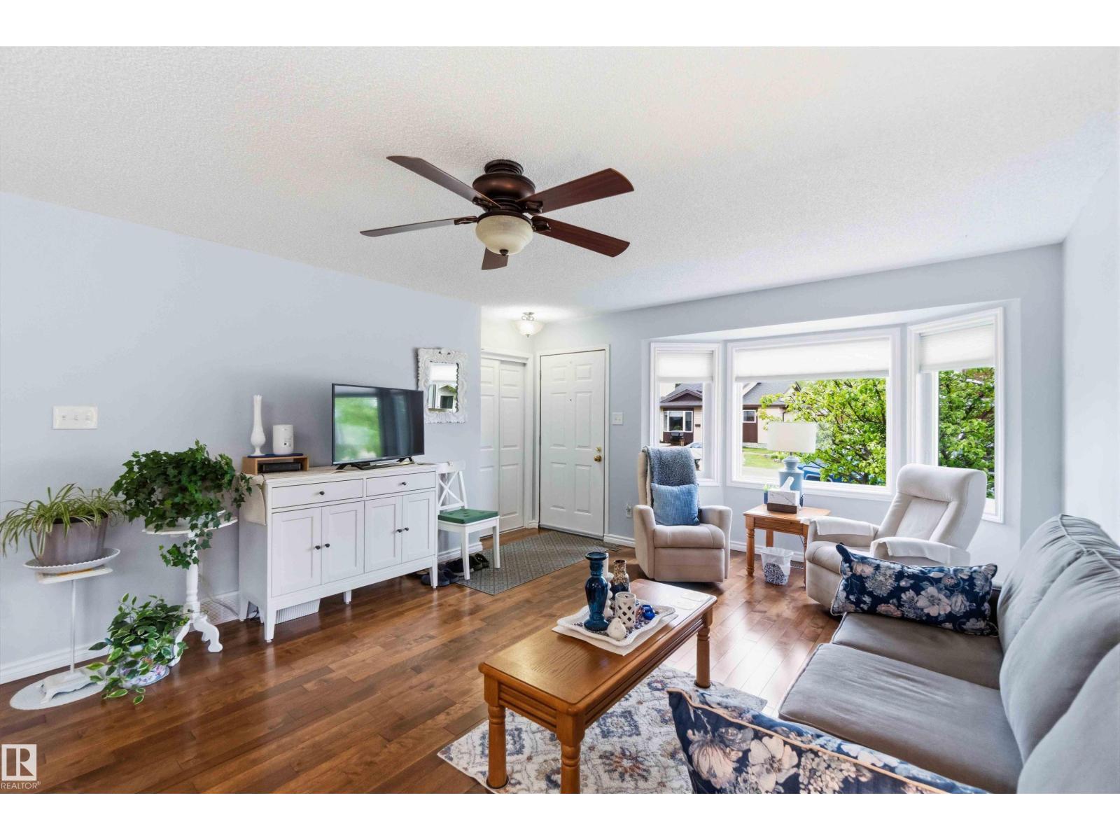
Beautifully upgraded 4-level split in the mature community of Millgrove! Welcome to 96 McKean Way — a spacious family home featuring a MASSIVE INSULATED garage with 220V power. The fully renovated kitchen offers granite countertops, maple soft-close cabinetry, stainless steel appliances, under-cabinet lighting, eating bar, and hardwood flooring. The bright living room features upgraded lighting and warm wood floors. Upstairs offers 3 bedrooms, an updated full bathroom, and a spacious primary bedroom with hardwood flooring and a 2-piece ensuite. The lower level includes a large family room with cozy gas fireplace, an additional bedroom, and a beautifully renovated bathroom with heated tile floors. Basement includes laundry and plenty of storage. Additional upgrades include a high-efficiency furnace and newer hot water tank. Fantastic location close to schools, parks, shopping, and amenities! (id:31684)
| 23 hours ago | Listing updated with changes from the MLS® | |
| 23 hours ago | Listing first seen on site |



The trademarks MLS®, Multiple Listing Service® and the associated logos are owned by The Canadian Real Estate Association (CREA) and identify the quality of services provided by real estate professionals who are members of CREA. Used under license.
The trademarks REALTOR®, REALTORS®, and the REALTOR® logo are controlled by The Canadian Real Estate Association (CREA) and identify real estate professionals who are members of CREA. These trademarks are owned or controlled by The Canadian Real Estate Association (CREA) and identify real estate professionals who are members of CREA (REALTOR®) and/or the quality of services they provide (MLS®).
This REALTOR.ca listing content is owned and licensed by REALTOR® members of The Canadian Real Estate Association.