
#68 2051 Towne Centre BV NWEdmonton, AB T6R0G8
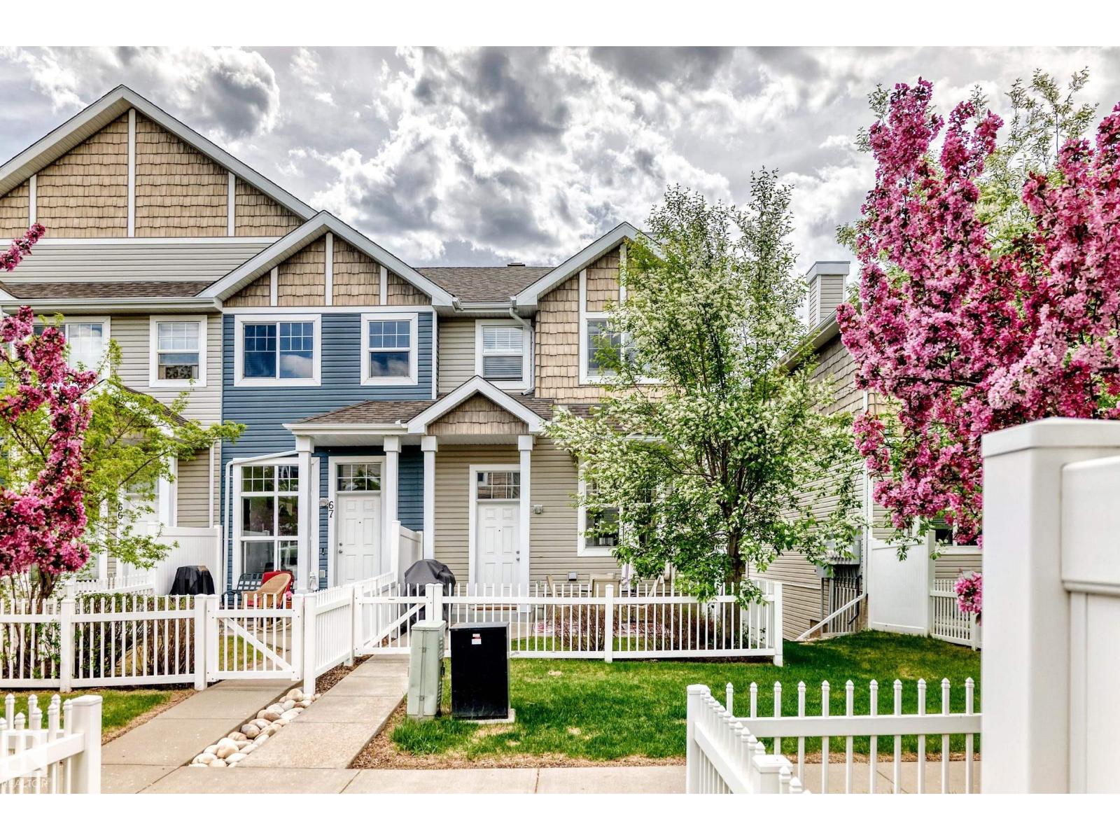
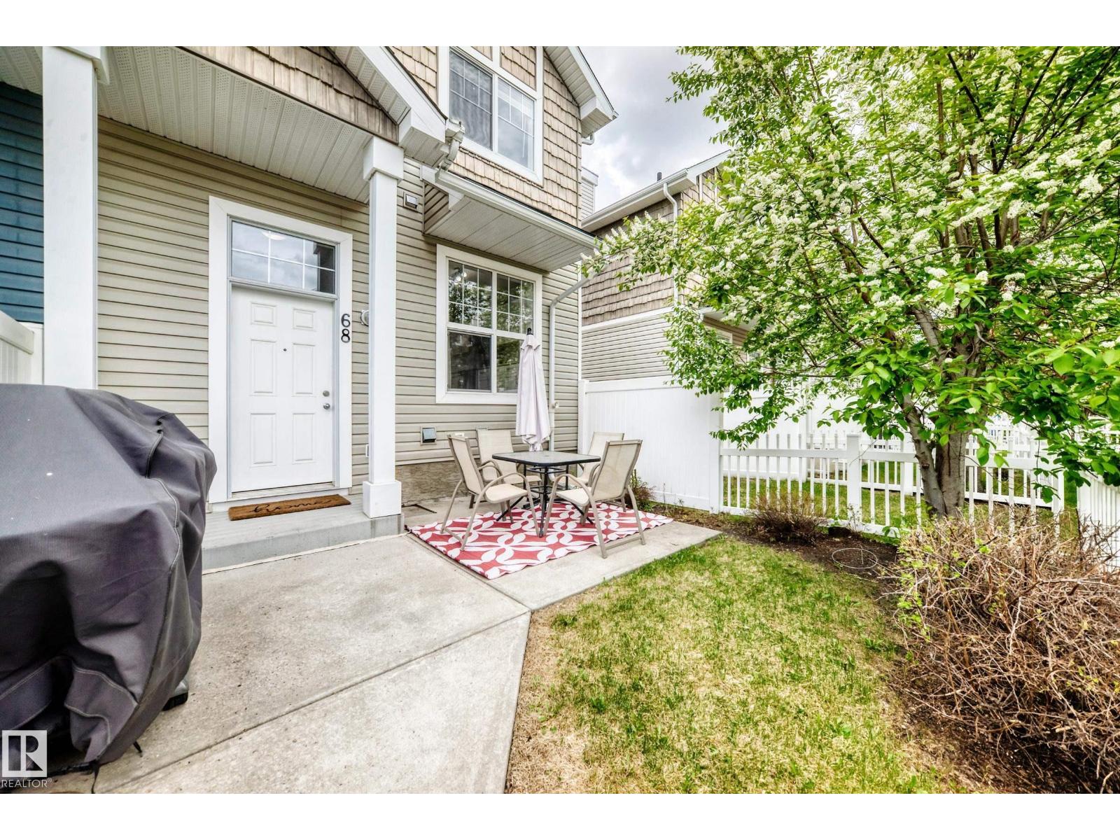
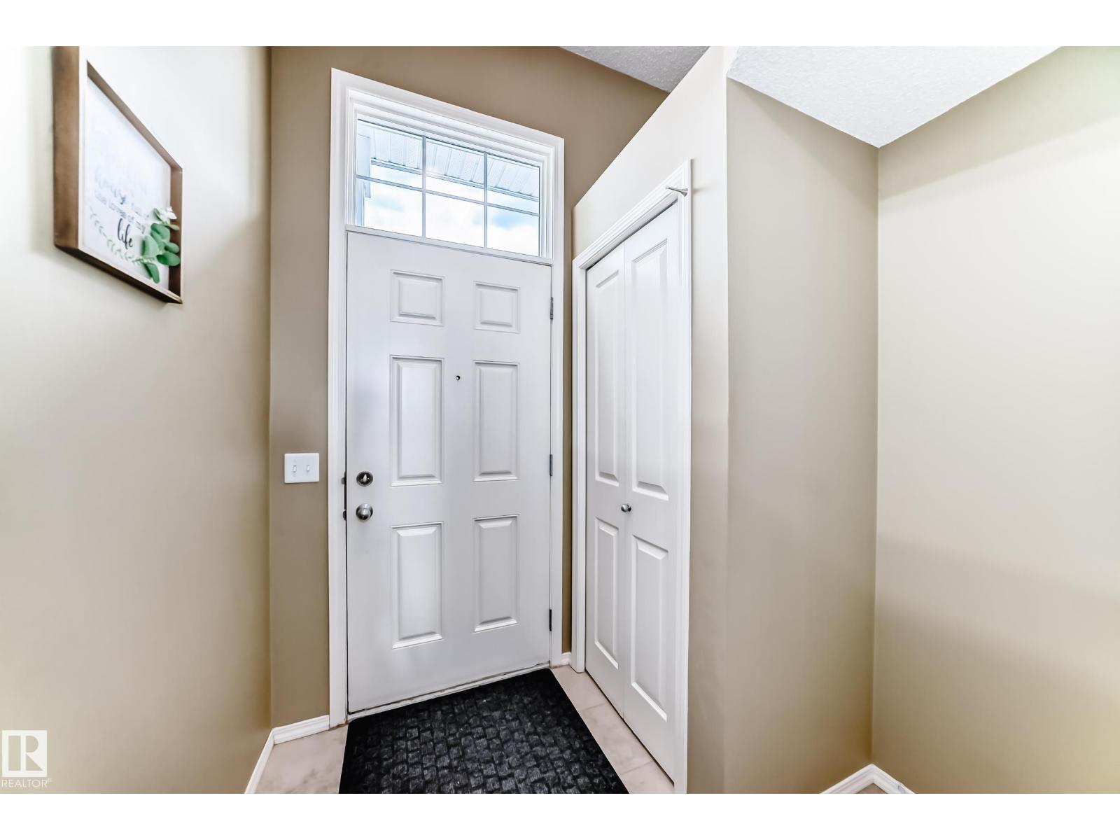
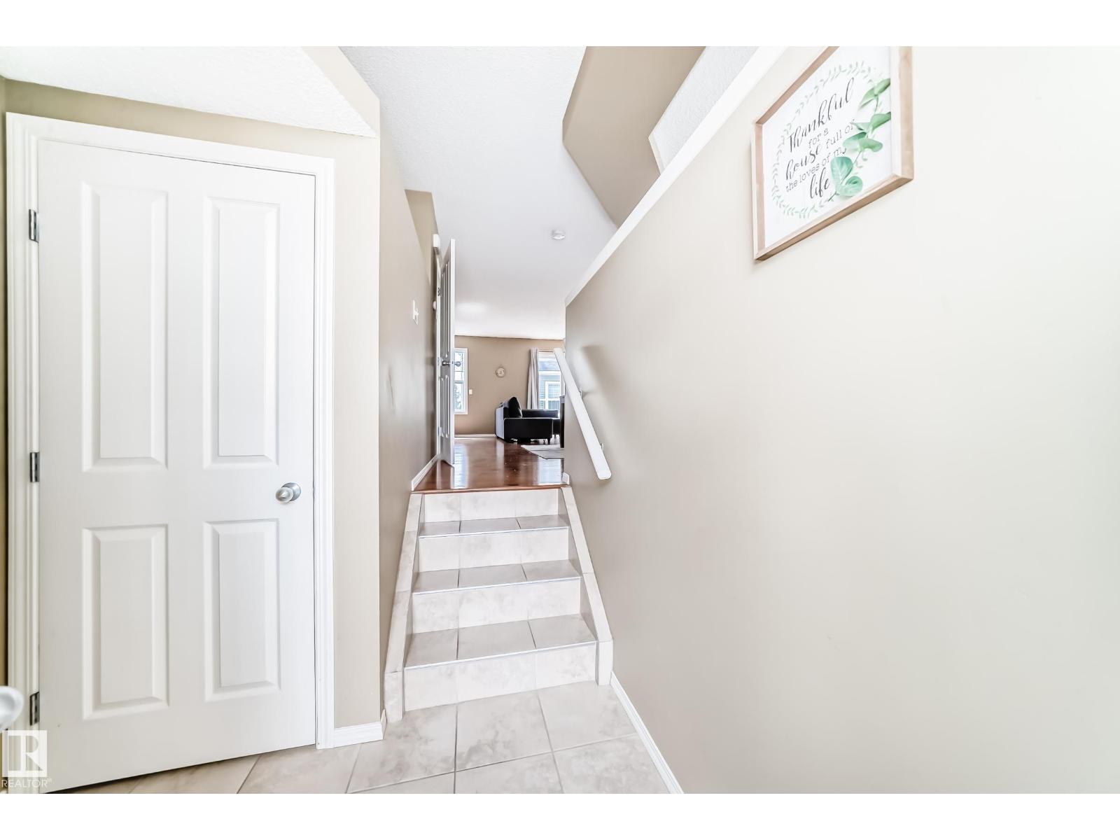
Welcome to this END-UNIT townhome in the desirable community of Terwillegar. Offering a bright open-concept design, this home features hardwood flooring, spacious living and dining areas, and a modern kitchen complete with white cabinetry, stainless steel appliances, stylish backsplash, ample counter space, and a raised breakfast bar. Large windows bring in plenty of natural light, creating a warm and inviting feel throughout. Step outside to the private balcony, perfect for morning coffee or evening relaxation. Upstairs, the primary suite includes a walk-in closet and full ensuite, while two additional bedrooms provide flexibility for family, guests, or a home office. The lower level offers laundry, storage, and direct access to the double attached garage. Ideally located close to schools, parks, trails, shopping, public transit, and the Terwillegar Recreation Centre, this well-maintained home offers comfort and convenience in one of southwest Edmonton's desirable neighbourhoods. (id:31684)
| 4 hours ago | Listing updated with changes from the MLS® | |
| yesterday | Listing first seen on site |



The trademarks MLS®, Multiple Listing Service® and the associated logos are owned by The Canadian Real Estate Association (CREA) and identify the quality of services provided by real estate professionals who are members of CREA. Used under license.
The trademarks REALTOR®, REALTORS®, and the REALTOR® logo are controlled by The Canadian Real Estate Association (CREA) and identify real estate professionals who are members of CREA. These trademarks are owned or controlled by The Canadian Real Estate Association (CREA) and identify real estate professionals who are members of CREA (REALTOR®) and/or the quality of services they provide (MLS®).
This REALTOR.ca listing content is owned and licensed by REALTOR® members of The Canadian Real Estate Association.