
4012 44 AVStony Plain, AB T7Z1K3
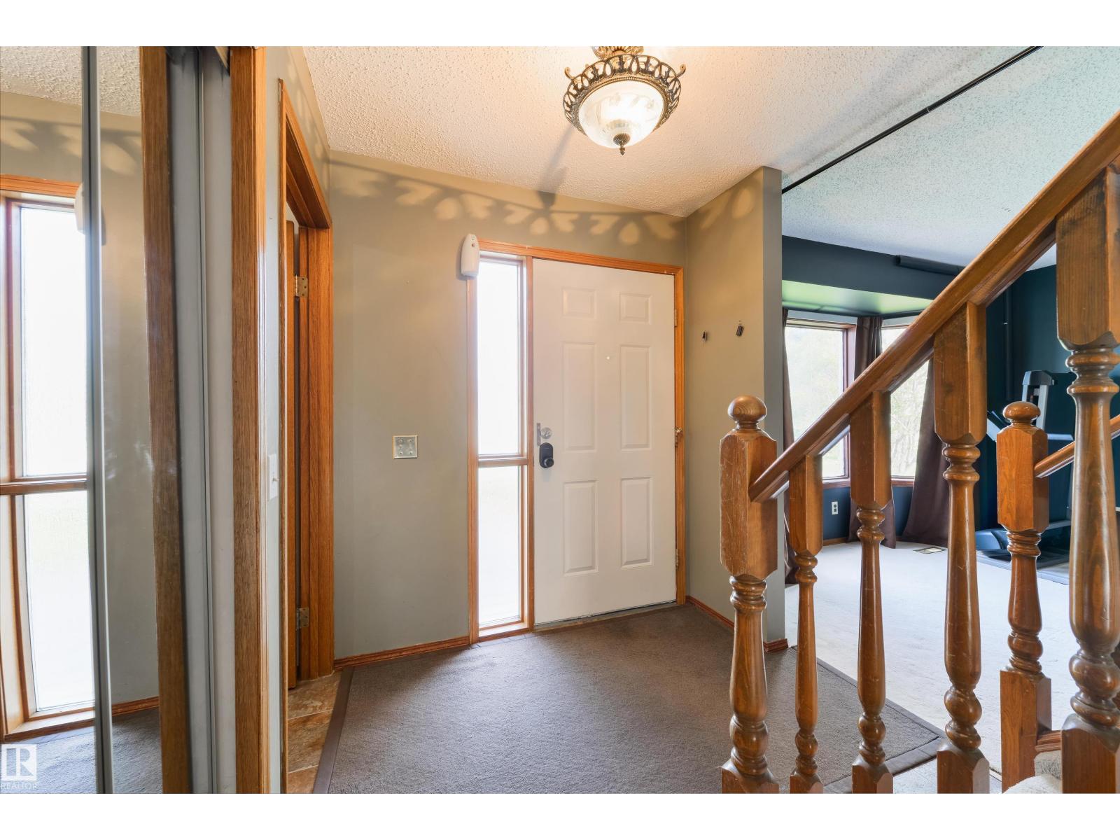
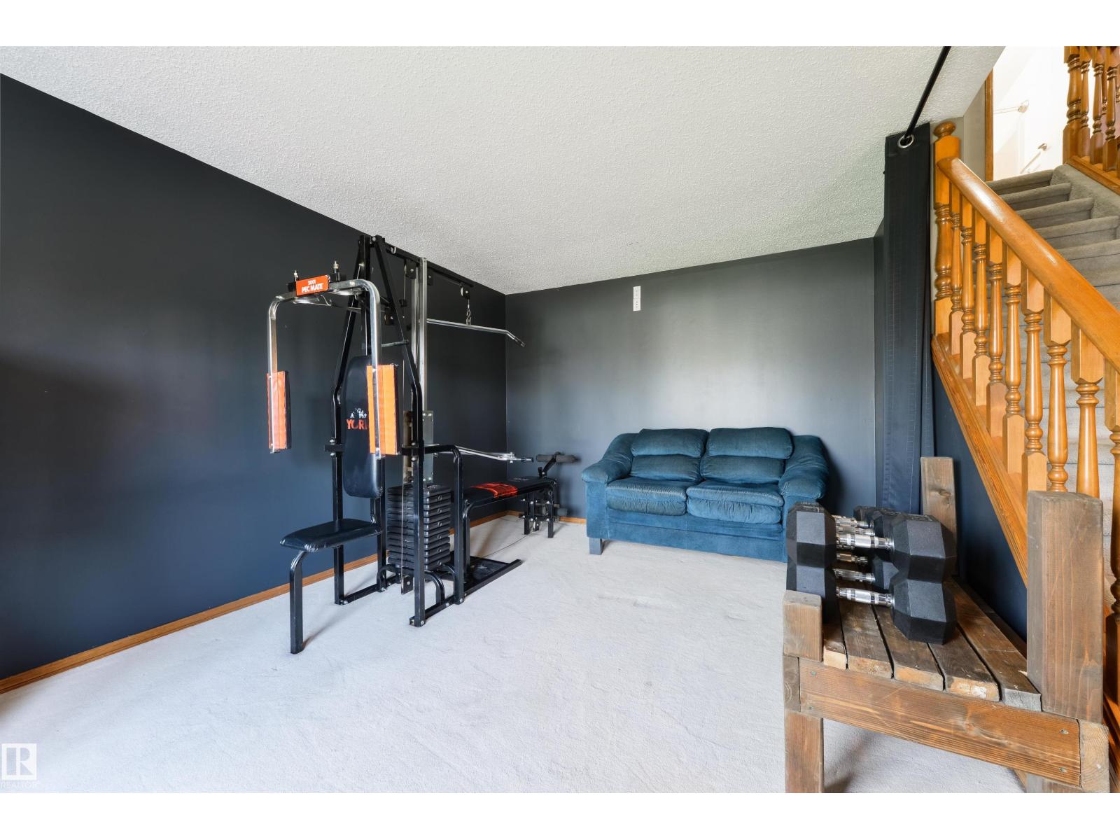
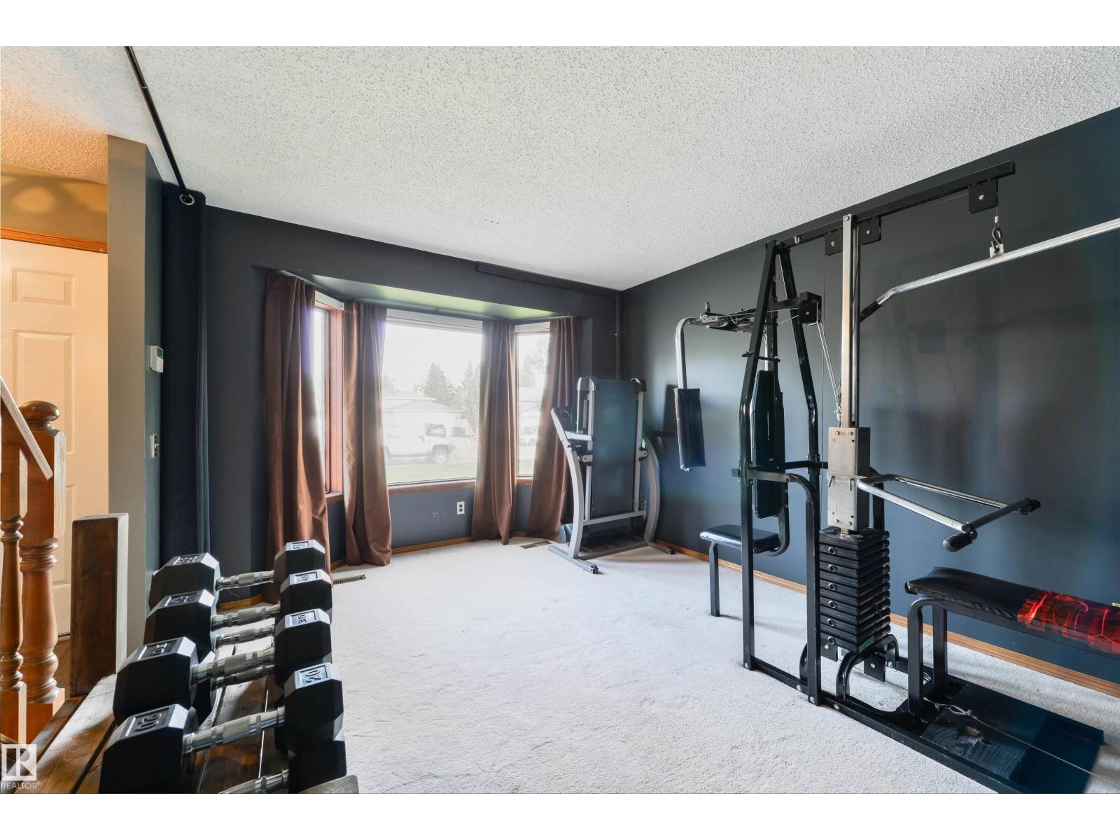
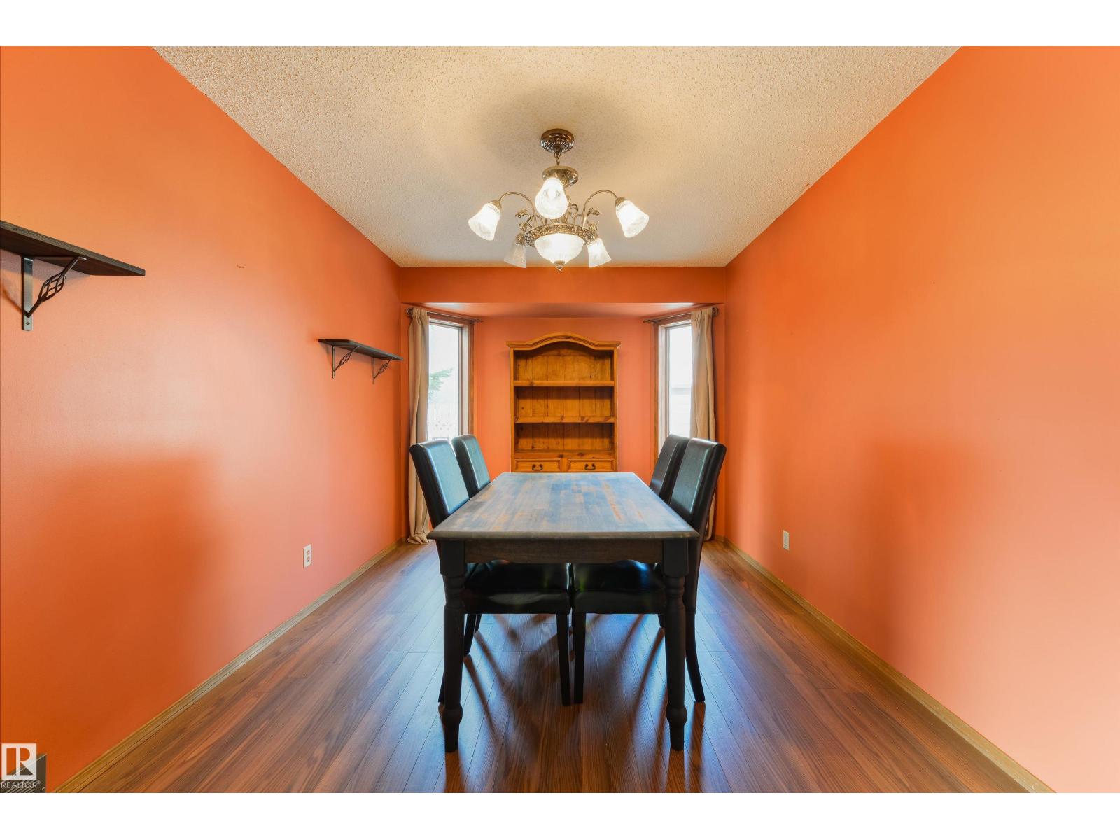
A fully-finished house for your growing family? Done. A/C? Absolutely. Backing greenspace? Of course! The layout in this 2-story home here is fantastic, with features including a large family room with bay window, formal dining room, sunken living room with cozy wood-burning fireplace, great kitchen with perimeter cabinetry, center island, & separate dinette, TWO laundry rooms (one on the main, and one in the basement), 4 total bedrooms – all of which are MASSIVE – including a king-sized owner’s suite with walk-in closet & adjoining 3pc ensuite, a fully-finished basement, and a double-attached garage. Outside, the yard offers you so much space – there’s an exterior deck, hot tub, and multiple spots to set up a firepit, garden, swimming pool, & playcenter if desired. And the best part? It backs directly onto the park, with playgrounds, trails, schools, & amenities within walking distance. (id:31684)
| 18 hours ago | Listing updated with changes from the MLS® | |
| 23 hours ago | Listing first seen on site |



The trademarks MLS®, Multiple Listing Service® and the associated logos are owned by The Canadian Real Estate Association (CREA) and identify the quality of services provided by real estate professionals who are members of CREA. Used under license.
The trademarks REALTOR®, REALTORS®, and the REALTOR® logo are controlled by The Canadian Real Estate Association (CREA) and identify real estate professionals who are members of CREA. These trademarks are owned or controlled by The Canadian Real Estate Association (CREA) and identify real estate professionals who are members of CREA (REALTOR®) and/or the quality of services they provide (MLS®).
This REALTOR.ca listing content is owned and licensed by REALTOR® members of The Canadian Real Estate Association.