
129 53226 RGE ROAD 261Rural Parkland County, AB T7Y1A3
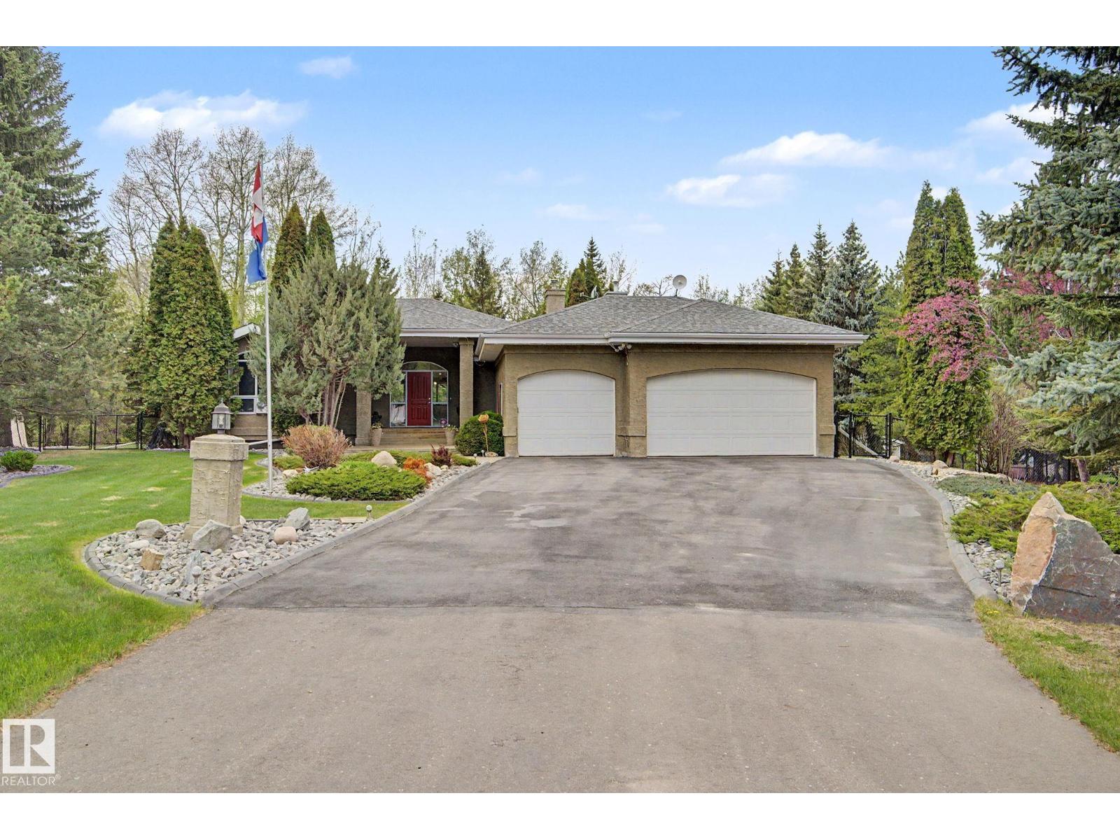
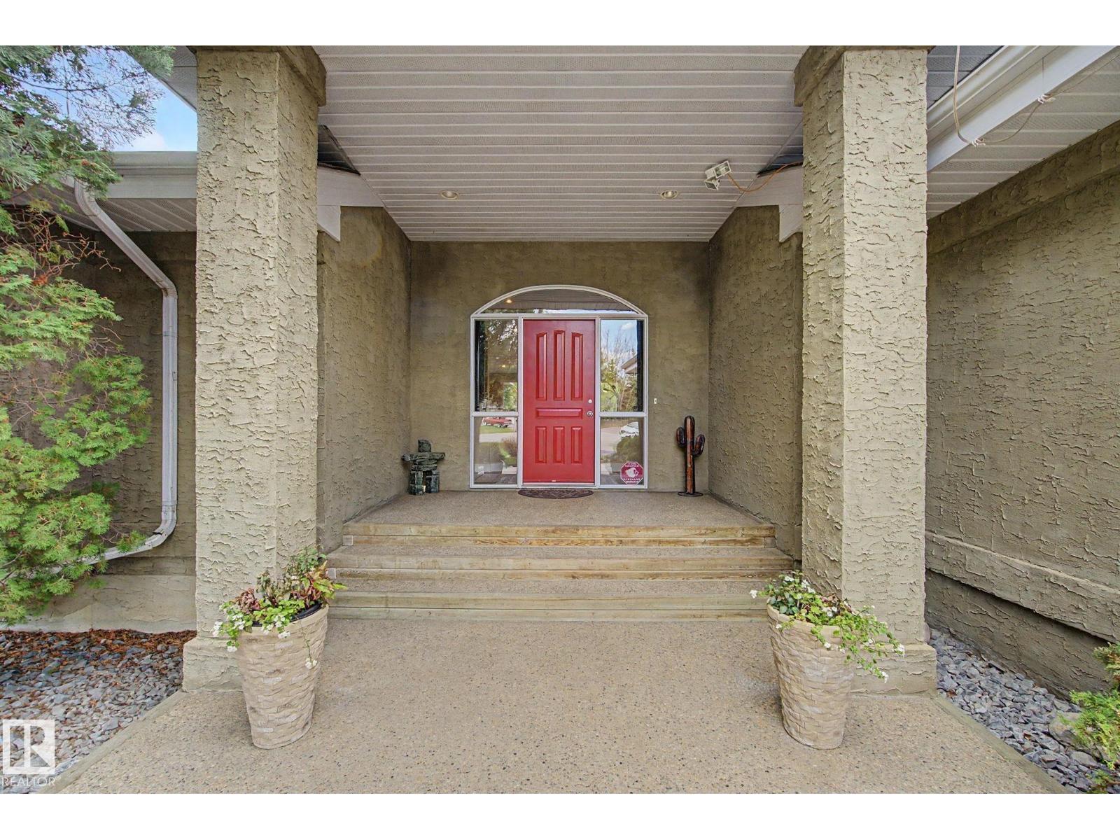
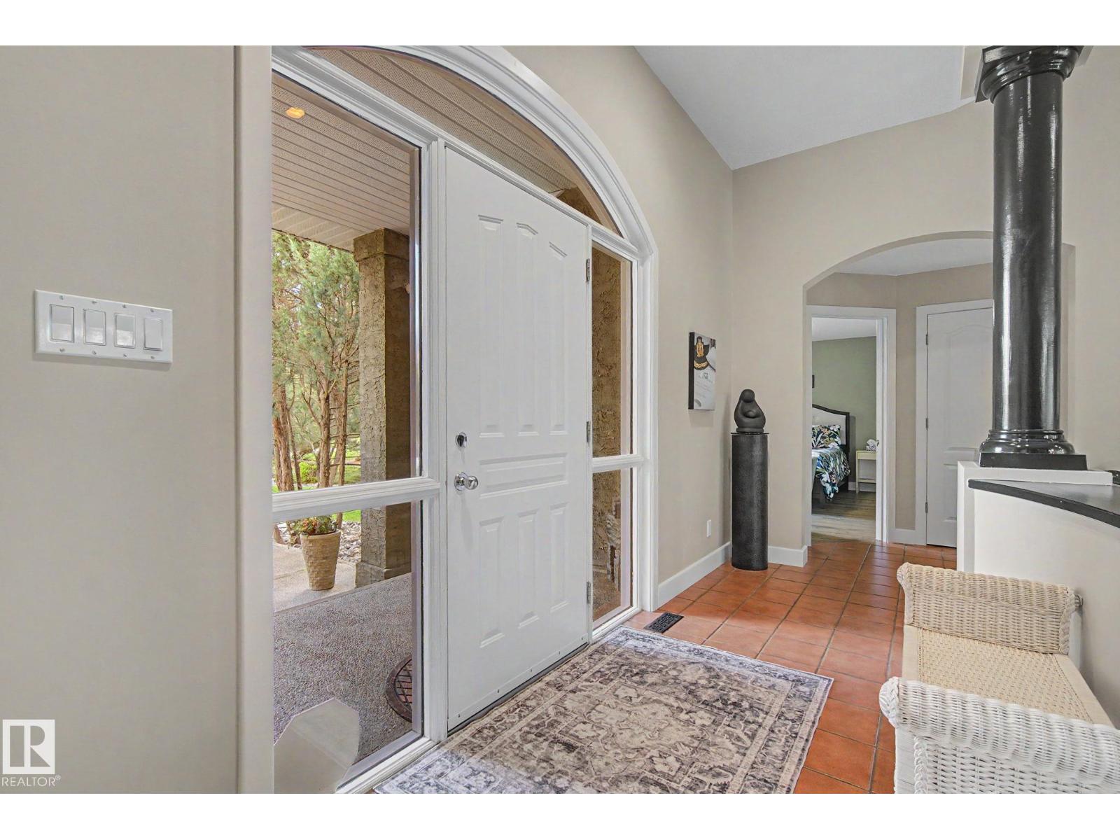
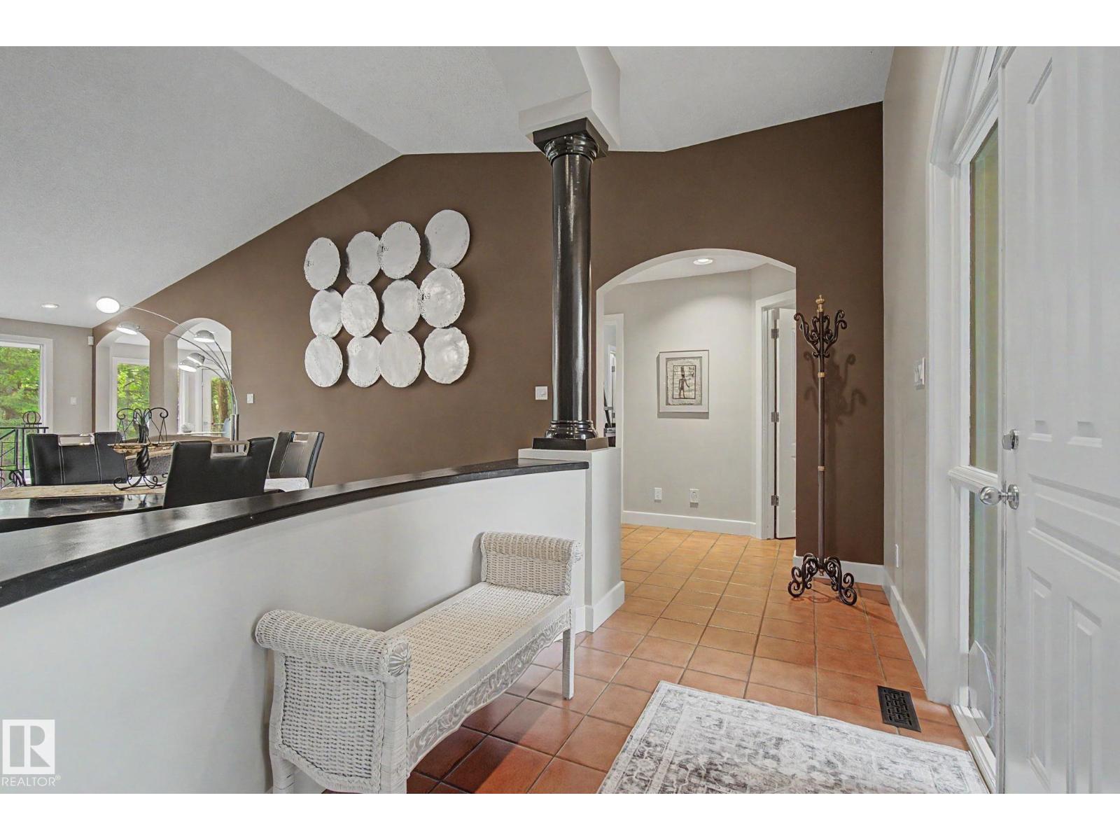
Picture perfect acreage living in a park like setting backing onto reserve land just west of Edmonton! This big, beautiful bungalow is almost 2200 sq ft PLUS a fully finished basement. Huge entry with towering vaulted ceilings the moment you walk in the door. Massive front living room w/ gas fireplace, so big you can even use some as dining room if you'd like! Wall to wall windows for loads of natural light. Very functional kitchen w/ updated appliances, loads of prep space & corner pantry. Great breakfast nook for morning coffee! Master suite has tons of space for furniture, his & hers walk in closets & 5pc ensuite. Another huge main floor bedroom is great for kids or guests plus another room for bedroom or den. Finished basement has massive rec room area with another fireplace and space for games or gym or both! 2 more big bedrooms plus bathroom w/ steam shower. Triple attached garage with pavement to your doorstep! Manicured yard with multiple sheds, dozens of trees & tons of privacy! It's a must see! (id:31684)
| 3 hours ago | Listing updated with changes from the MLS® | |
| 23 hours ago | Listing first seen on site |



The trademarks MLS®, Multiple Listing Service® and the associated logos are owned by The Canadian Real Estate Association (CREA) and identify the quality of services provided by real estate professionals who are members of CREA. Used under license.
The trademarks REALTOR®, REALTORS®, and the REALTOR® logo are controlled by The Canadian Real Estate Association (CREA) and identify real estate professionals who are members of CREA. These trademarks are owned or controlled by The Canadian Real Estate Association (CREA) and identify real estate professionals who are members of CREA (REALTOR®) and/or the quality of services they provide (MLS®).
This REALTOR.ca listing content is owned and licensed by REALTOR® members of The Canadian Real Estate Association.