
8410 95B AveFort Saskatchewan, AB T8L2V6
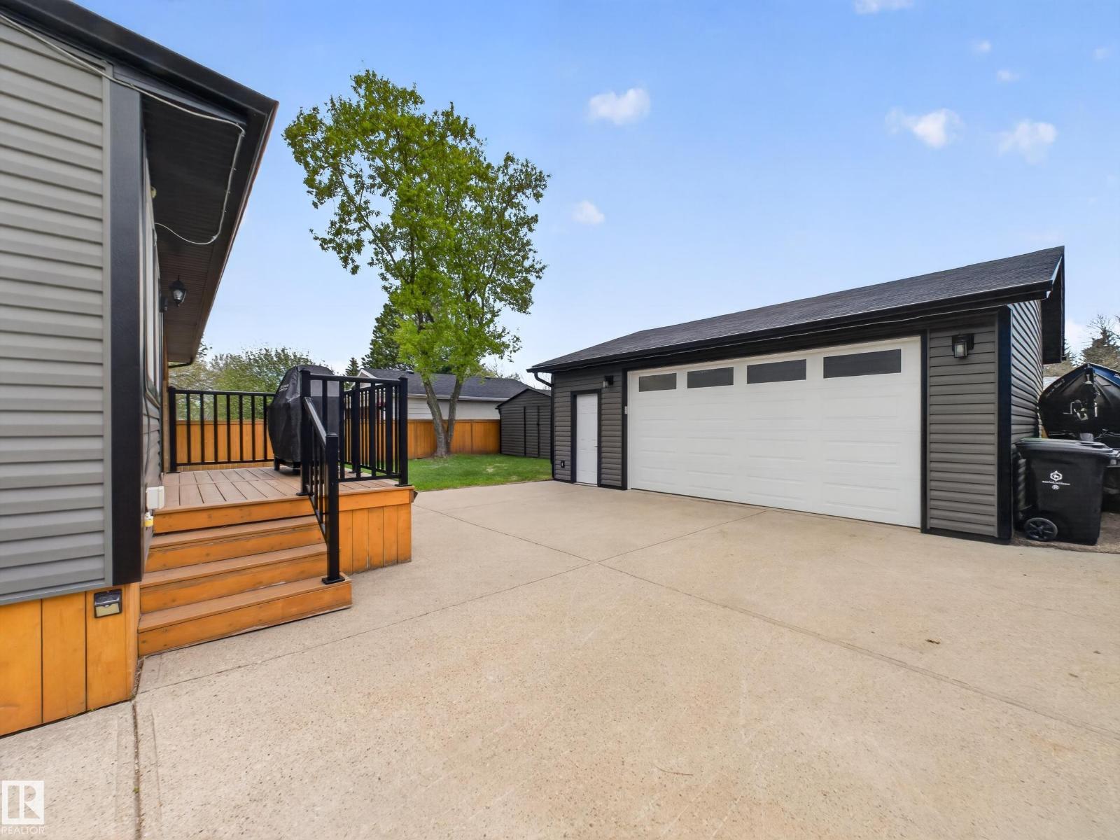
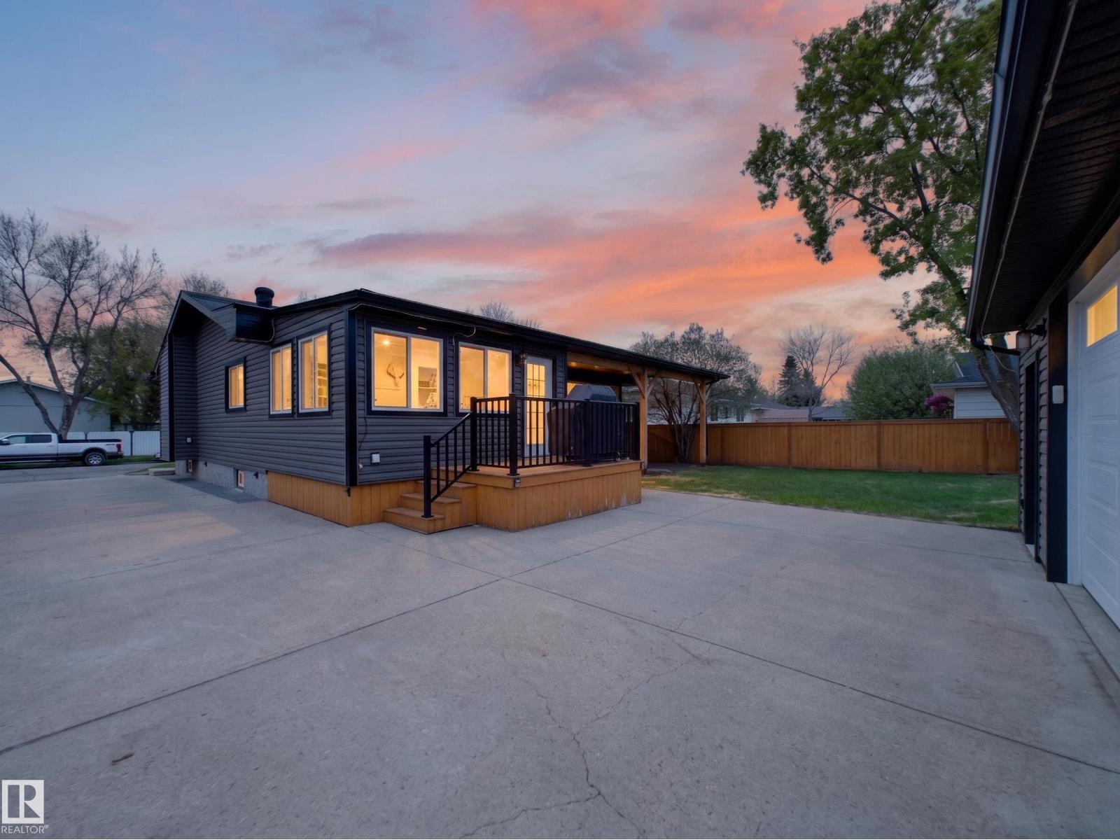
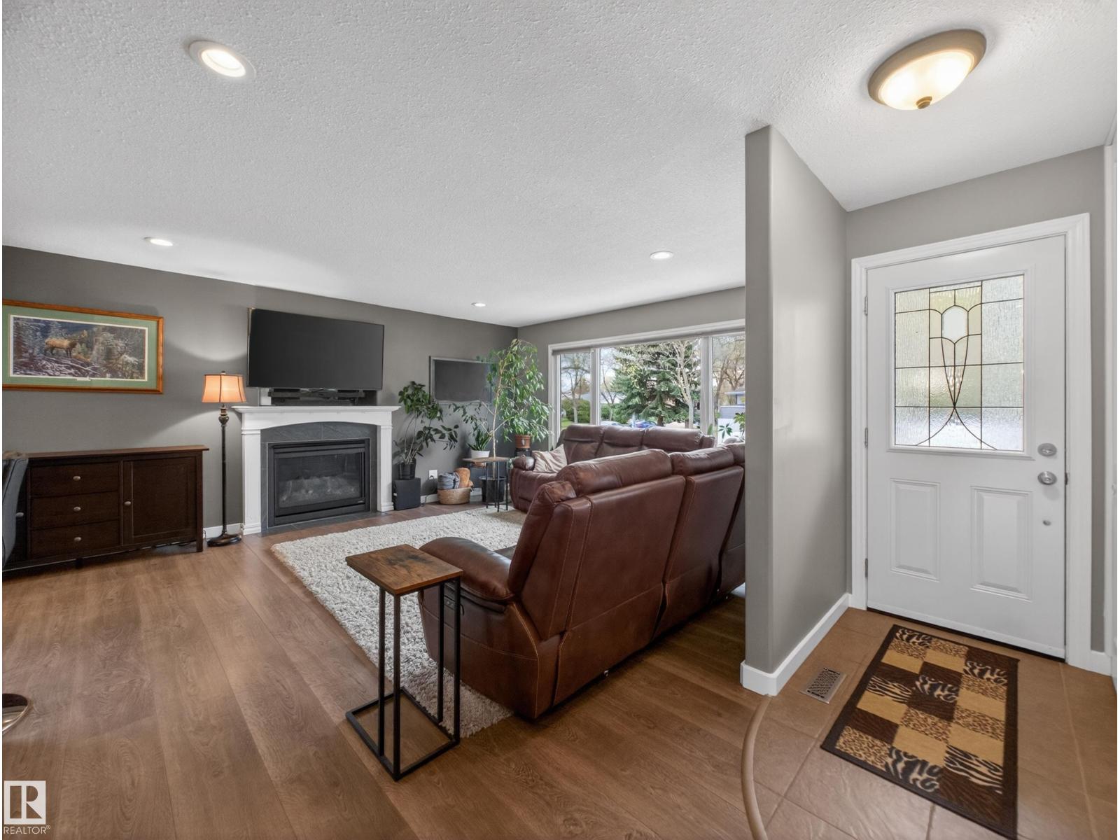
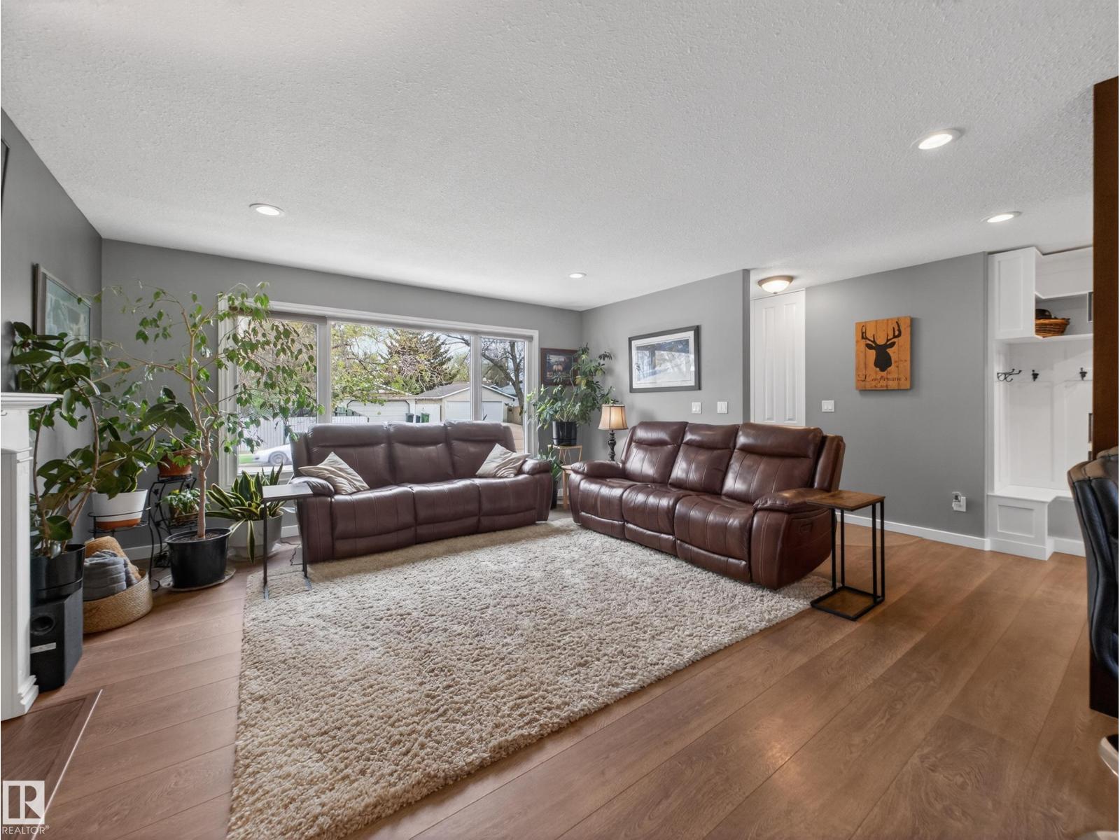
~!WELCOME HOME!~ Tucked on a coveted tree-lined street... This FULLY reimagined bungalow delivers the kind of curb appeal that makes people slow down — and the interior backs it up completely! The refreshed kitchen flows seamlessly into a warm, functional living and dining space, the living room perfect w/ tons of light and added gas fireplace!... The real showstopper is the stunning three-season sunroom addition out back. Morning coffee, evening wine, mosquito-free summers — it does it all. Step outside and the yard separates this one from everything else in the price range: oversized heated garage, massive shop, and a covered entertaining area built for serious gatherings. Windows, roof, furnace, air conditioning, kitchen, and bathrooms — the big-ticket items are done. Basement is complete with large Rumpus room, the 4th bedroom, and another full bathroom... (id:31684)
| yesterday | Listing updated with changes from the MLS® | |
| yesterday | Listing first seen on site |



The trademarks MLS®, Multiple Listing Service® and the associated logos are owned by The Canadian Real Estate Association (CREA) and identify the quality of services provided by real estate professionals who are members of CREA. Used under license.
The trademarks REALTOR®, REALTORS®, and the REALTOR® logo are controlled by The Canadian Real Estate Association (CREA) and identify real estate professionals who are members of CREA. These trademarks are owned or controlled by The Canadian Real Estate Association (CREA) and identify real estate professionals who are members of CREA (REALTOR®) and/or the quality of services they provide (MLS®).
This REALTOR.ca listing content is owned and licensed by REALTOR® members of The Canadian Real Estate Association.