
66 AMBERLY CT NWEdmonton, AB T5A2H9
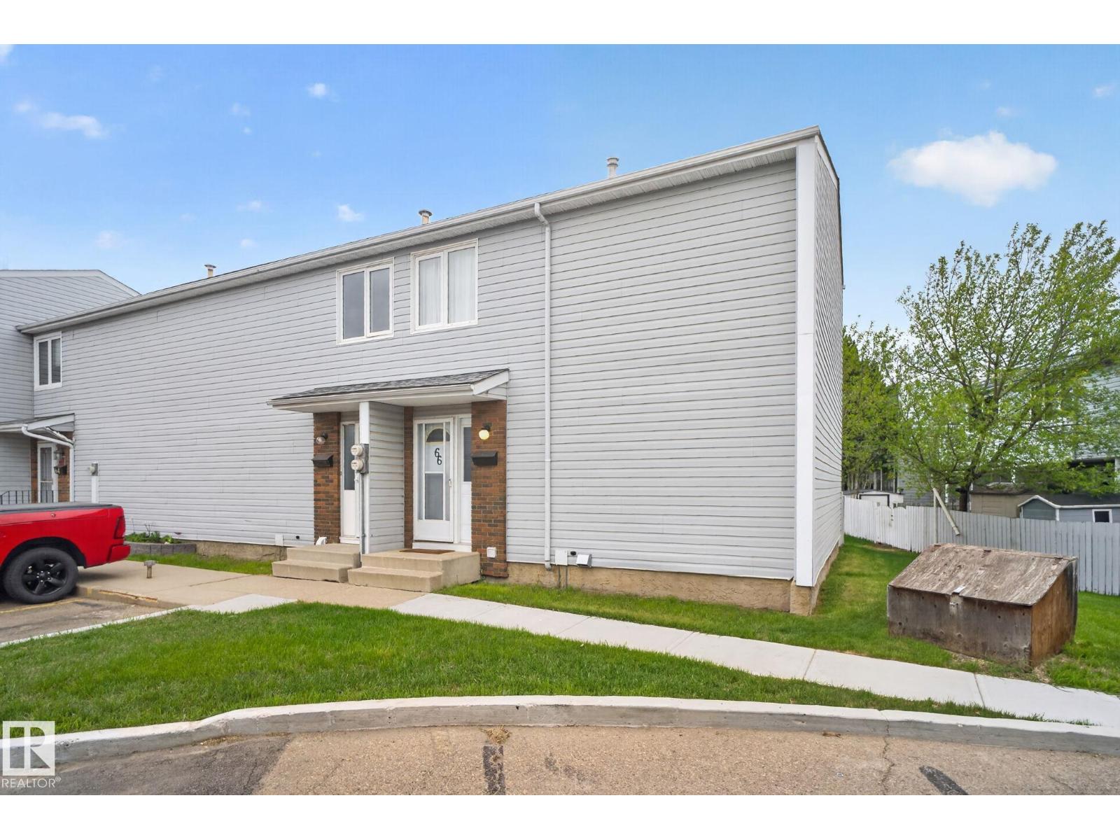
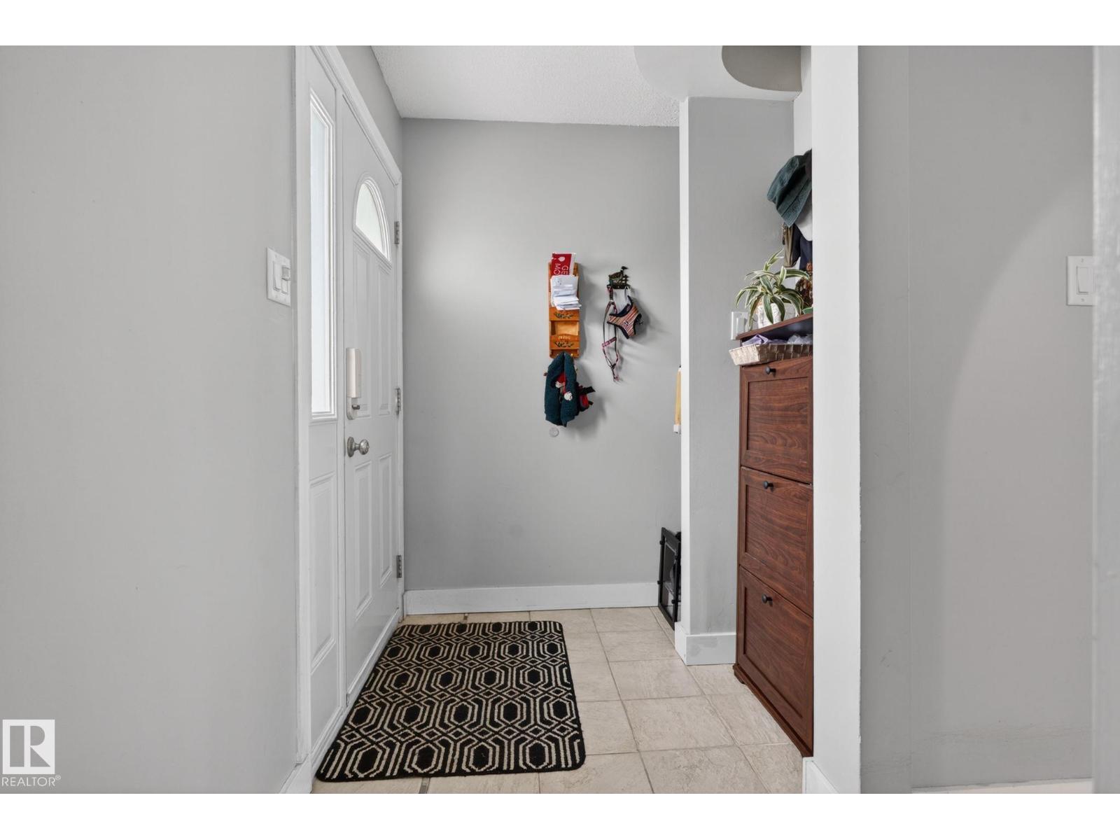
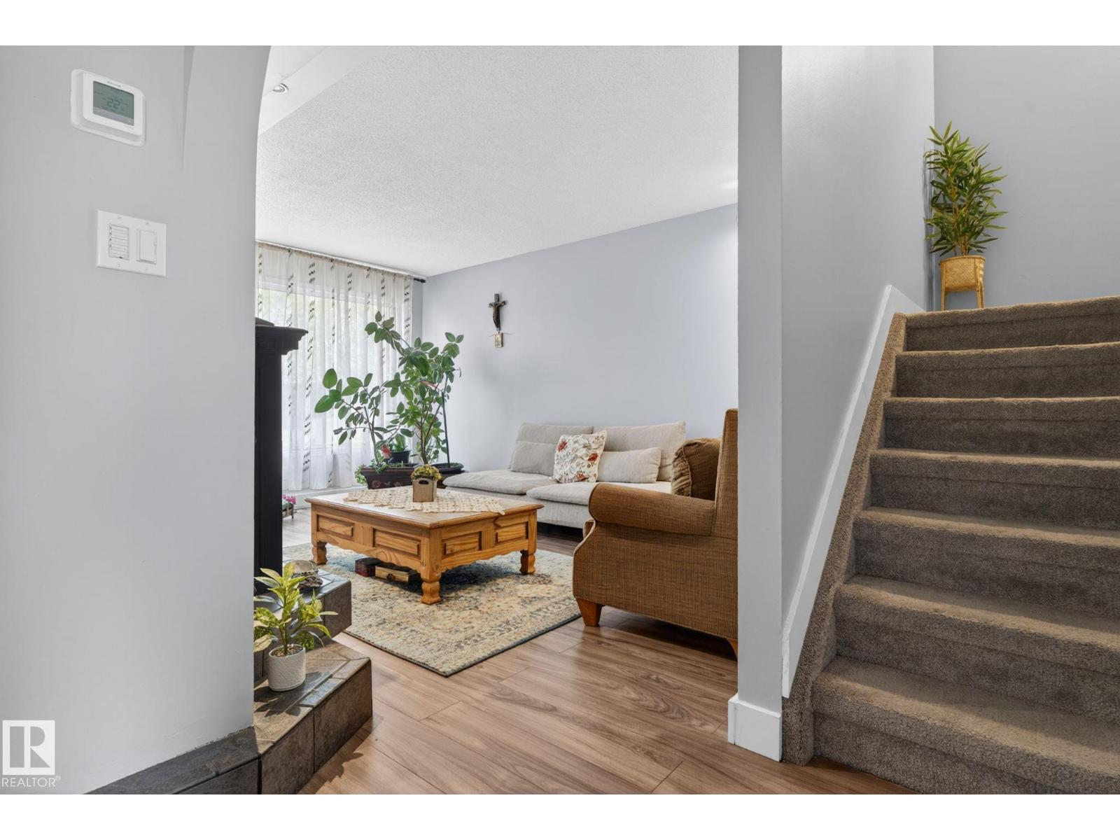
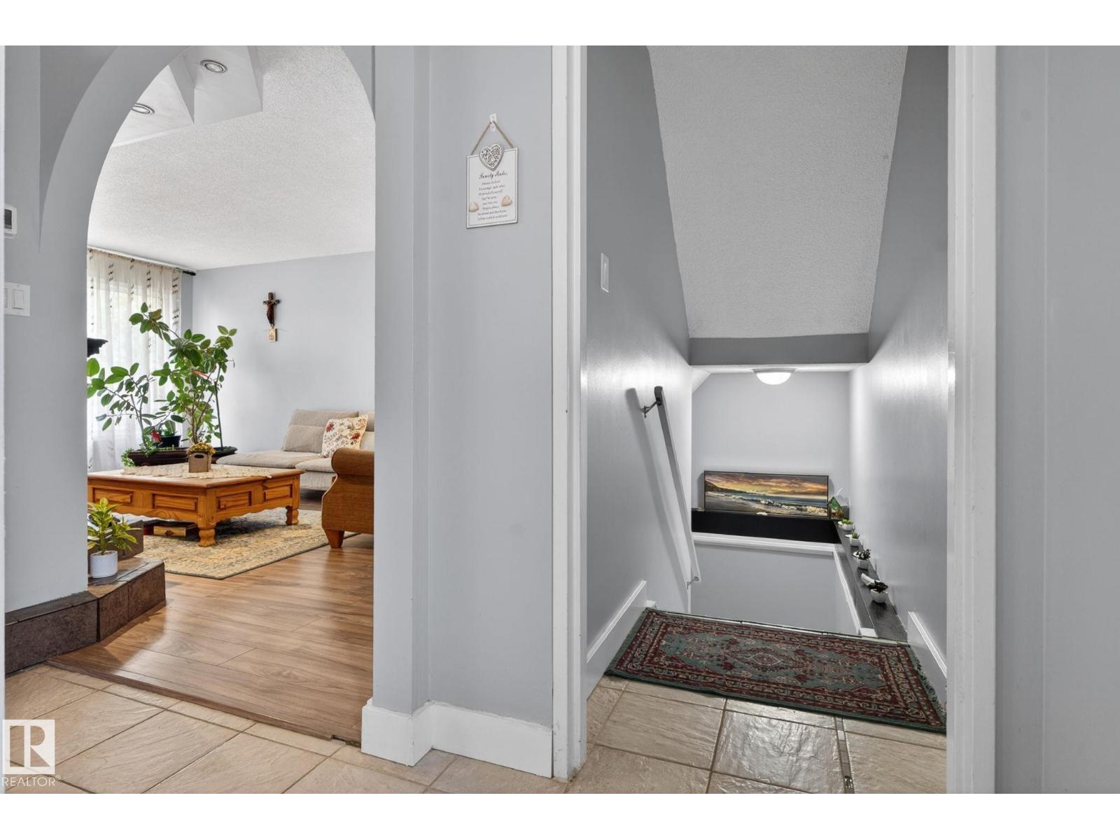
Welcome to this beautifully renovated END UNIT 3-bedroom townhome tucked into the quiet community of Casselman. Blending modern updates with preserved charm, this move-in ready home offers a warm and inviting feel throughout. The updated kitchen features rich wood cabinetry with updated appliances and flows into the designated dining area. The bright living room is filled with natural light and showcases a stunning stone focal point with electric fireplace hearth, centered between 2 arched hallways. Upstairs offers 3 spacious bedrooms and a full bath. The fully finished basement adds a cozy family room, 3-piece bath with walk-in shower, and separate laundry room. Enjoy the private fenced backyard with maintenance-free turf and garden beds: perfect for relaxing or entertaining. Additional features include a high-efficiency furnace, newer HWT, and parking stall steps from the front door. Well maintained complex with low fees. Some photos virtually staged (id:31684)
| yesterday | Listing updated with changes from the MLS® | |
| yesterday | Listing first seen on site |



The trademarks MLS®, Multiple Listing Service® and the associated logos are owned by The Canadian Real Estate Association (CREA) and identify the quality of services provided by real estate professionals who are members of CREA. Used under license.
The trademarks REALTOR®, REALTORS®, and the REALTOR® logo are controlled by The Canadian Real Estate Association (CREA) and identify real estate professionals who are members of CREA. These trademarks are owned or controlled by The Canadian Real Estate Association (CREA) and identify real estate professionals who are members of CREA (REALTOR®) and/or the quality of services they provide (MLS®).
This REALTOR.ca listing content is owned and licensed by REALTOR® members of The Canadian Real Estate Association.