
2128 GRAYDON HILL CR SWEdmonton, AB T6W4K6
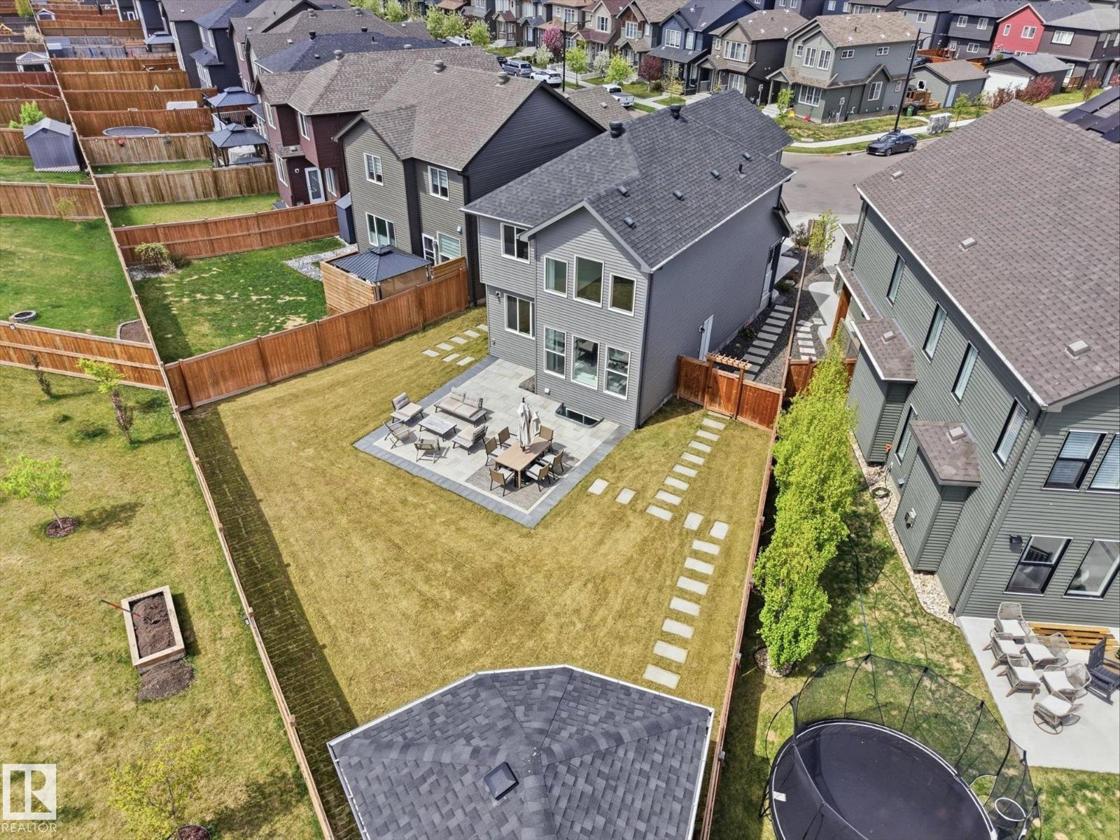
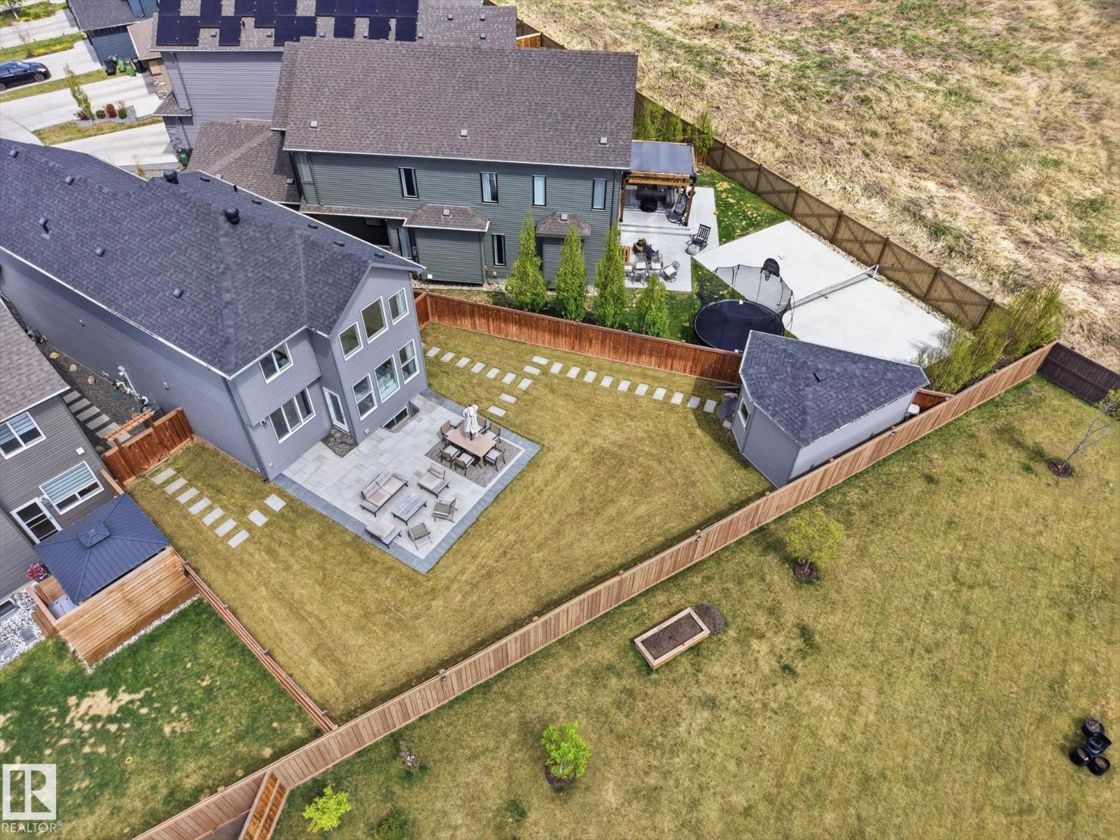
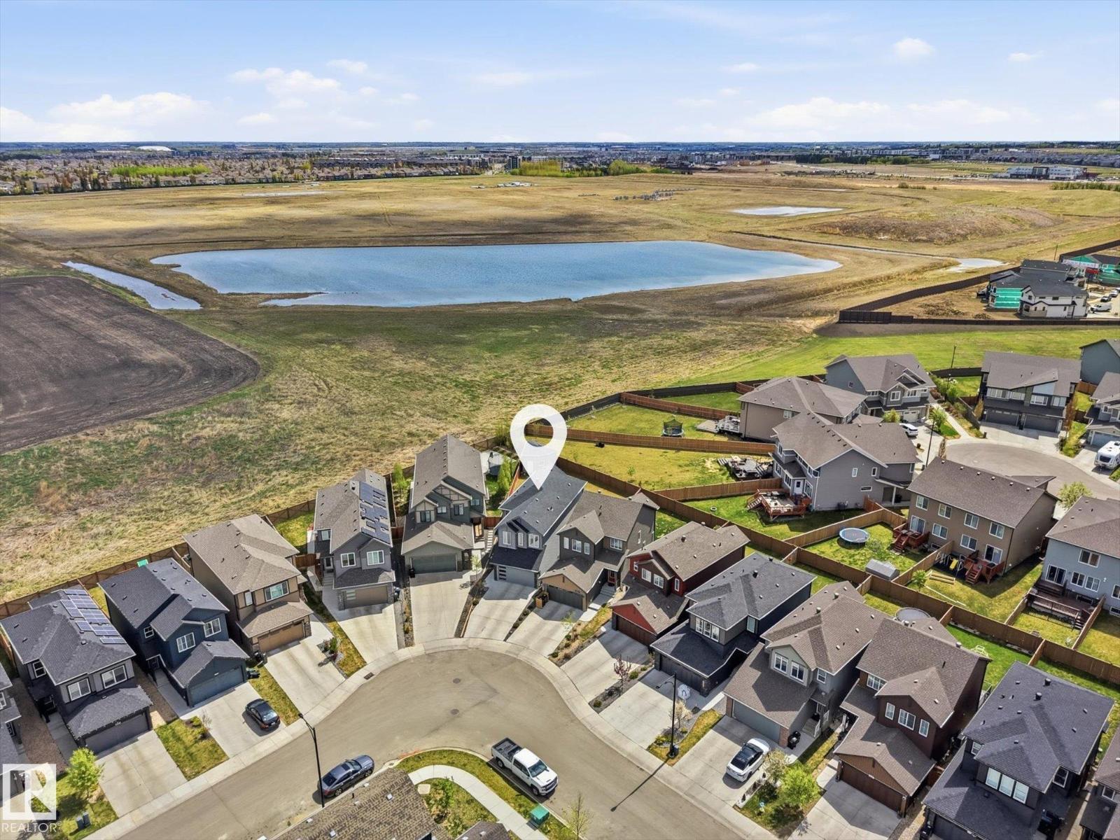
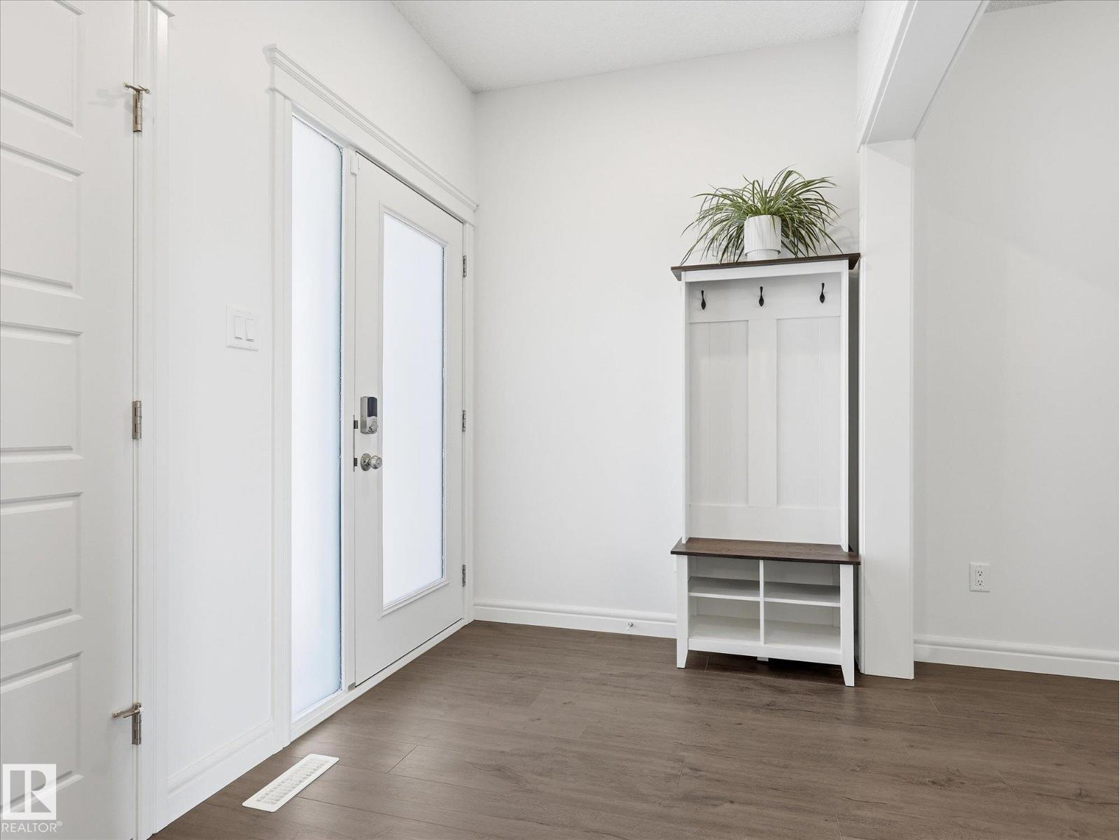
Gorgeous 2-Storey on a Pie Shaped Lot in Graydon Hill! Fully fenced, professionally landscaped with custom rockwork, irrigation system & a custom permitted shed/workshop featuring concrete flooring, power, overhead storage & a workbench! Open to below floor plan offering roughly 1925 sqft with 3 bedrooms, 2.5 baths & a main floor office, perfect for working from home. Plenty of natural light pours through the Southwest-facing windows in the living room, complemented by custom powered blinds throughout the home with zoned remotes. Upstairs features a bonus room, 5-pc main bath & convenient upper-level laundry. The primary bedroom includes a walk-in closet & 4-pc ensuite retreat with a custom tiled/glass shower. Enjoy all-day sun on the expansive custom stone patio, a major outdoor upgrade perfect for hosting, while the massive 550 sqm pie lot offers endless space for kids, pets & outdoor activities! Central A/C, water softener/filter system, side entrance & tankless HWT. (id:31684)
| yesterday | Listing updated with changes from the MLS® | |
| yesterday | Listing first seen on site |



The trademarks MLS®, Multiple Listing Service® and the associated logos are owned by The Canadian Real Estate Association (CREA) and identify the quality of services provided by real estate professionals who are members of CREA. Used under license.
The trademarks REALTOR®, REALTORS®, and the REALTOR® logo are controlled by The Canadian Real Estate Association (CREA) and identify real estate professionals who are members of CREA. These trademarks are owned or controlled by The Canadian Real Estate Association (CREA) and identify real estate professionals who are members of CREA (REALTOR®) and/or the quality of services they provide (MLS®).
This REALTOR.ca listing content is owned and licensed by REALTOR® members of The Canadian Real Estate Association.