
16727 80 AV NWEdmonton, AB T5R3N1
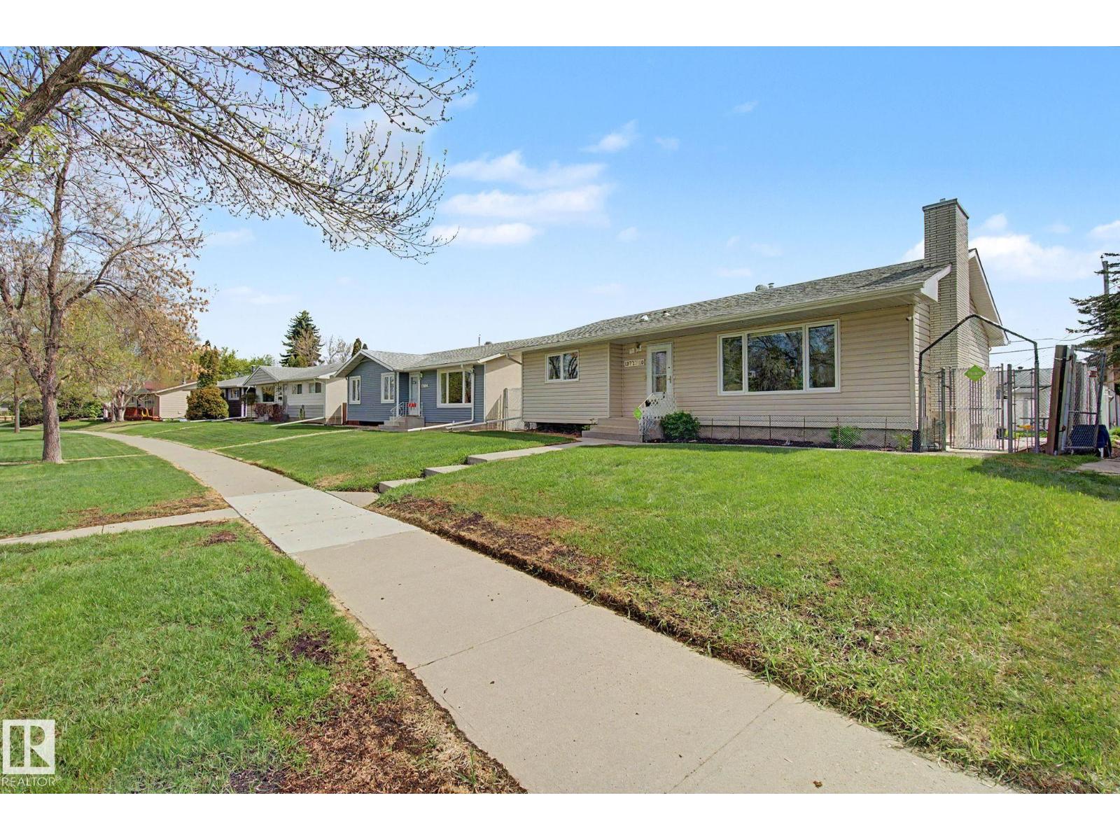
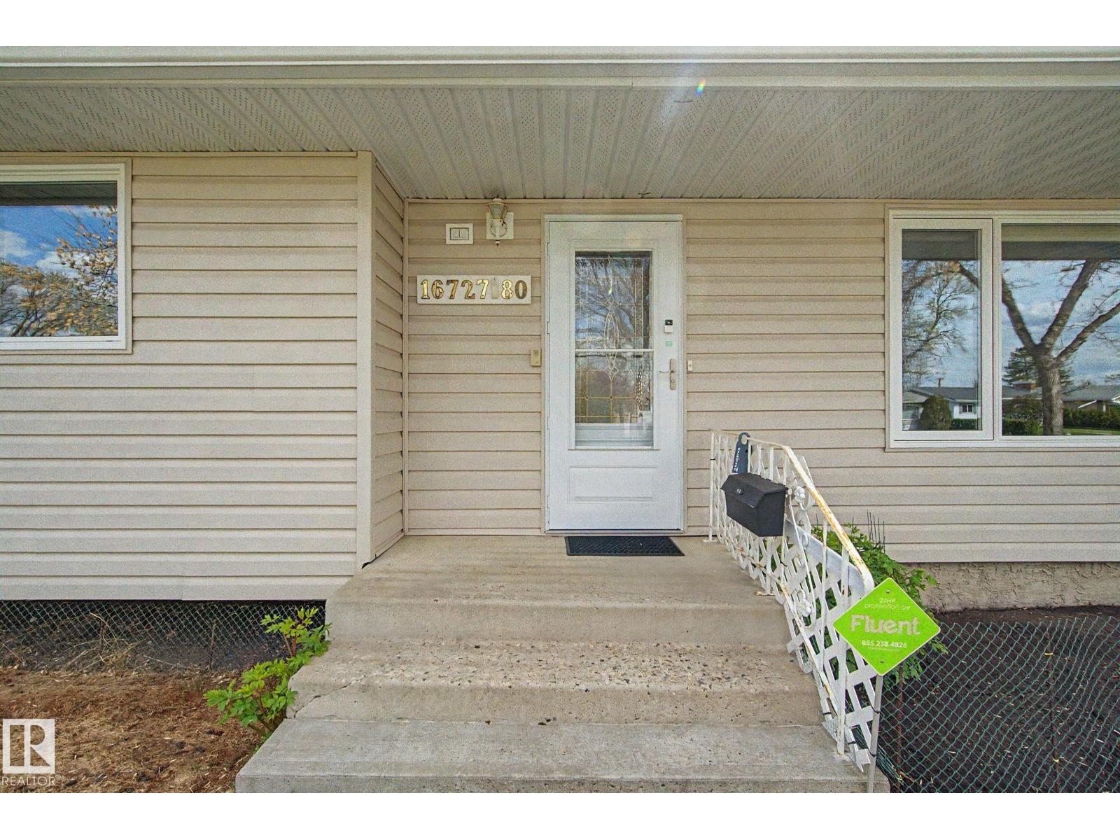
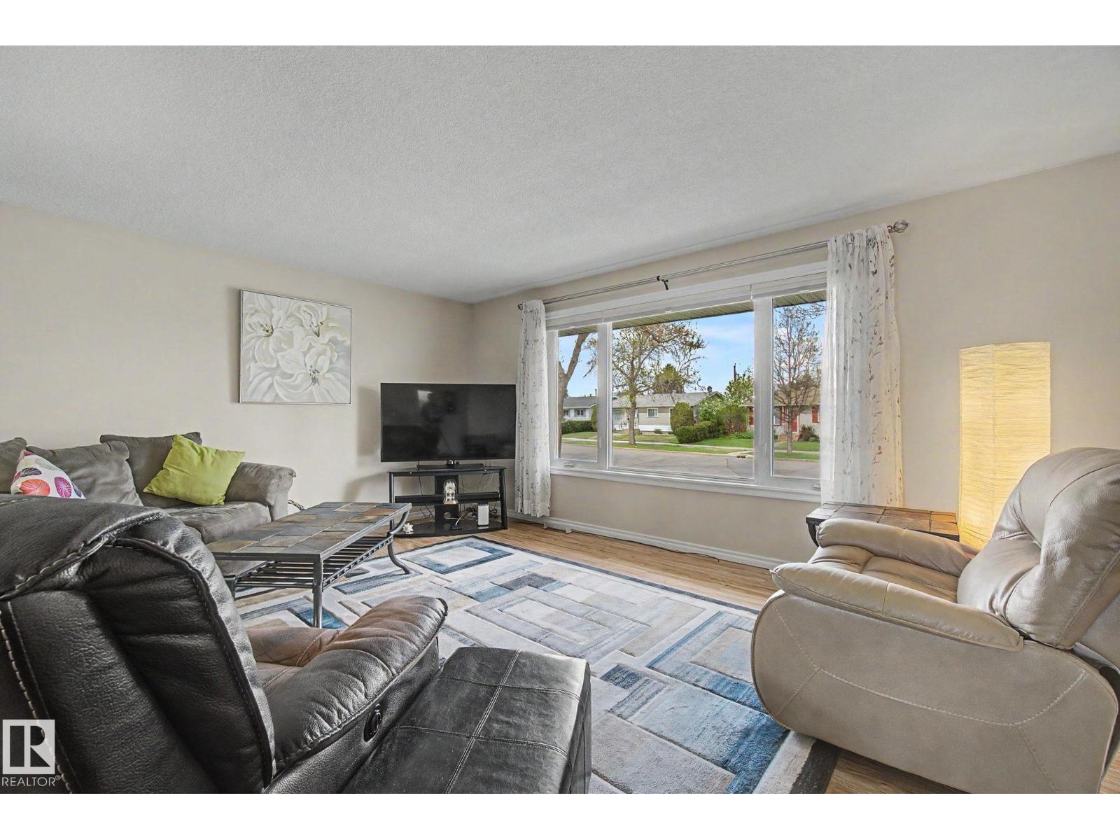
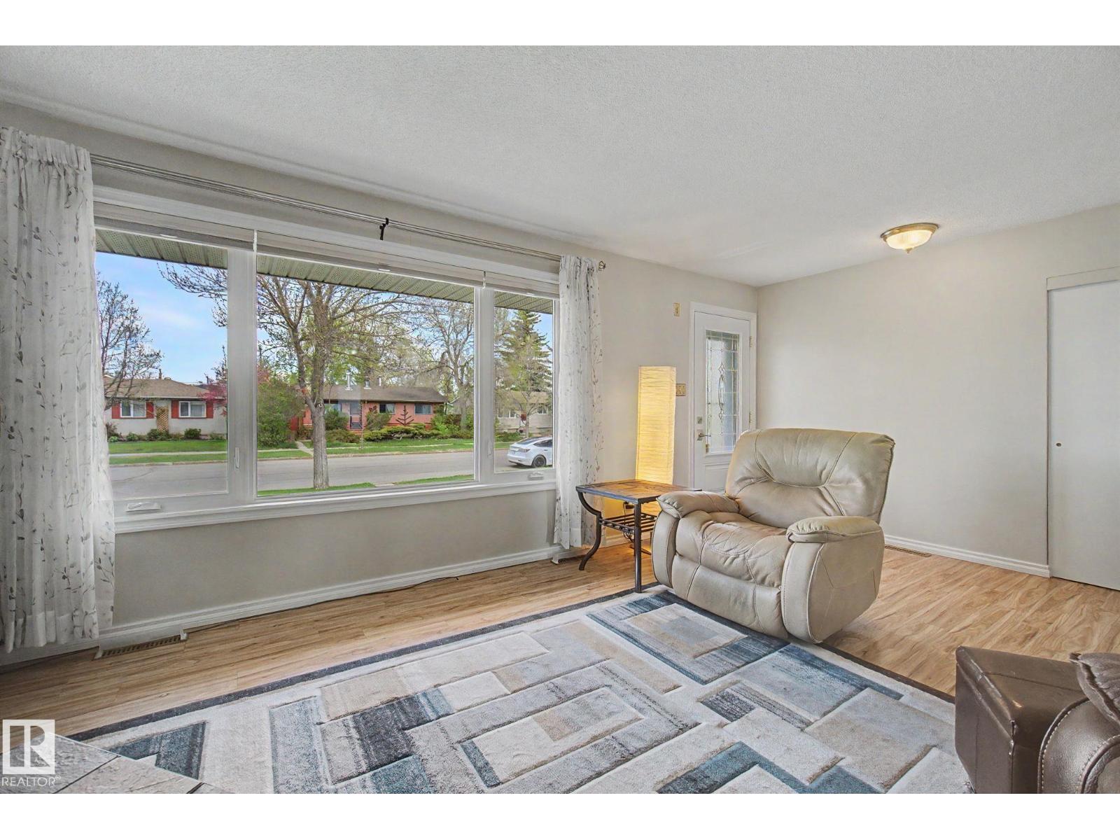
This beautiful bungalow with loads of updates is the perfect spot to call home. Just over 1100 sq ft PLUS a fully finished basement in this 4 bedroom, 1.5 bathroom home. Large open entry the moment you walk in the door with plenty of space for everyone to get coats & shoes off. Big living room with massive from window for loads of natural light. Kitchen is nice & bright with a great spot for your dining table too. Master bedroom is a good size & has a 2pc ensuite. 2 more bedrooms on main floor are great for kids, guests or working from home. Fully finished basement has a large rec room area with a pellet stove and we're including a couple years worth of pellets too! Large bedroom! Laundry area & mechanical area and a great storage room. Picture perfect backyard with composite south facing deck. Fully fenced with shed. 24'x24' garage was built in 2010 with 9' walls. Great location close to schools, WEM & easy Whitemud access. Updated Furnace(2014) Roof(2016) Windows(2024) Siding/Insulation(2024) (id:31684)
| 3 hours ago | Listing updated with changes from the MLS® | |
| yesterday | Listing first seen on site |



The trademarks MLS®, Multiple Listing Service® and the associated logos are owned by The Canadian Real Estate Association (CREA) and identify the quality of services provided by real estate professionals who are members of CREA. Used under license.
The trademarks REALTOR®, REALTORS®, and the REALTOR® logo are controlled by The Canadian Real Estate Association (CREA) and identify real estate professionals who are members of CREA. These trademarks are owned or controlled by The Canadian Real Estate Association (CREA) and identify real estate professionals who are members of CREA (REALTOR®) and/or the quality of services they provide (MLS®).
This REALTOR.ca listing content is owned and licensed by REALTOR® members of The Canadian Real Estate Association.