
5835 MULLEN PL NWEdmonton, AB T6R0T5
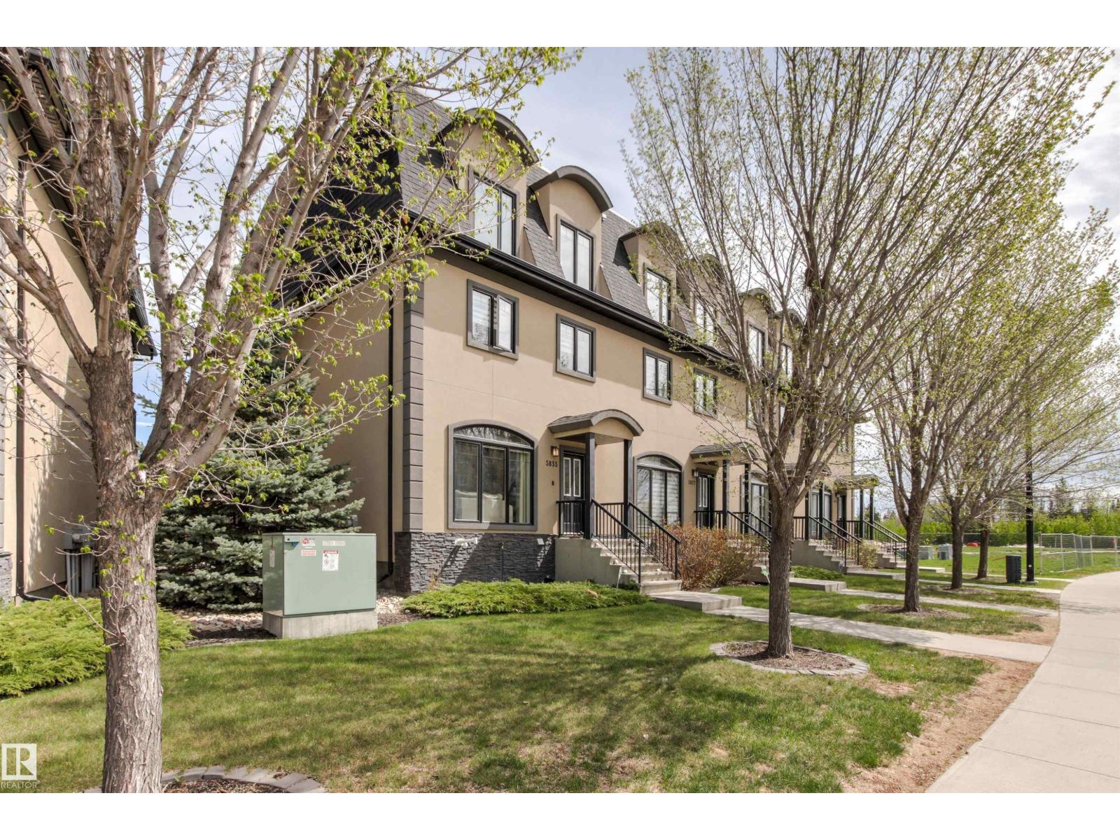
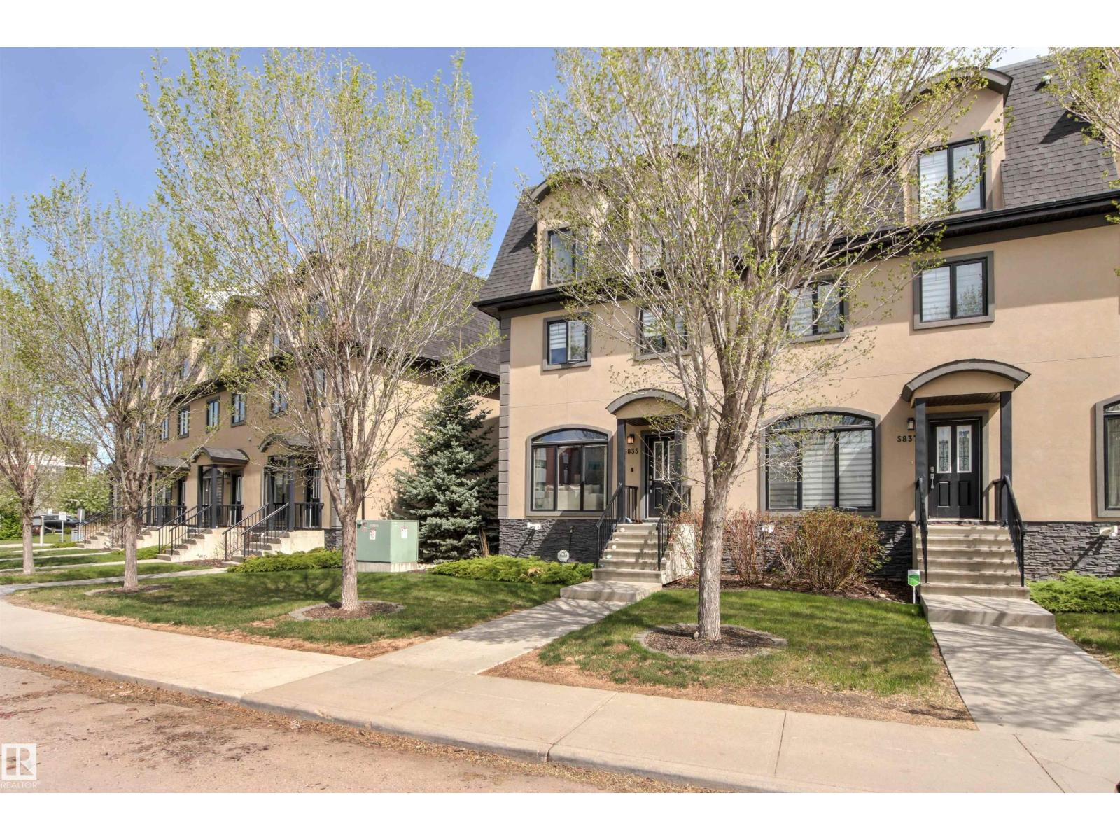
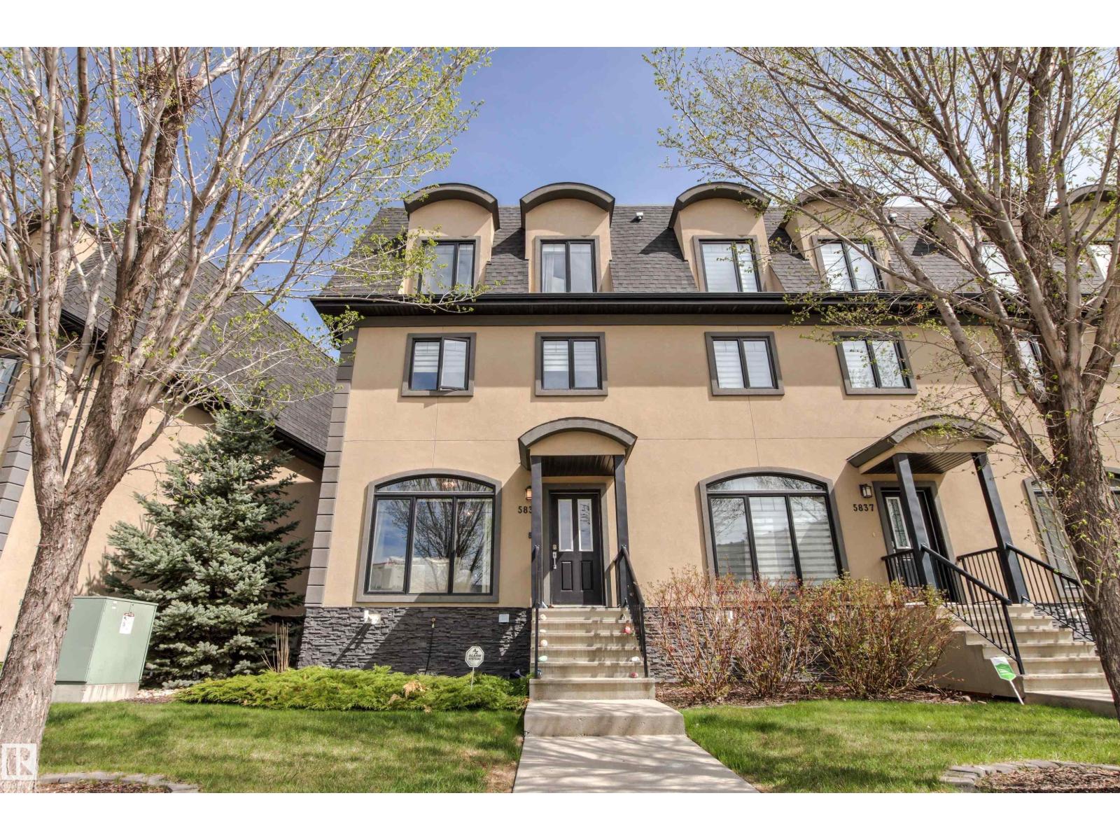
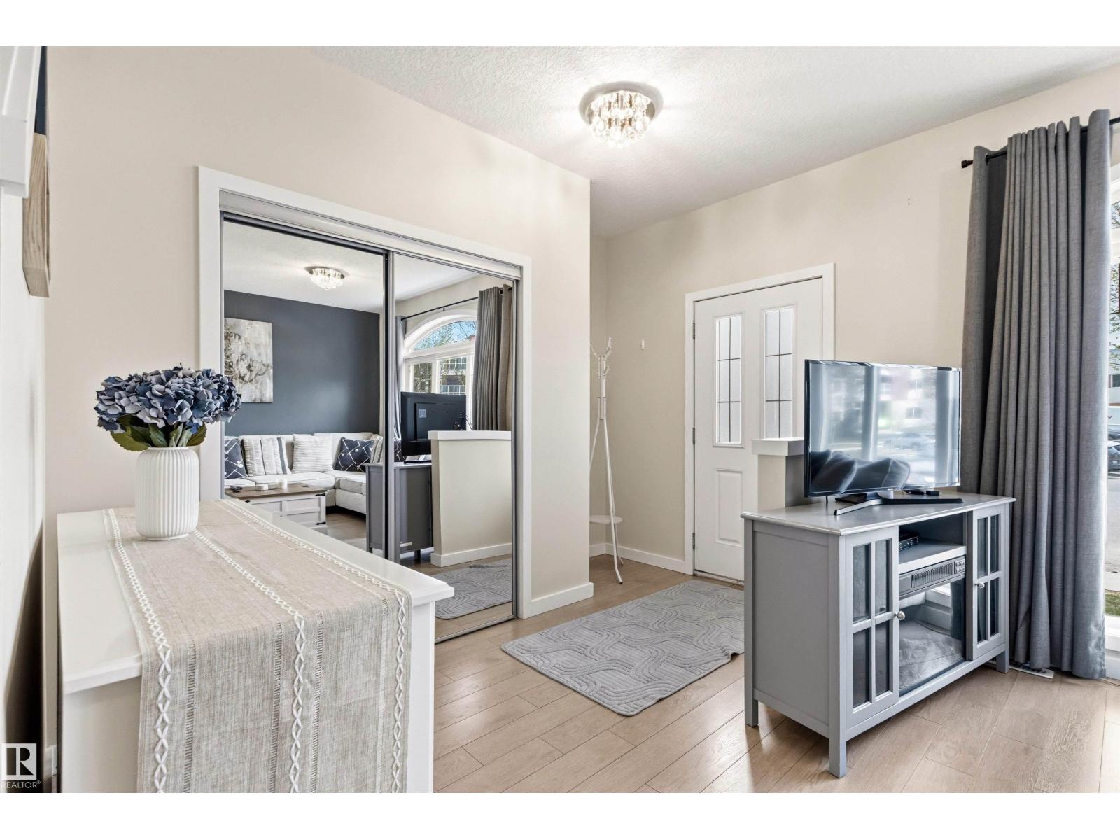
END UNIT! Welcome to this STUNNING 2135 SQ.FT, 4 Bed/3.5 Bath townhome in the highly sought-after community of MACTAGGART. Offering exceptional value for the area, this spacious home combines style, comfort & a truly unbeatable location. Filled with SUNLIGHT across all 3 levels from its MASSIVE windows and bright SOUTH EXPOSURE (central A/C for those hot summer days), the modern light-toned interior creates an open & inviting feel throughout. The kitchen (inclusive of a SMART FRIDGE) & all 3.5 bathrooms feature elegant GRANITE COUNTERTOPS. The upper levels offer a versatile layout, including a massive 4TH BEDROOM ideal as a SECOND PRIMARY SUITE or bonus room. Enjoy TWO outdoor spaces including a COVERED MAIN FLOOR PATIO & a sunny patio off the PRIMARY BEDROOM. Located near the beautiful MACTAGGART RAVINE, you’ll love the scenic trails while being steps away from one of the best grocery stores (Freson Bros) and an endless collection of amenities including cafés, restaurants, fitness studios, and more! (id:31684)
| yesterday | Listing updated with changes from the MLS® | |
| yesterday | Listing first seen on site |



The trademarks MLS®, Multiple Listing Service® and the associated logos are owned by The Canadian Real Estate Association (CREA) and identify the quality of services provided by real estate professionals who are members of CREA. Used under license.
The trademarks REALTOR®, REALTORS®, and the REALTOR® logo are controlled by The Canadian Real Estate Association (CREA) and identify real estate professionals who are members of CREA. These trademarks are owned or controlled by The Canadian Real Estate Association (CREA) and identify real estate professionals who are members of CREA (REALTOR®) and/or the quality of services they provide (MLS®).
This REALTOR.ca listing content is owned and licensed by REALTOR® members of The Canadian Real Estate Association.