
2125 24 ST NWEdmonton, AB T6T0Y4
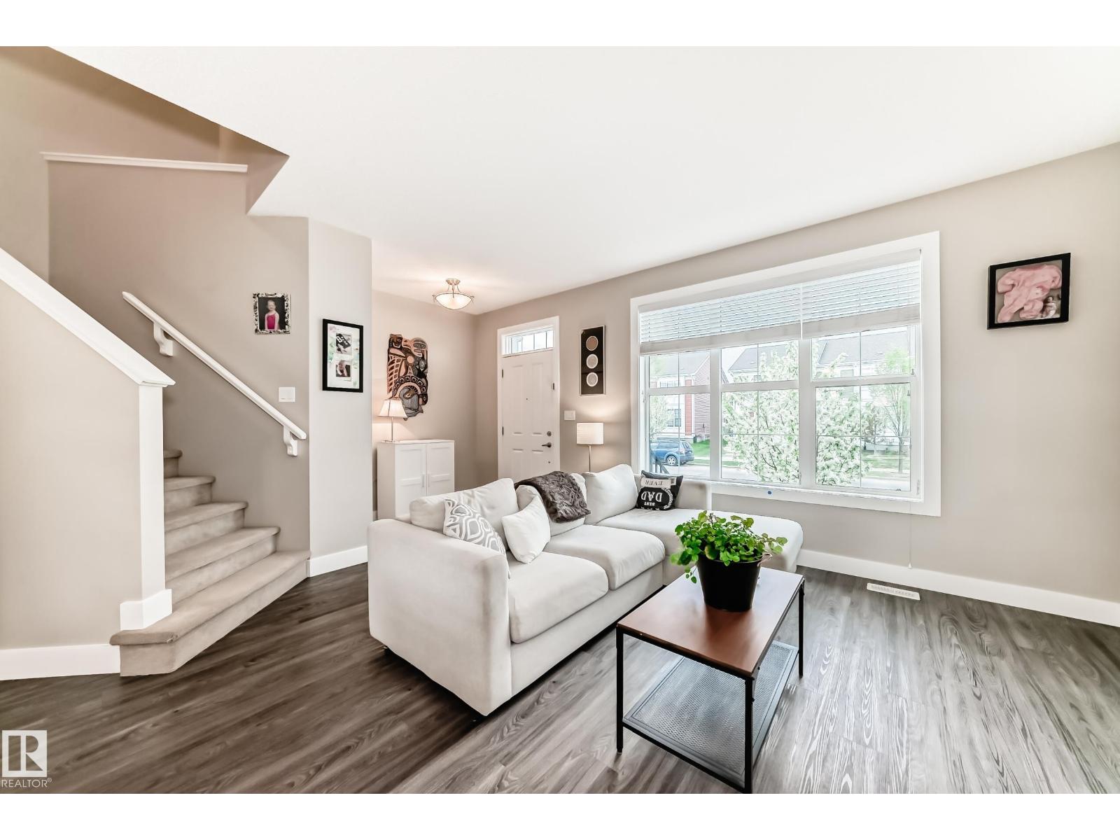
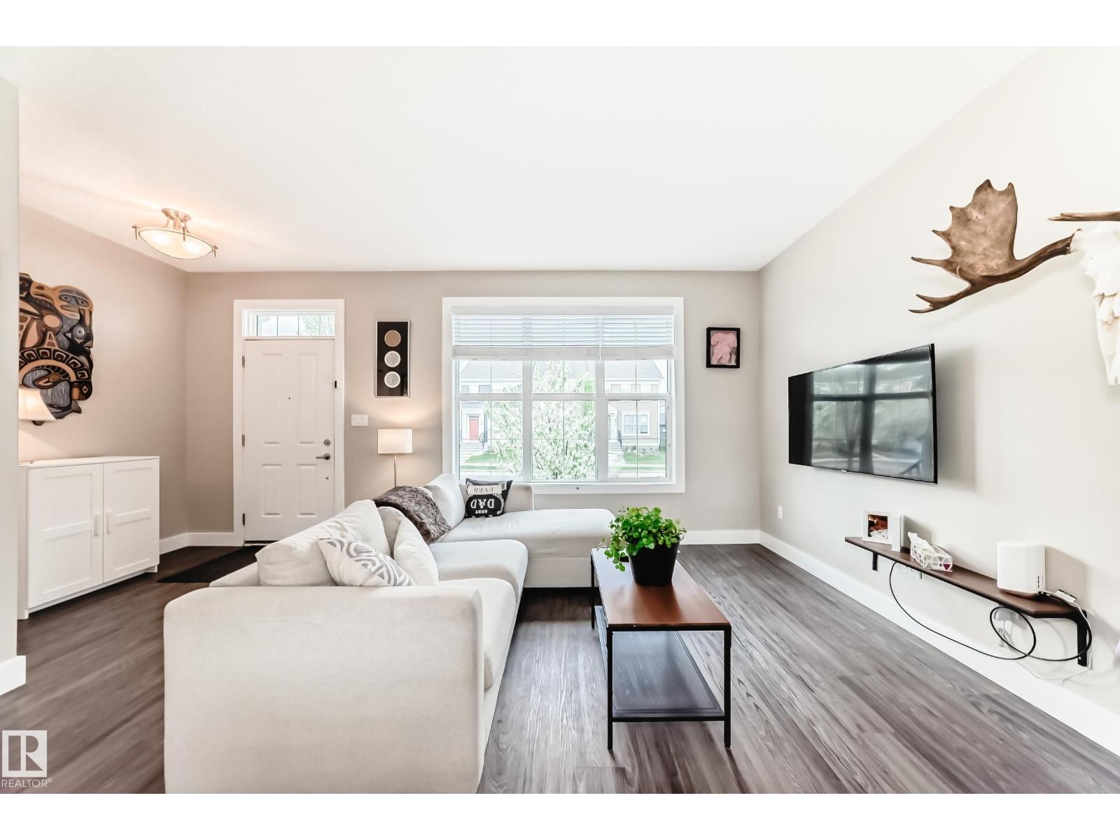
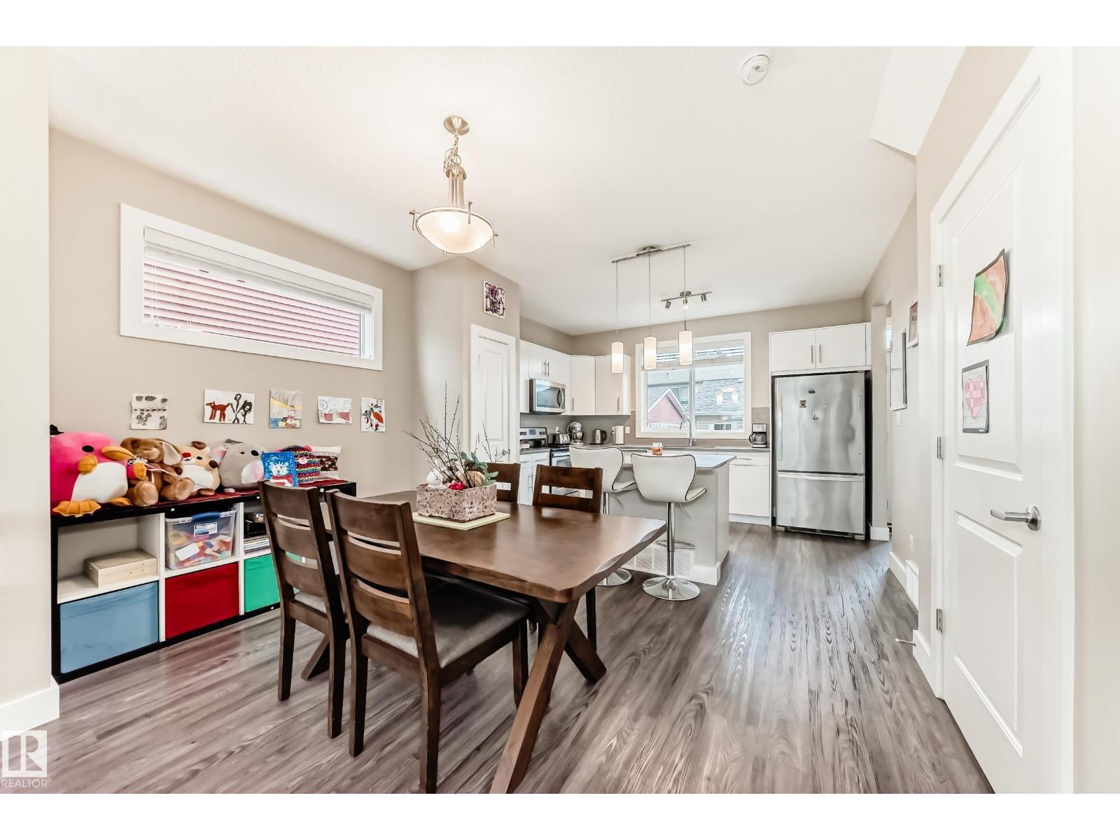
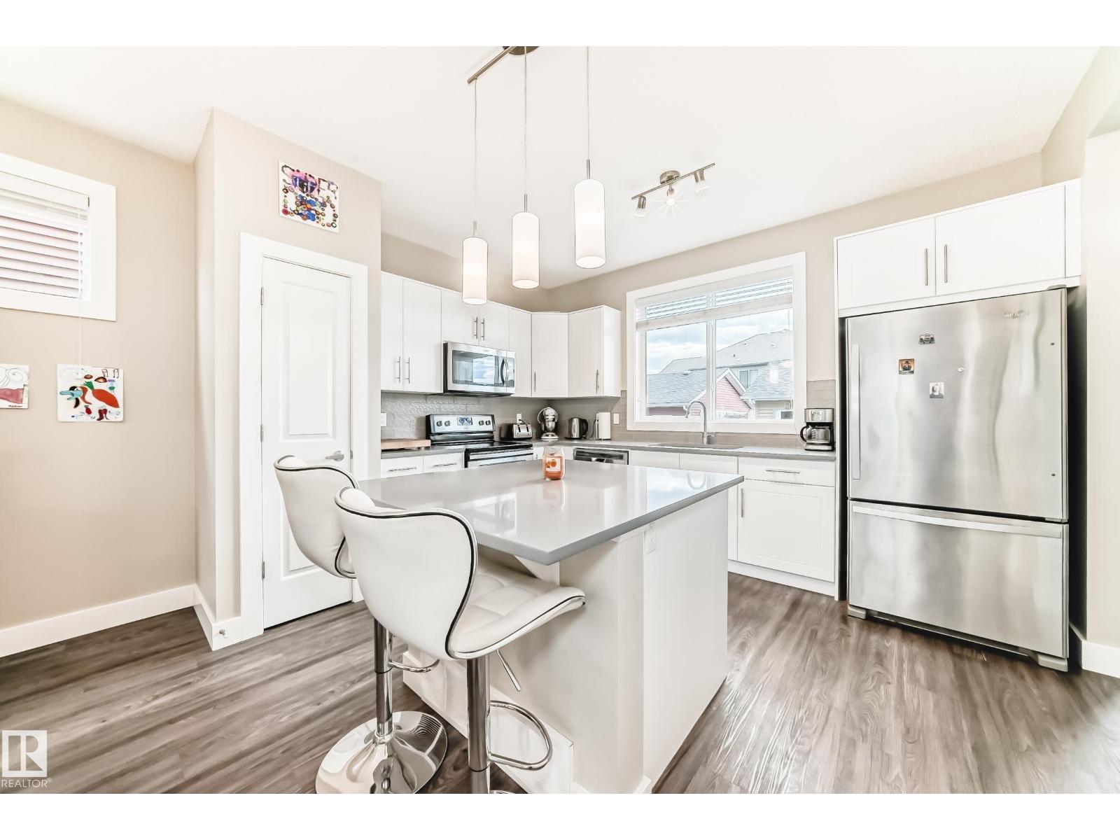
NO CONDO FEES! Discover this immaculate 3-bedroom home in Laurel! This well-designed open-concept home features 9' ceilings on the main level, offering seamless flow between the living room, dinette, & kitchen. The bright unit has huge windows providing tonnes of natural light throughout home. The kitchen boasts quartz countertops, stainless steel appliances, ample storage & counter space, while the spacious living room accommodates large furniture. The dinette can comfortably seat six and includes space for a buffet hutch. Upstairs, find three generously sized bedrooms, a 4-piece bath, & a primary bedroom with space for a king-sized bed, a 3-piece ensuite, and a walk-in closet. The basement awaits your touch, equipped with rough-in plumbing for a bathroom and a future bedroom window. Enjoy a fully fenced freshly landscaped backyard with a deck. The double garage is perfect for families needing two enclosed stalls. Location is A++ near sought after school, shopping, & easy access to 34 street. (id:31684)
| yesterday | Listing updated with changes from the MLS® | |
| yesterday | Listing first seen on site |



The trademarks MLS®, Multiple Listing Service® and the associated logos are owned by The Canadian Real Estate Association (CREA) and identify the quality of services provided by real estate professionals who are members of CREA. Used under license.
The trademarks REALTOR®, REALTORS®, and the REALTOR® logo are controlled by The Canadian Real Estate Association (CREA) and identify real estate professionals who are members of CREA. These trademarks are owned or controlled by The Canadian Real Estate Association (CREA) and identify real estate professionals who are members of CREA (REALTOR®) and/or the quality of services they provide (MLS®).
This REALTOR.ca listing content is owned and licensed by REALTOR® members of The Canadian Real Estate Association.