
8604 157 AV NWEdmonton, AB T5Z3B3
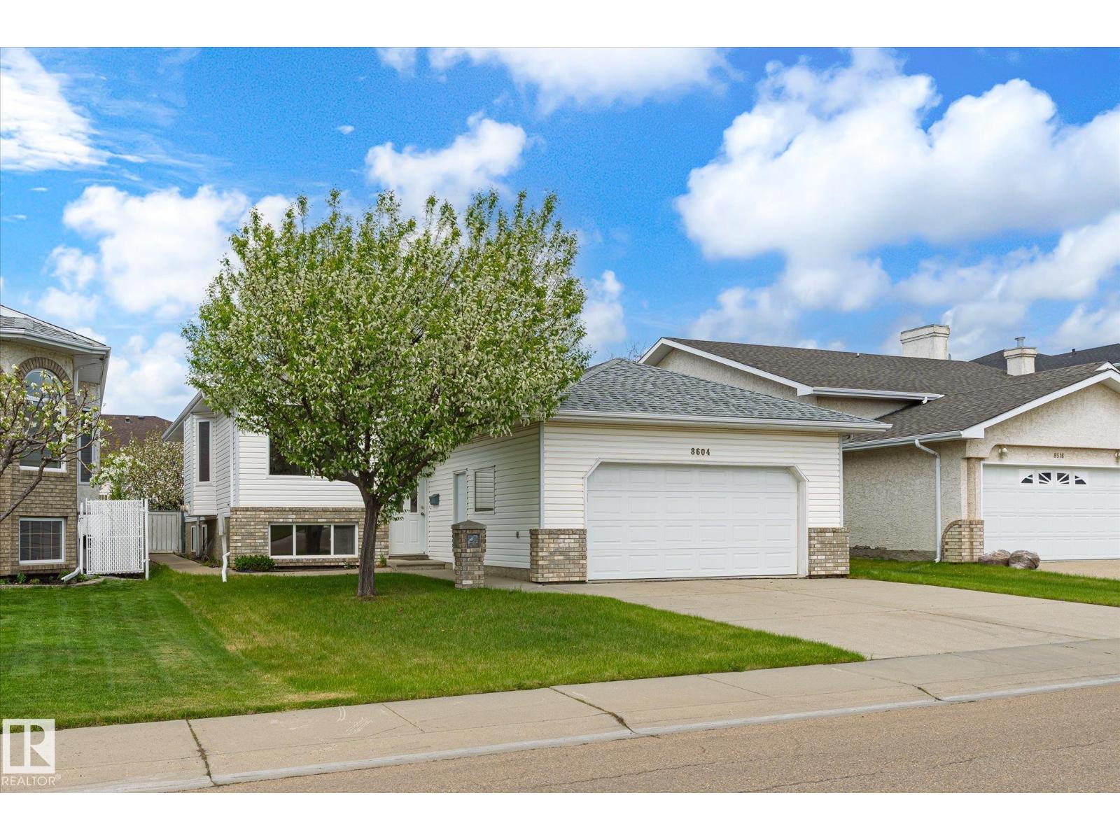
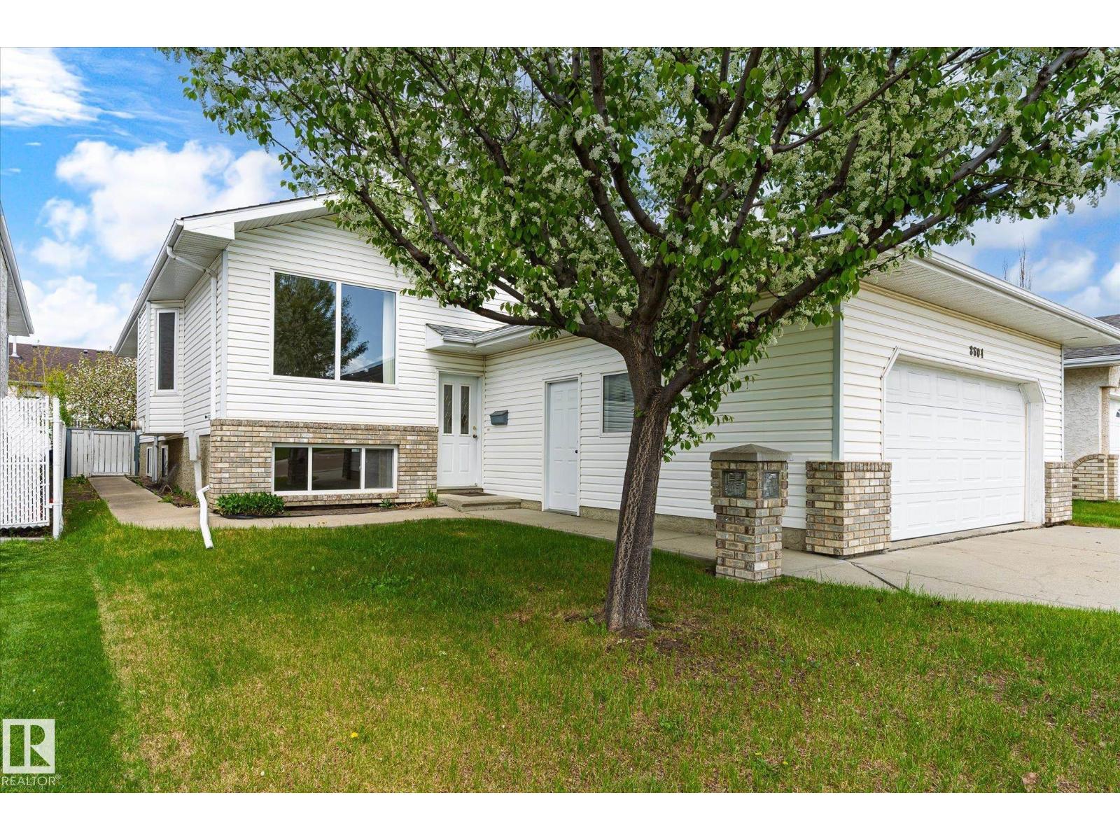
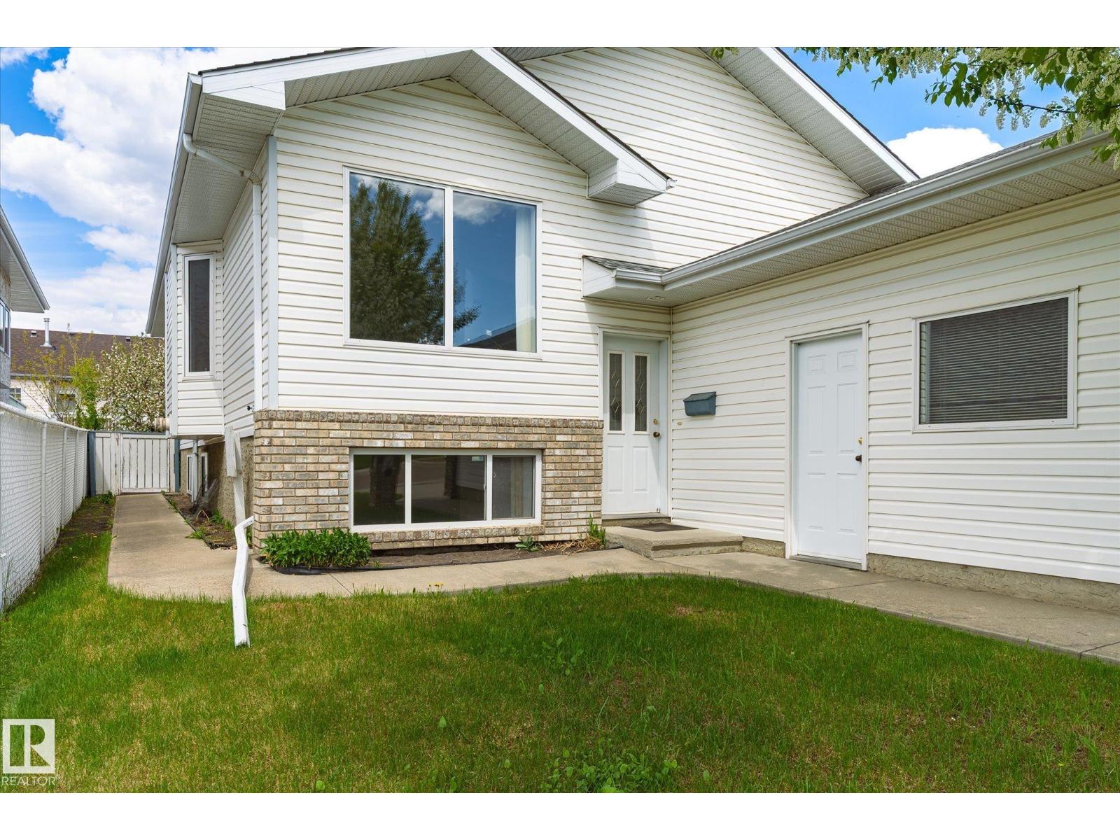
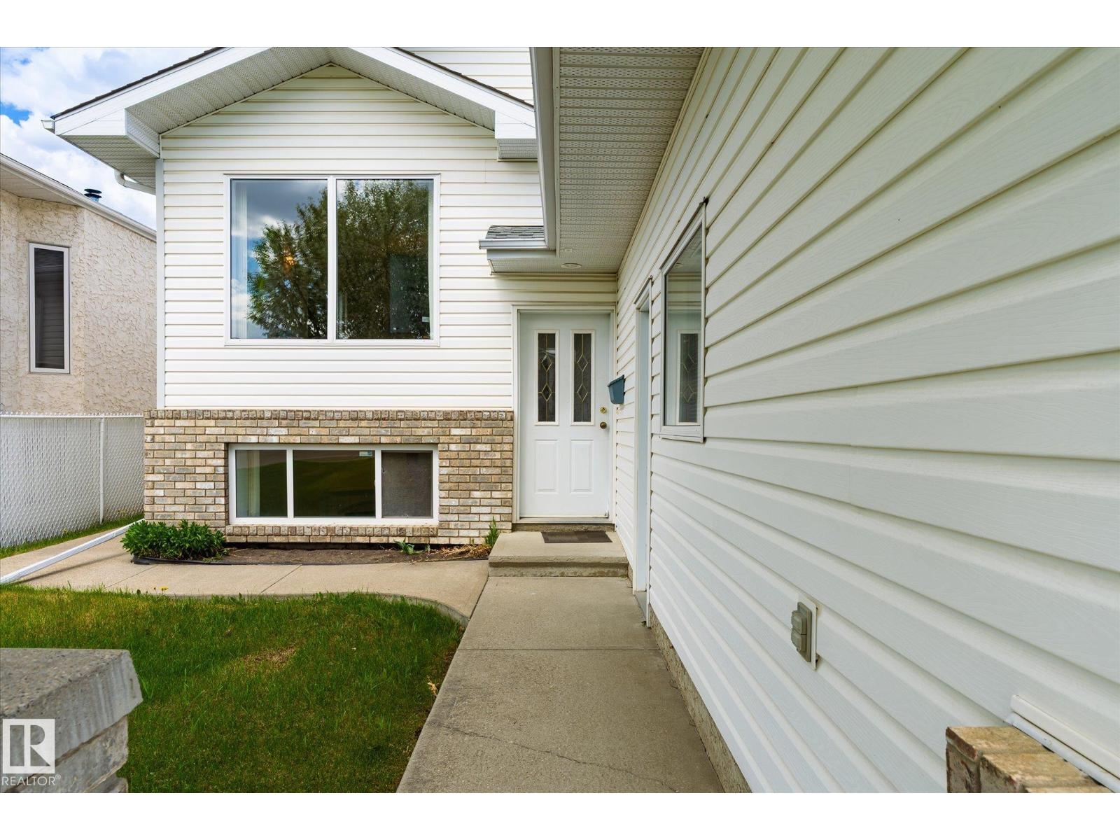
Welcome to Belle Rive. This bright south-facing bi-level offers over 1,200 sq ft above grade with a functional and family-friendly layout featuring 5 bedrooms and 3 full baths. The main floor is filled with natural light and offers spacious living and dining areas along with well-proportioned bedrooms throughout. Major updates provide excellent peace of mind, including a new furnace (2021), air conditioning (2021) and hot water tank installed (2025). The fully developed lower level adds additional living space with 2 bedrooms, a large family room, and flexible functionality for growing families, guests, or a home office setup. Ideally located within walking distance of Belle Rive Park, playgrounds, and the scenic walking trails surrounding Belle Rive Park and Belle Rive Park Lake. (id:31684)
| 21 hours ago | Listing updated with changes from the MLS® | |
| yesterday | Listing first seen on site |



The trademarks MLS®, Multiple Listing Service® and the associated logos are owned by The Canadian Real Estate Association (CREA) and identify the quality of services provided by real estate professionals who are members of CREA. Used under license.
The trademarks REALTOR®, REALTORS®, and the REALTOR® logo are controlled by The Canadian Real Estate Association (CREA) and identify real estate professionals who are members of CREA. These trademarks are owned or controlled by The Canadian Real Estate Association (CREA) and identify real estate professionals who are members of CREA (REALTOR®) and/or the quality of services they provide (MLS®).
This REALTOR.ca listing content is owned and licensed by REALTOR® members of The Canadian Real Estate Association.