
#63 16335 84 ST NWEdmonton, AB T5Z0S2
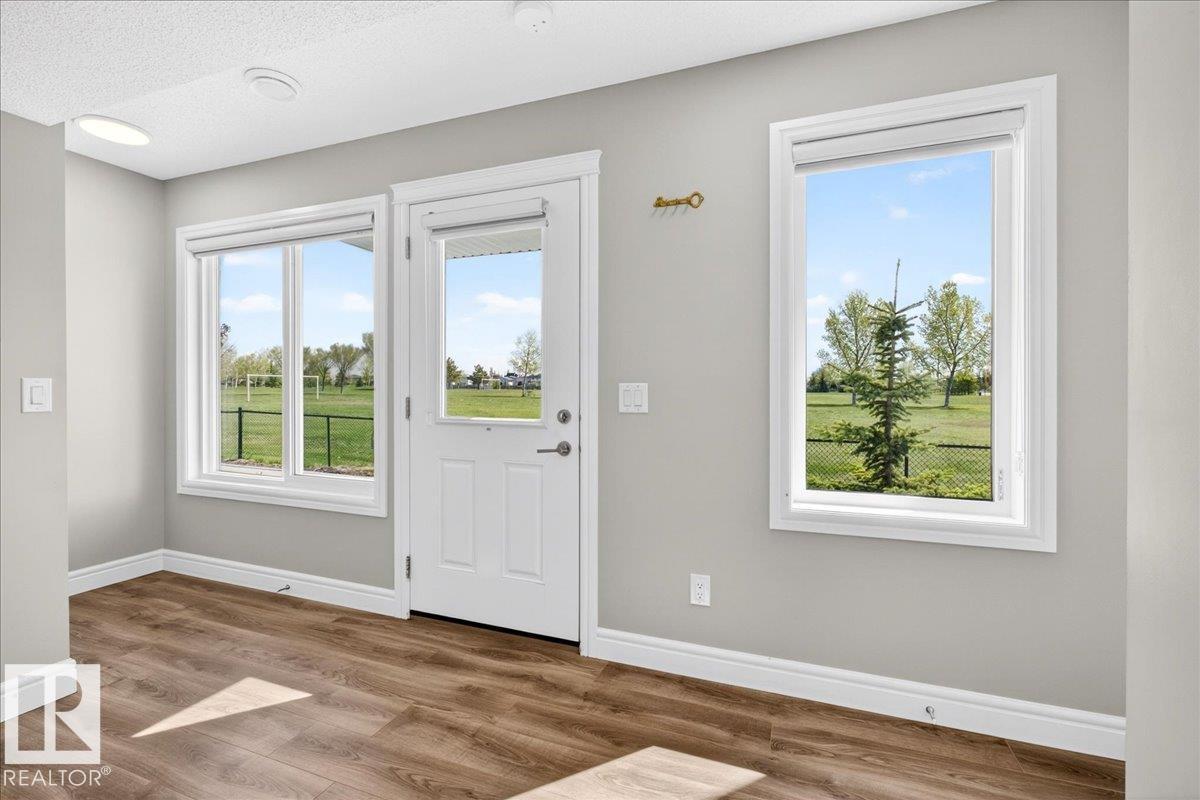
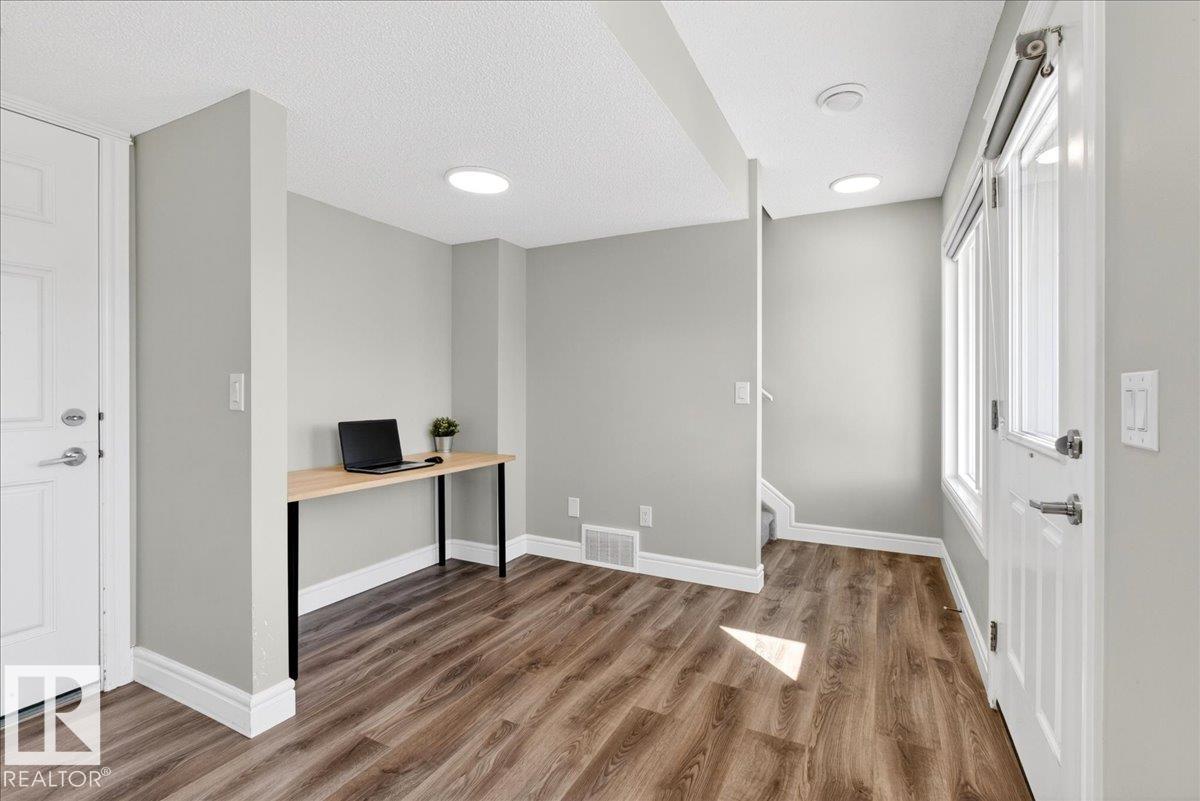
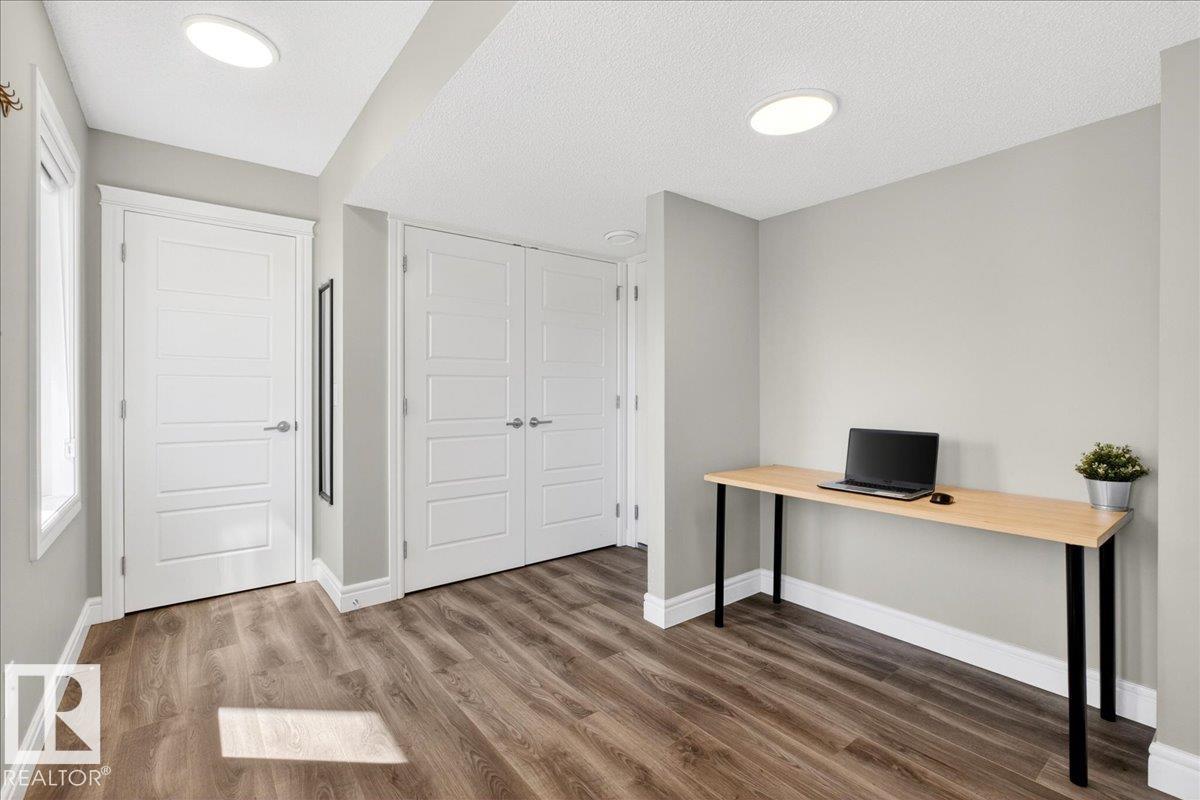
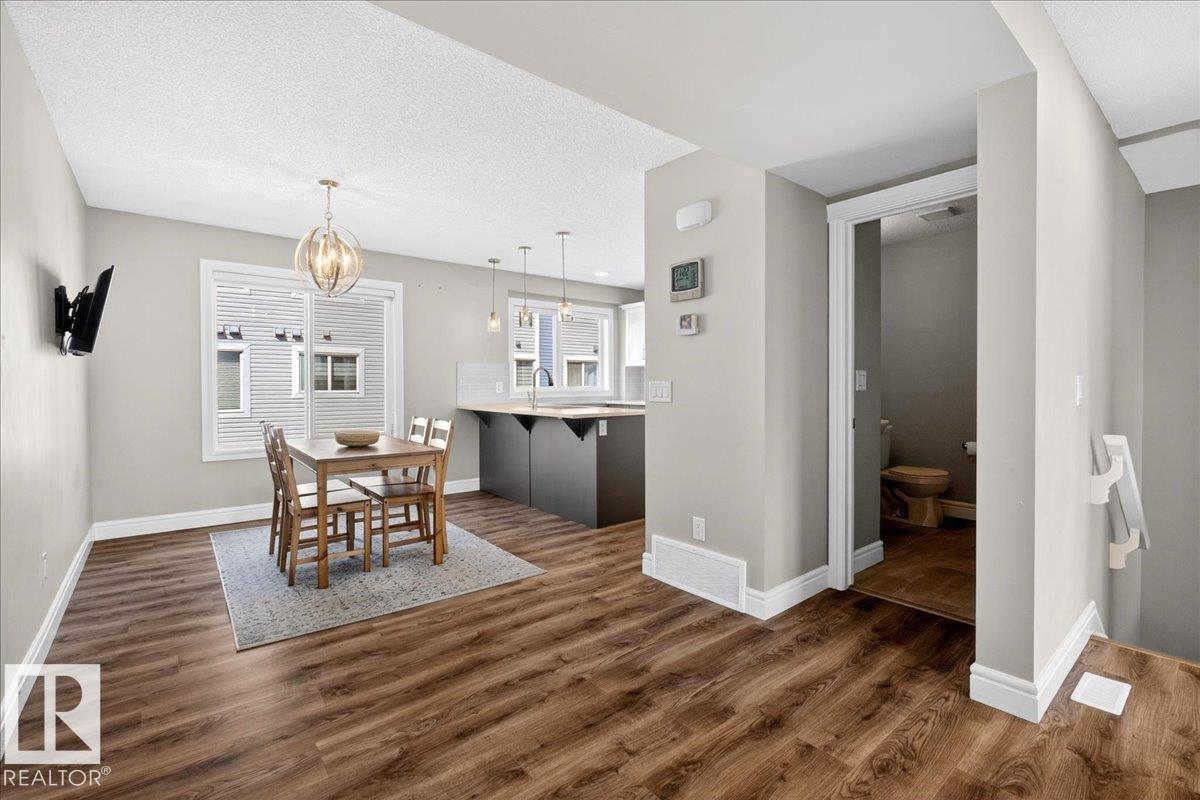
Immaculately maintained Rohit-built townhouse FACING A PARK in desirable Belle Rive! From the moment you walk in, you’ll love the natural light pouring through the large front-facing windows. The main floor den is the perfect spot for a home office, with peaceful park views. The open-concept main level features tall ceilings, upgraded two-tone cabinetry, quartz countertops, and a private balcony overlooking the green space. Upstairs offers 3 spacious bedrooms, a 4-piece bathroom, and a large primary suite complete with a walk-in closet and luxurious 4-piece ensuite. Additional features include window coverings, full landscaping, and more. Turnkey and move-in ready! Located in family-friendly Belle Rive, you’re just minutes from parks, walking trails, schools, playgrounds, shopping, restaurants, and public transit, with quick access to Anthony Henday Drive for an easy commute anywhere in the city. (id:31684)
| 23 hours ago | Listing updated with changes from the MLS® | |
| 23 hours ago | Listing first seen on site |



The trademarks MLS®, Multiple Listing Service® and the associated logos are owned by The Canadian Real Estate Association (CREA) and identify the quality of services provided by real estate professionals who are members of CREA. Used under license.
The trademarks REALTOR®, REALTORS®, and the REALTOR® logo are controlled by The Canadian Real Estate Association (CREA) and identify real estate professionals who are members of CREA. These trademarks are owned or controlled by The Canadian Real Estate Association (CREA) and identify real estate professionals who are members of CREA (REALTOR®) and/or the quality of services they provide (MLS®).
This REALTOR.ca listing content is owned and licensed by REALTOR® members of The Canadian Real Estate Association.