
18520 77 AV NWEdmonton, AB T5T5X3
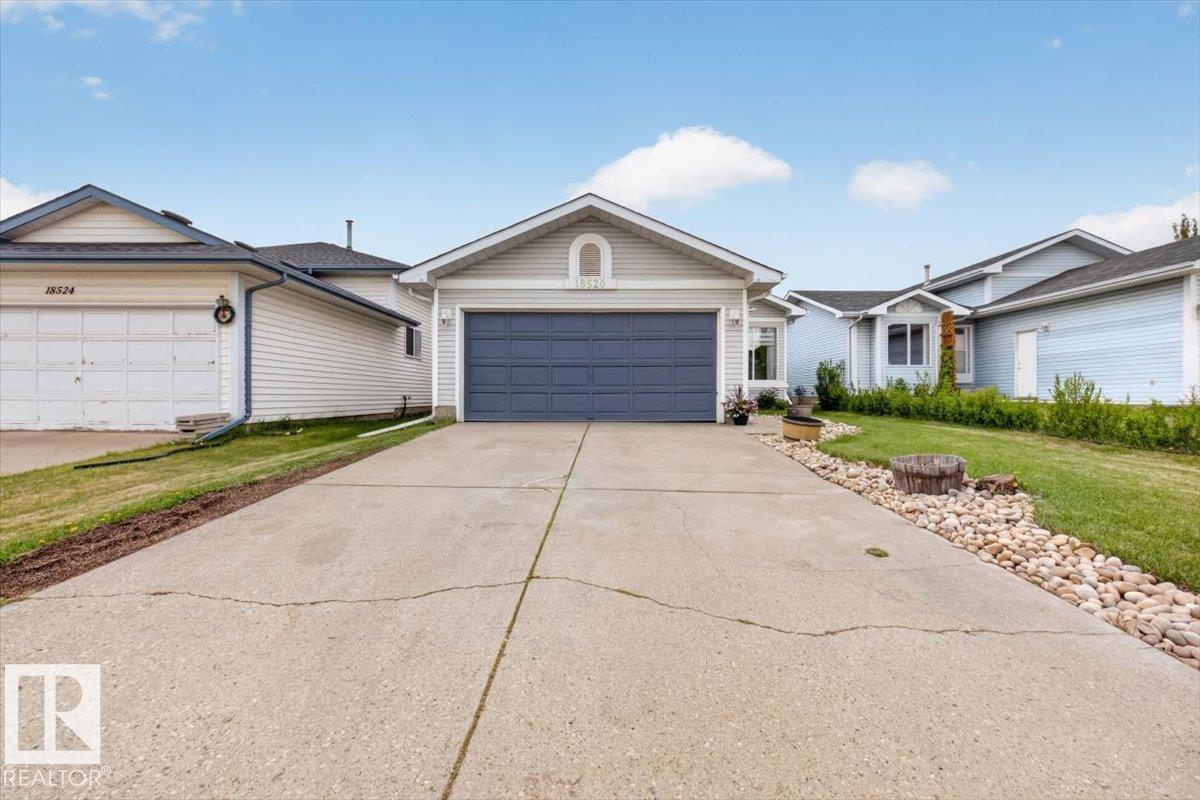
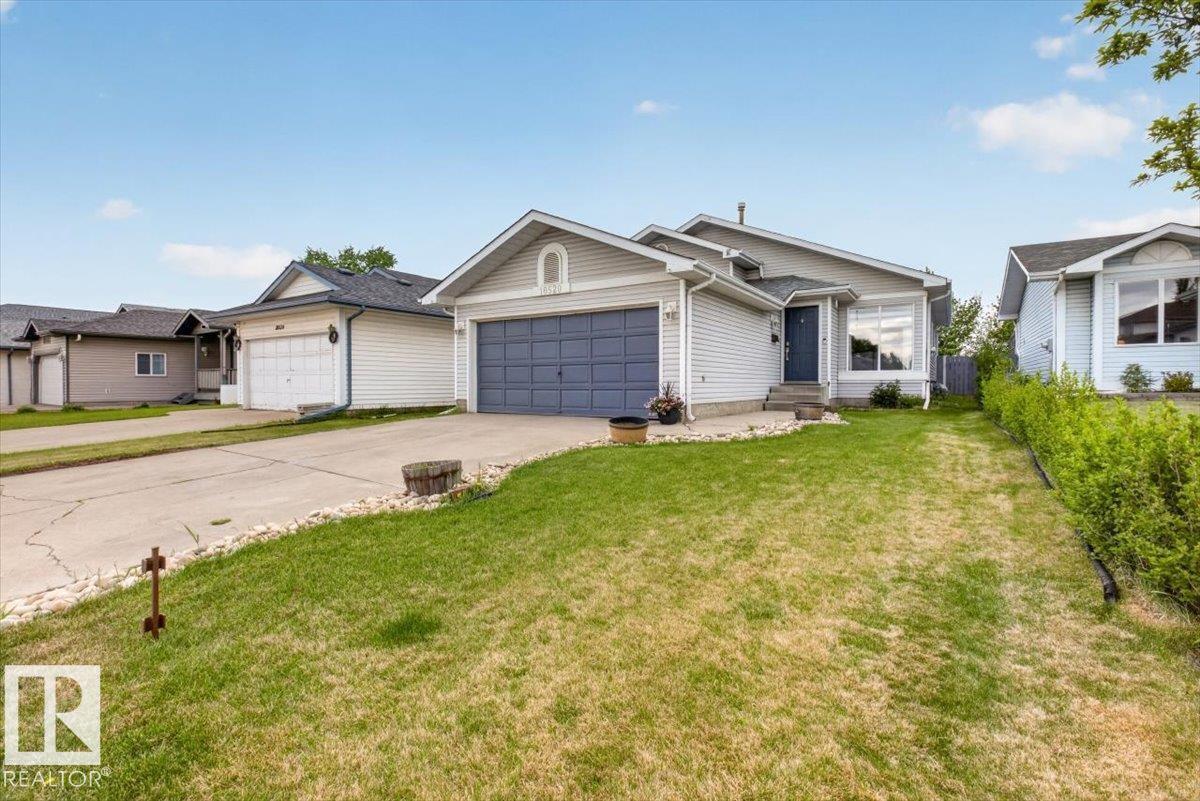
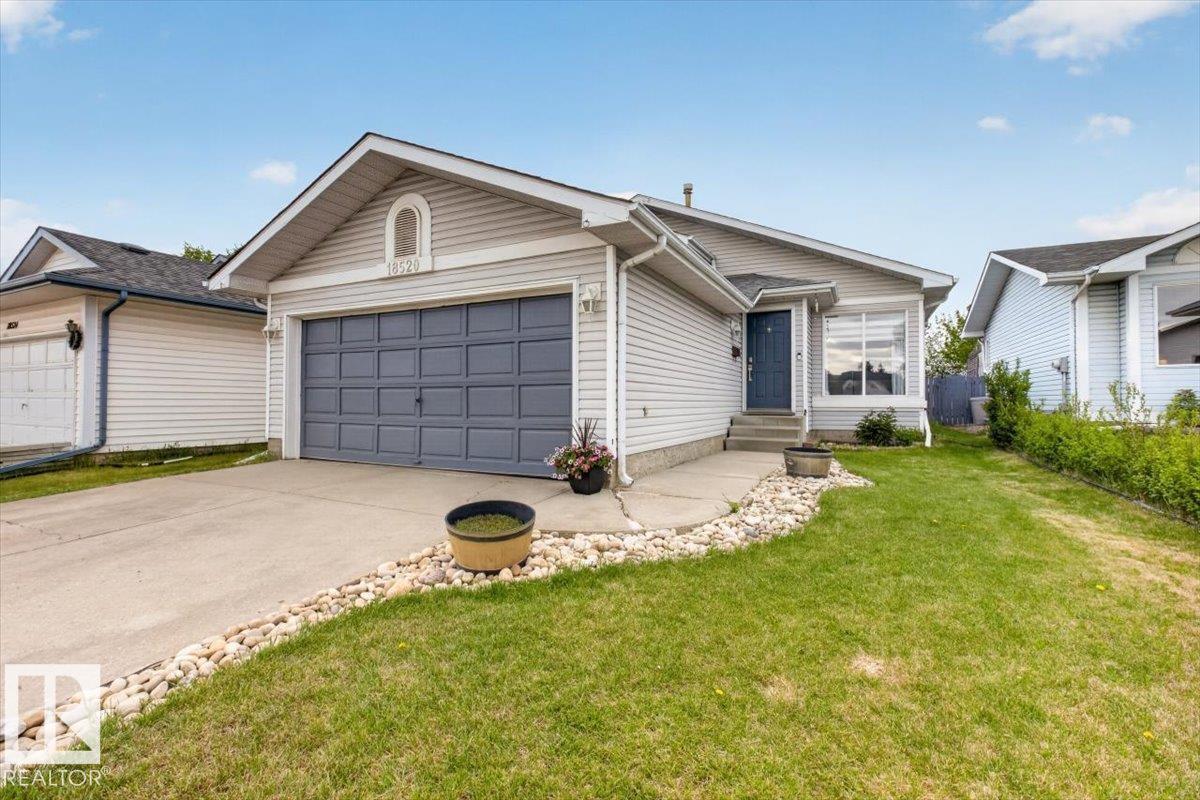
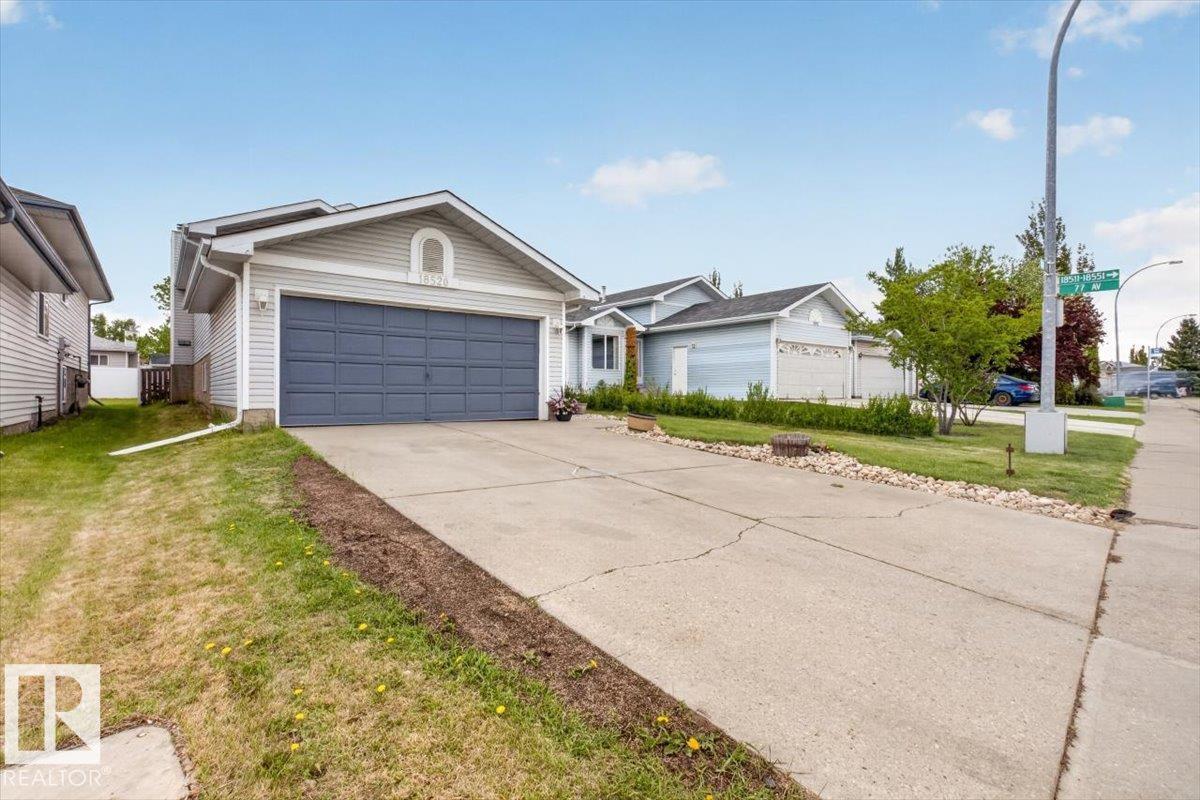
Spacious 3 bedroom, 2 full bathroom home in the desirable community of Lymburn! Soaring vaulted ceilings create an open and airy feel throughout the main living areas. The bright eat-in kitchen features new stainless steel appliances and plenty of space for family living and entertaining. Generous-sized bedrooms and a large third-level family room with a beautiful wood-burning fireplace make this home both comfortable and inviting. The fully finished basement offers additional living space along with a spacious laundry room featuring a new washer and dryer, plus a full bathroom. Step outside to a beautiful private backyard with mature fruit trees, perfect for relaxing or entertaining. New shingles completed in 2023. Pride of ownership is evident in this exceptionally well-cared-for home! (id:31684)
| 20 hours ago | Listing updated with changes from the MLS® | |
| yesterday | Listing first seen on site |



The trademarks MLS®, Multiple Listing Service® and the associated logos are owned by The Canadian Real Estate Association (CREA) and identify the quality of services provided by real estate professionals who are members of CREA. Used under license.
The trademarks REALTOR®, REALTORS®, and the REALTOR® logo are controlled by The Canadian Real Estate Association (CREA) and identify real estate professionals who are members of CREA. These trademarks are owned or controlled by The Canadian Real Estate Association (CREA) and identify real estate professionals who are members of CREA (REALTOR®) and/or the quality of services they provide (MLS®).
This REALTOR.ca listing content is owned and licensed by REALTOR® members of The Canadian Real Estate Association.