
238 PRIMROSE GARDENS GD NWEdmonton, AB T5T0R1
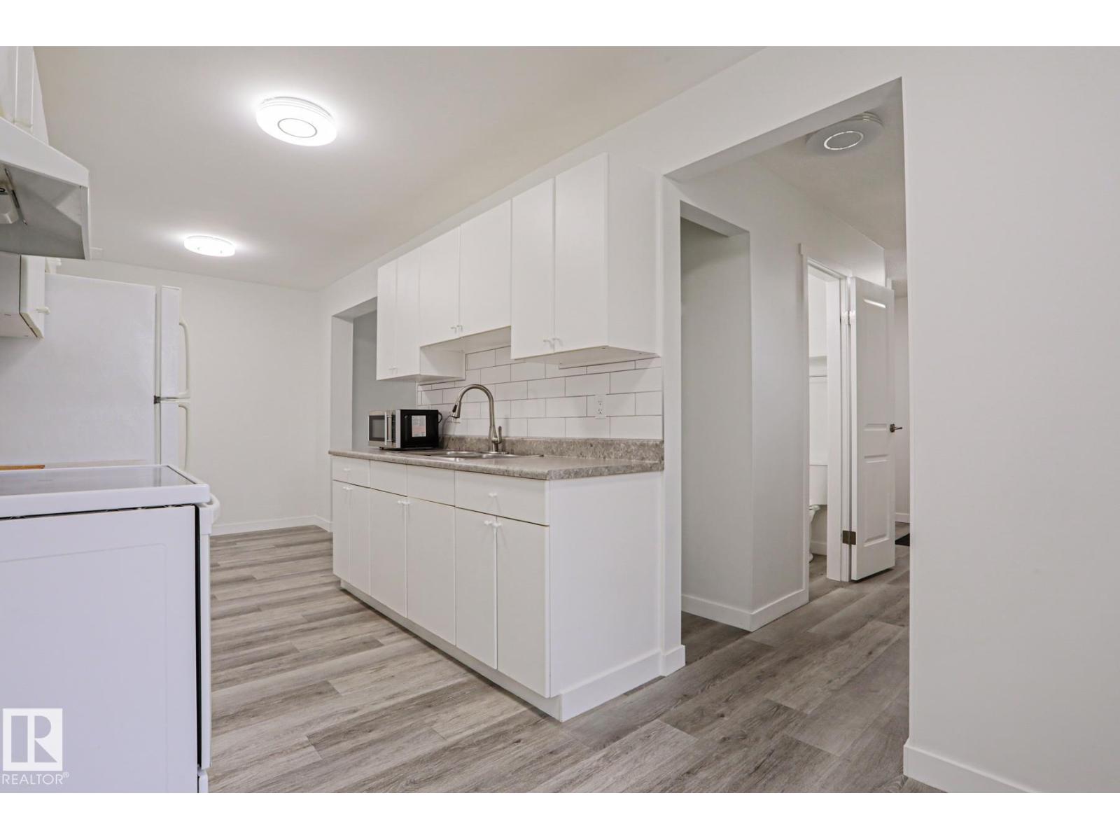
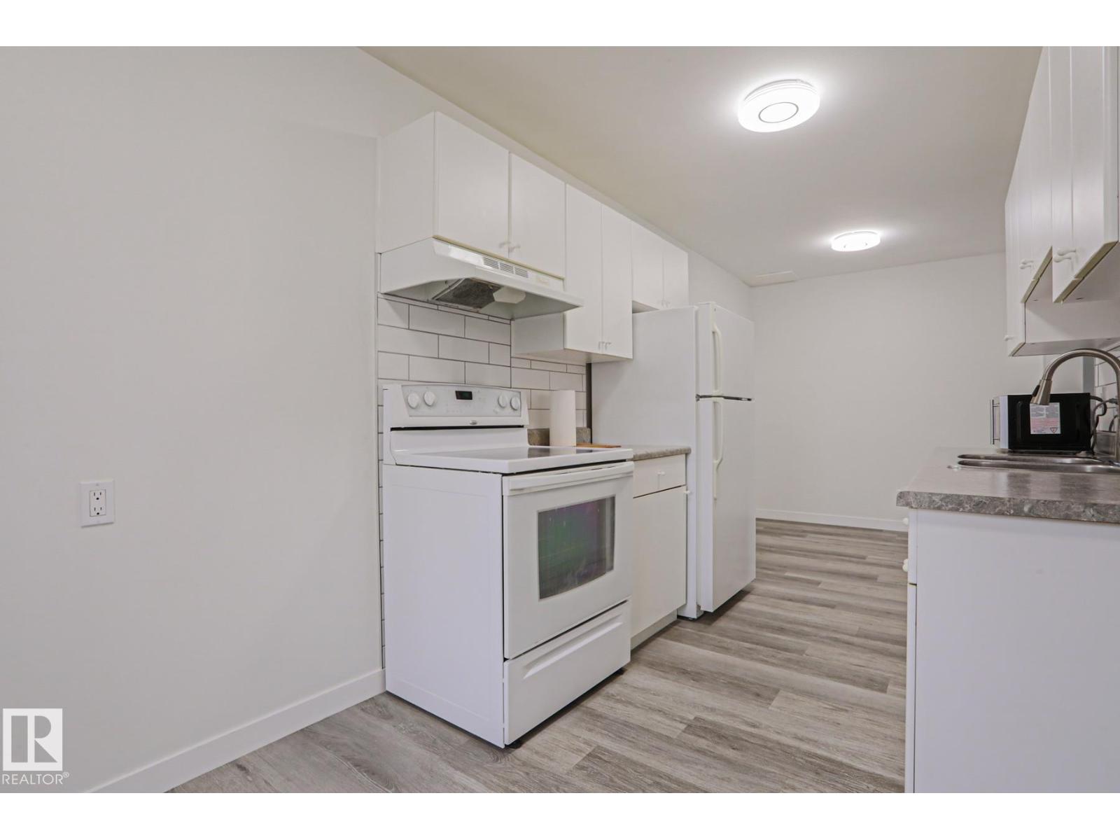
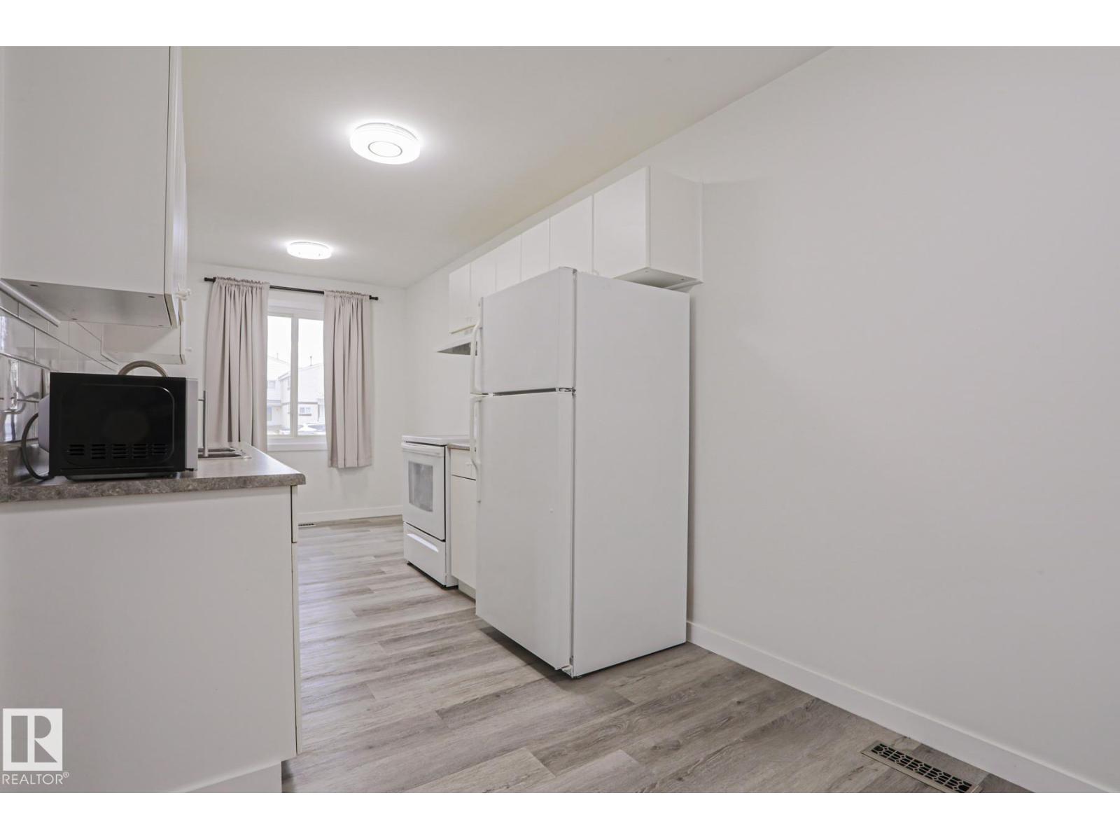
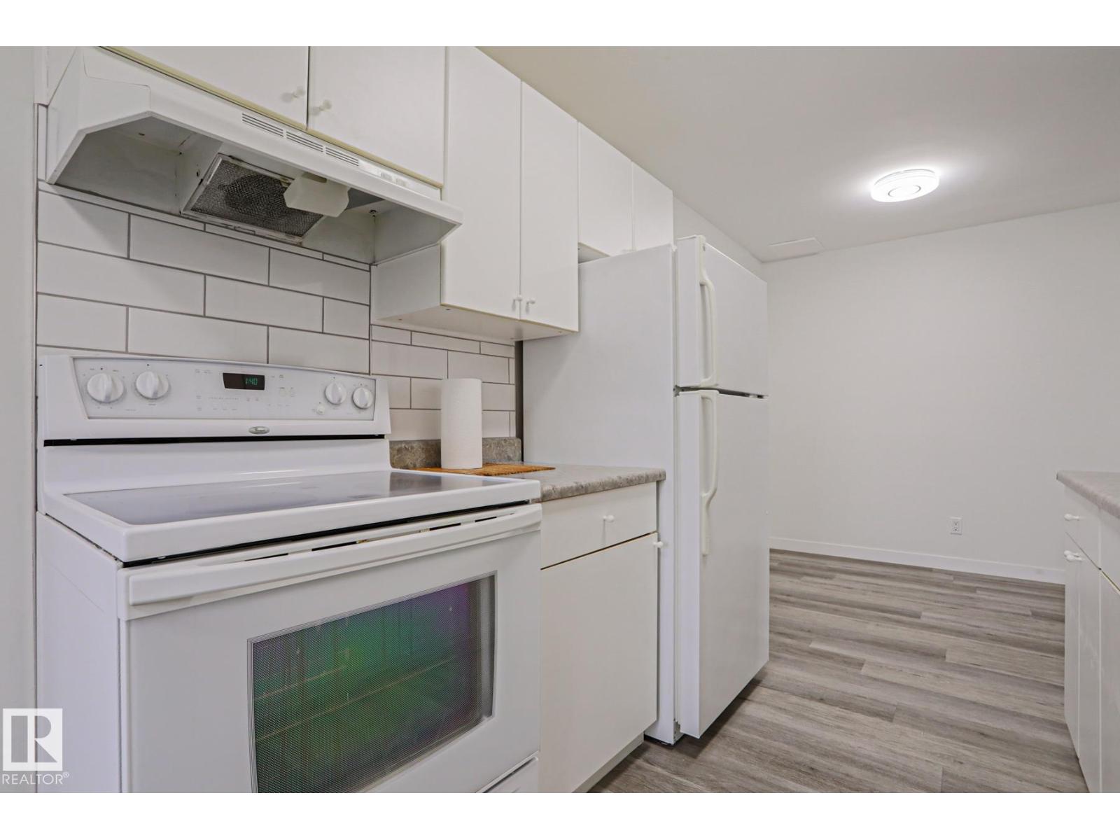
Welcome to the desired community of Aldergrove. This gorgeously updated PET FRIENDLY 3 bed 1.5 bath townhouse is the perfect starter home. The main floor offers vinyl plank flooring, 2 piece bath, dining area & spacious living room that leads to your nicely sized private backyard. Upstairs you have the beautifully renovated 4 piece bath, 3 perfect bedrooms for your family. Lastly the basement includes in-suite laundry awaiting your finishing touches. This extremely well managed condo has a PRIME LOCATION near West Edmonton Mall, Aldergrove Park, Misericordia hospital, shopping, schools, public transportation and major highways. This unit includes 1 parking stall and plenty of street parking. (id:31684)
| yesterday | Listing updated with changes from the MLS® | |
| yesterday | Listing first seen on site |



The trademarks MLS®, Multiple Listing Service® and the associated logos are owned by The Canadian Real Estate Association (CREA) and identify the quality of services provided by real estate professionals who are members of CREA. Used under license.
The trademarks REALTOR®, REALTORS®, and the REALTOR® logo are controlled by The Canadian Real Estate Association (CREA) and identify real estate professionals who are members of CREA. These trademarks are owned or controlled by The Canadian Real Estate Association (CREA) and identify real estate professionals who are members of CREA (REALTOR®) and/or the quality of services they provide (MLS®).
This REALTOR.ca listing content is owned and licensed by REALTOR® members of The Canadian Real Estate Association.