Save
Ask
Tour
Hide
Share
$495,000
1 Day On Site

9 CYPRESS LI
Fort Saskatchewan, AB T8L0H2

For Sale|Single Family Residence|Active
4
Beds
4
Total Baths
1
Partial Bath
1,434
SqFt
$345
/SqFt
2009
Built
Subdivision:
Westpark_FSAS
Call Now: 780 965 1544
Is this the listing for you? We can help make it yours.
780 965 1544
9 CYPRESS LI9 CYPRESS LI9 CYPRESS LI9 CYPRESS LI
Save
Ask
Tour
Hide
Share

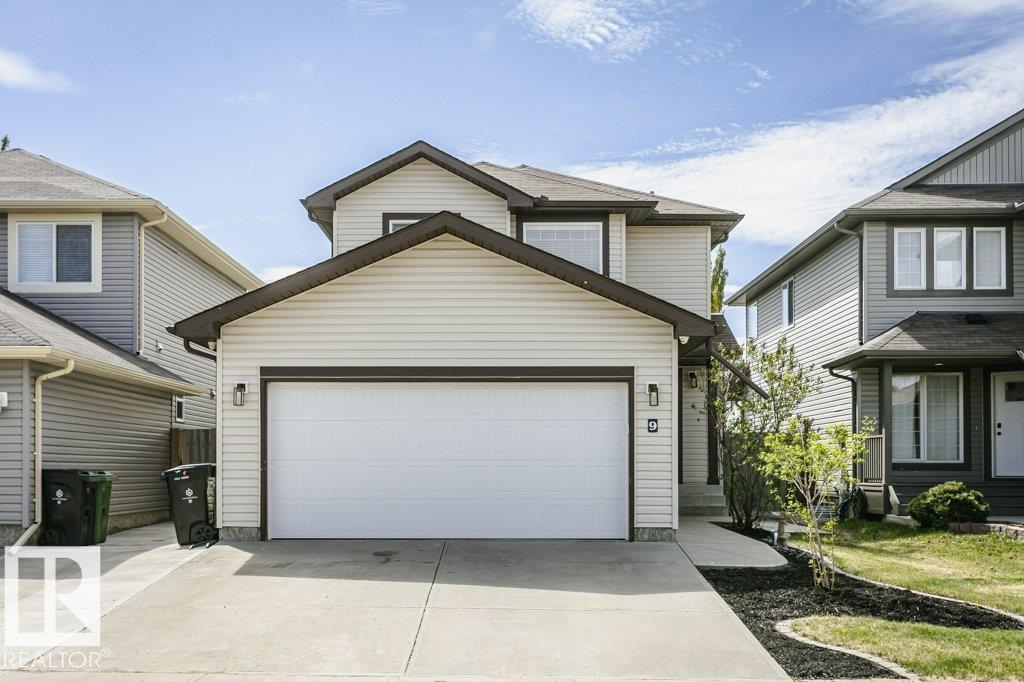
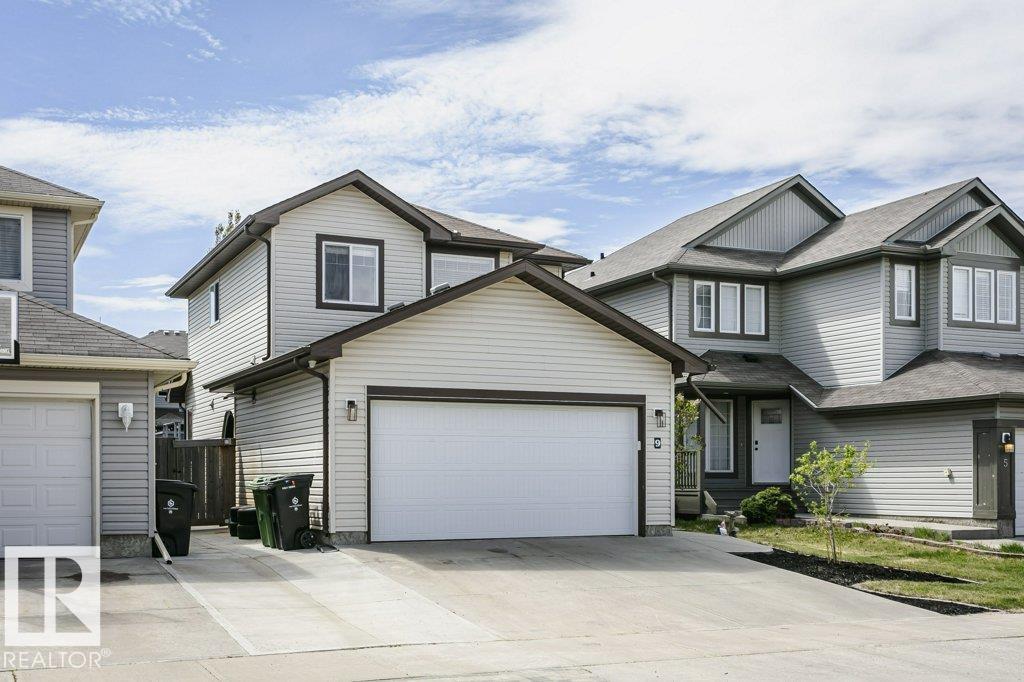
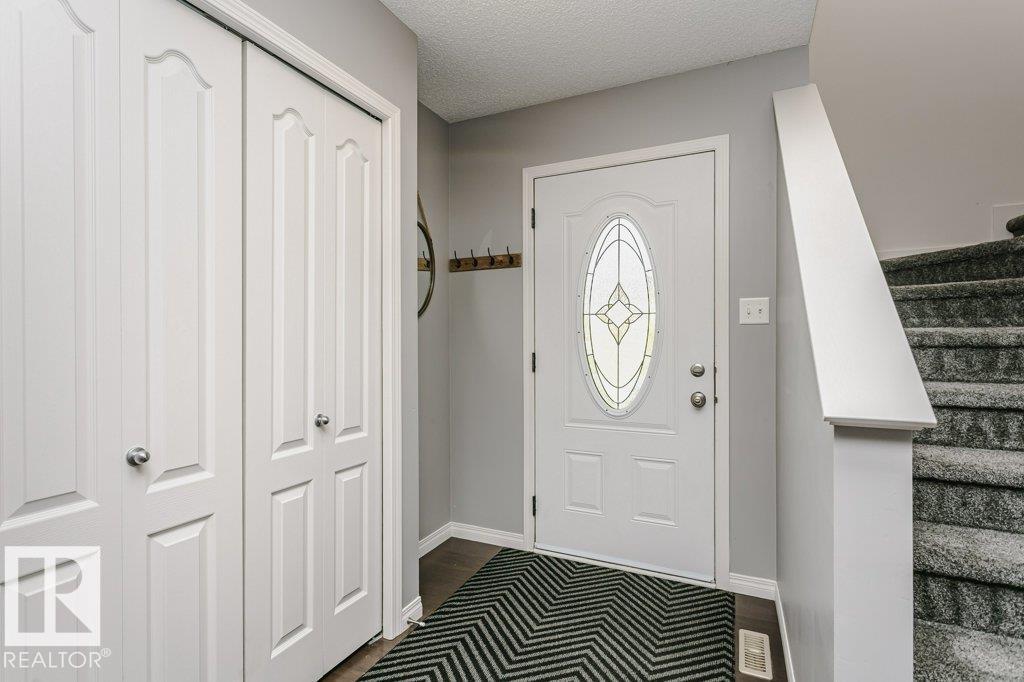
Welcome home to this affordable, well-cared-for two-story home in desirable Westpark! Ideally located near beautiful river valley trails and numerous parks, this fully finished family home offers the perfect blend of comfort and convenience. Featuring 4 bedrooms and 3.5 bathrooms, there is plenty of space for growing families or entertaining guests. Enjoy the added bonus of a heated garage, central A/C, and an abundance of natural light throughout the home. Situated on a quiet street in a family-friendly neighbor-hood, this is a fantastic opportunity to own a move-in-ready home in a sought-after location (id:31684)

Save
Ask
Tour
Hide
Share
Listing Snapshot
Price 
$495,000
Days On Site 
1 Day
Bedrooms 
4
Inside Area (SqFt) 
1,434 sqft
Total Baths 
4
Full Baths 
N/A
Partial Baths 
1
Lot Size 
0.0987 Acres
Year Built 
2009
MLS® Number 
E4489956
Status 
Active
Property Tax 
N/A
Maintenance Fees 
N/A
Sq Ft Source 
N/A
Friends & Family
Recent Activity
yesterdayListing updated with changes from the MLS®
yesterdayListing first seen on site
General Features
Attached Garage 
Yes
Garage 
Yes
Levels 
Two
Parking 
Attached
Property Sub Type 
Single Family Residence
SqFt Total 
1434
Interior Features
Cooling 
Central Air
Heating 
Forced Air
Bedroom 2 
Dimensions - Measurements not availableLevel - Upper
Bedroom 3 
Dimensions - Measurements not availableLevel - Upper
Bedroom 4 
Dimensions - Measurements not availableLevel - Basement
Family Room 
Dimensions - Measurements not availableLevel - Basement
Kitchen 
Dimensions - Measurements not availableLevel - Main
Living Room 
Dimensions - Measurements not availableLevel - Main
Master Bedroom 
Dimensions - Measurements not availableLevel - Upper
Save
Ask
Tour
Hide
Share
Exterior Features
Fencing 
Fenced

Listing courtesy of: Camille Denis of Royal LePage Noralta Real Estate

The trademarks MLS®, Multiple Listing Service® and the associated logos are owned by The Canadian Real Estate Association (CREA) and identify the quality of services provided by real estate professionals who are members of CREA. Used under license.

The trademarks REALTOR®, REALTORS®, and the REALTOR® logo are controlled by The Canadian Real Estate Association (CREA) and identify real estate professionals who are members of CREA. These trademarks are owned or controlled by The Canadian Real Estate Association (CREA) and identify real estate professionals who are members of CREA (REALTOR®) and/or the quality of services they provide (MLS®).

This REALTOR.ca listing content is owned and licensed by REALTOR® members of The Canadian Real Estate Association.

Neighborhood & Commute
Source: Walkscore
Disclosure: Community information and market data powered by Constellation Data Labs. Information is deemed reliable but not guaranteed.
Save
Ask
Tour
Hide
Share