
#331 9704 174 ST NWEdmonton, AB T5T6J4
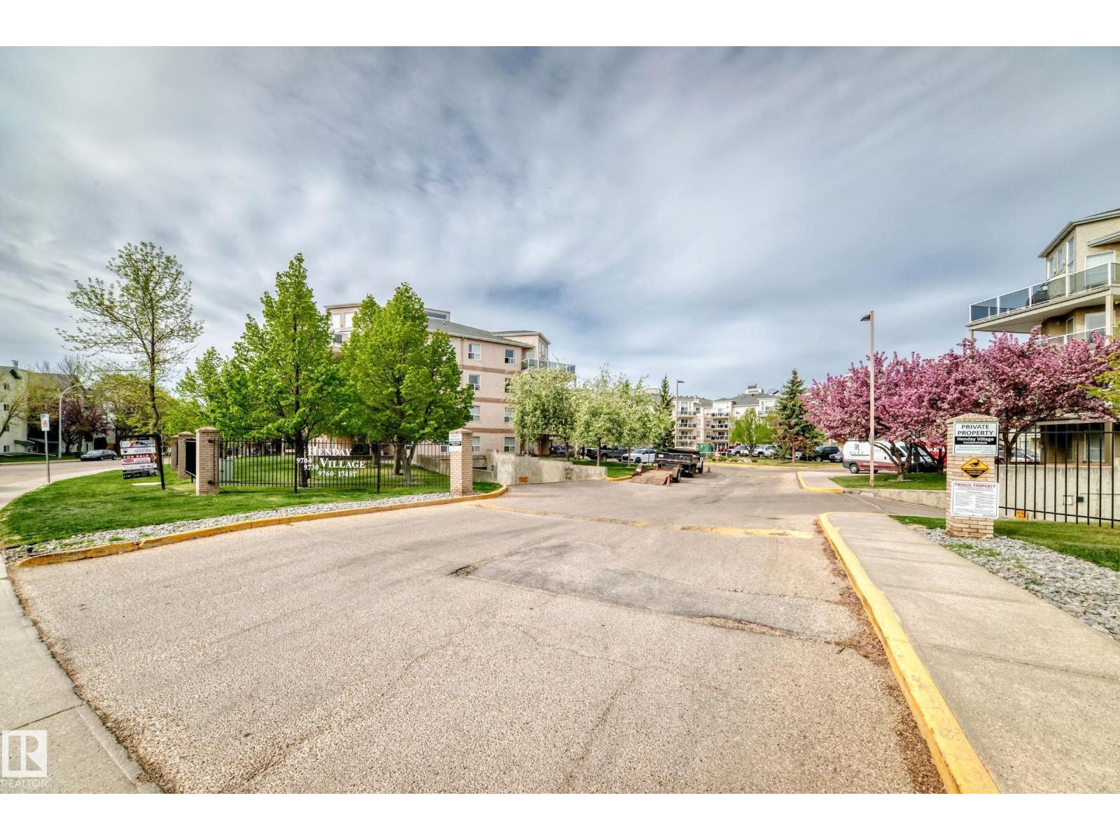
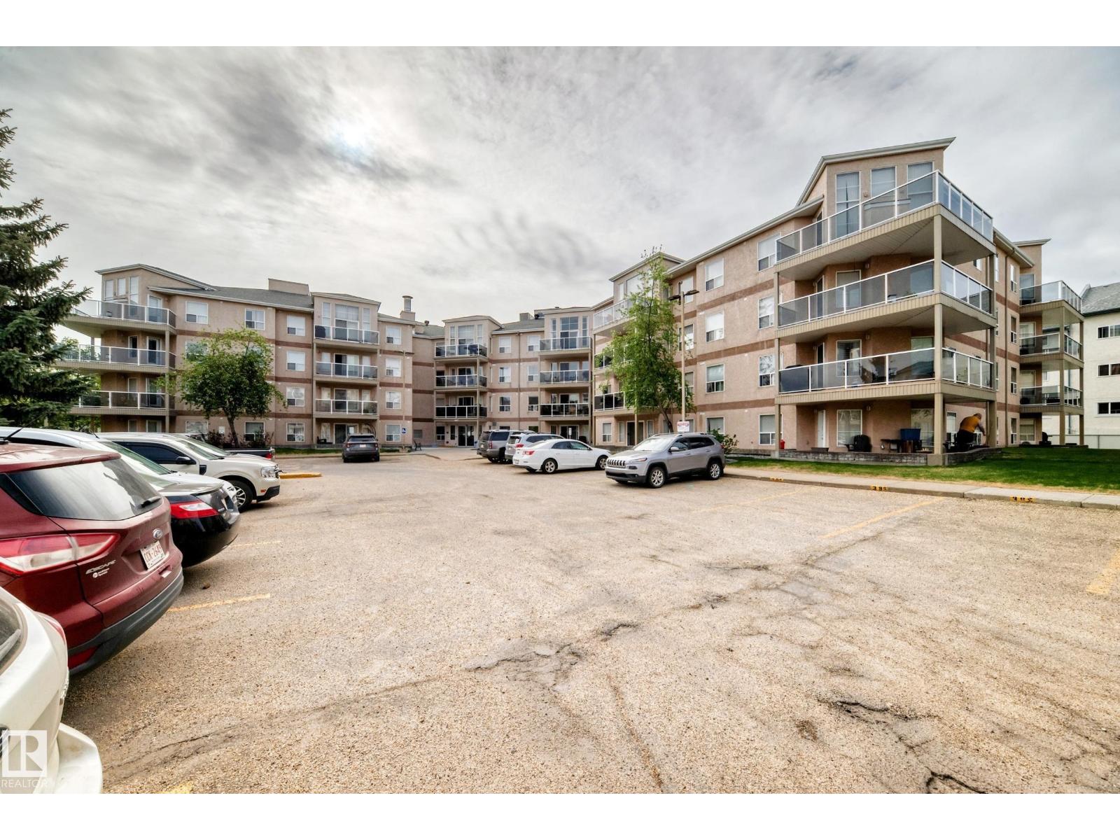
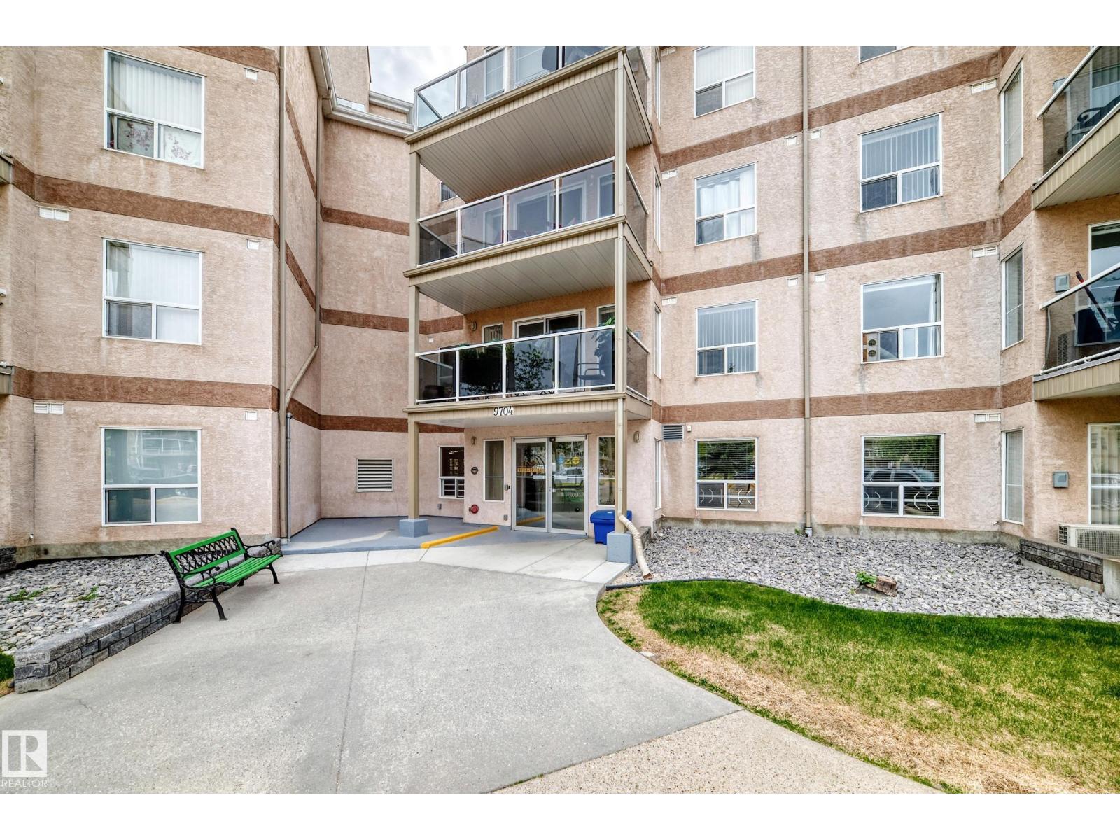
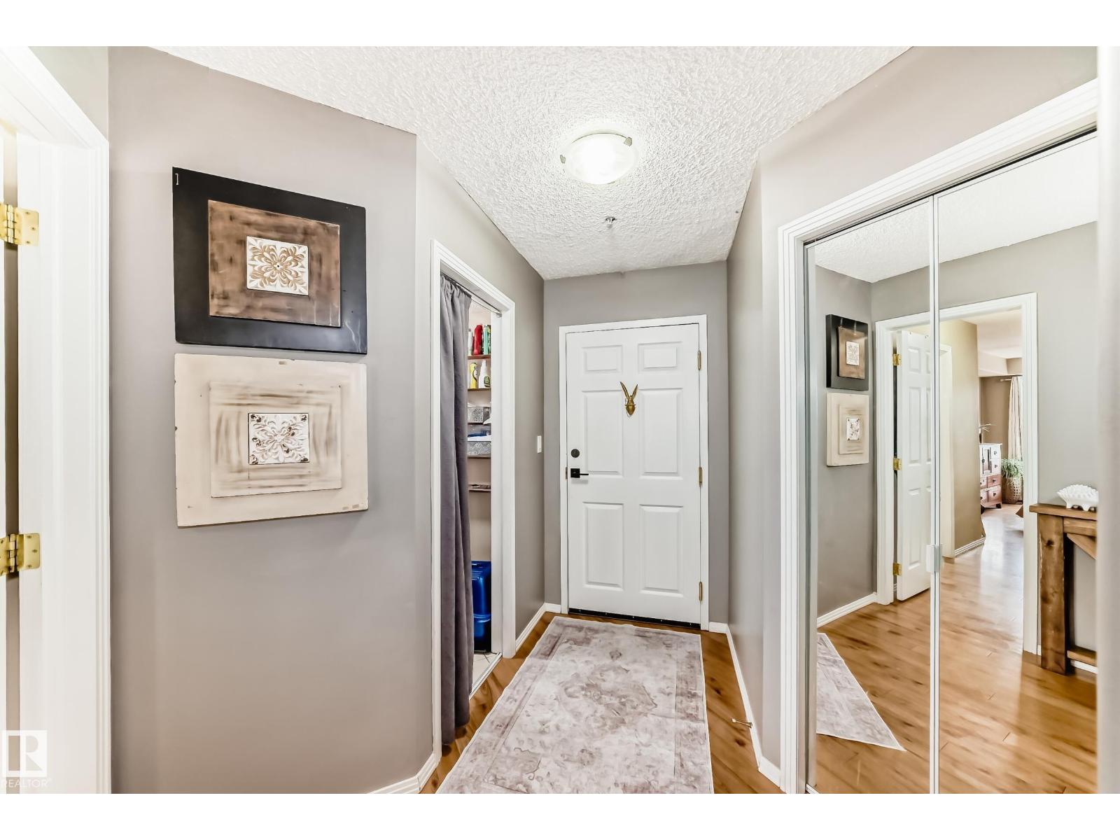
Welcome to this bright and welcoming 2-bedroom, 2-bathroom CORNER unit in Henday Village. Close to the lake, the seniors centre, shopping, public transportation, WEM & major thoroughfares, this home features a well-designed open-concept layout with central AC & fireplace. The spacious primary bedroom can easily accommodates a king-sized bed, & includes a private 4-piece ensuite. The second bedroom is also bright, ideal for guests or a home office. The open kitchen offers a peninsula with breakfast bar, lots of cabinets, and all appliances. The laundry room, with stacked washer has additional storage. The main 3-piece bathroom features a step-in shower and generous counter space. And the patio! Enjoy the corner spacious wrap around patio facing trees and green space. Plus a TITLED heated underground parking with storage locker, close to the elevator, access to 3 fitness rooms, 3 rec rooms, car wash, and ample visitor parking! This is a wonderful opportunity to enjoy worry-free living! (id:31684)
| 21 hours ago | Listing updated with changes from the MLS® | |
| 23 hours ago | Listing first seen on site |



The trademarks MLS®, Multiple Listing Service® and the associated logos are owned by The Canadian Real Estate Association (CREA) and identify the quality of services provided by real estate professionals who are members of CREA. Used under license.
The trademarks REALTOR®, REALTORS®, and the REALTOR® logo are controlled by The Canadian Real Estate Association (CREA) and identify real estate professionals who are members of CREA. These trademarks are owned or controlled by The Canadian Real Estate Association (CREA) and identify real estate professionals who are members of CREA (REALTOR®) and/or the quality of services they provide (MLS®).
This REALTOR.ca listing content is owned and licensed by REALTOR® members of The Canadian Real Estate Association.