
9110 180A AV NWEdmonton, AB T5Z2K5
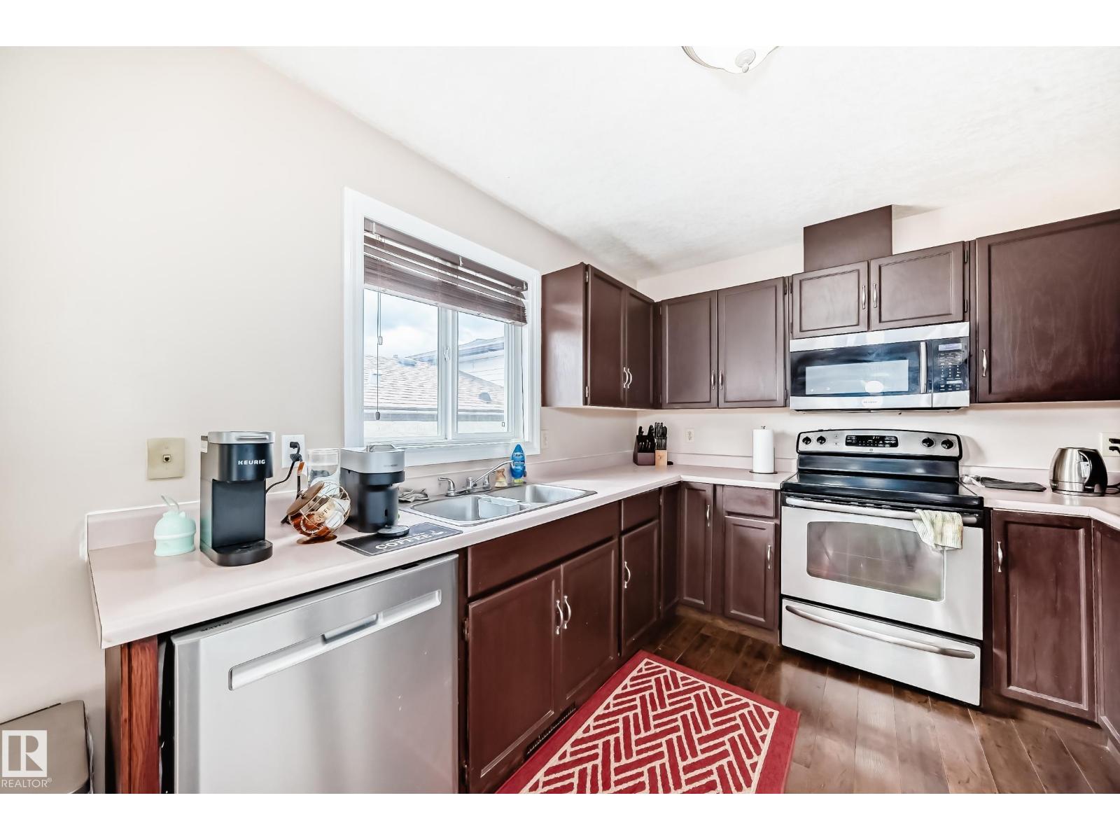
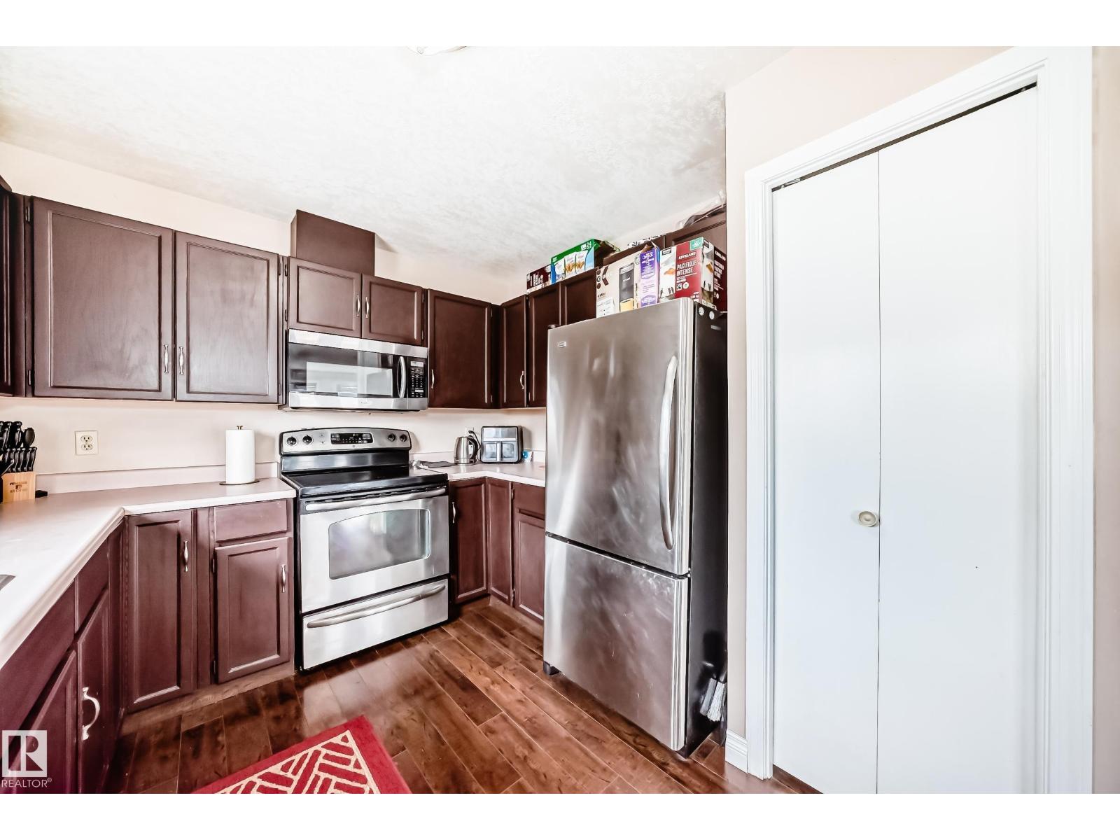
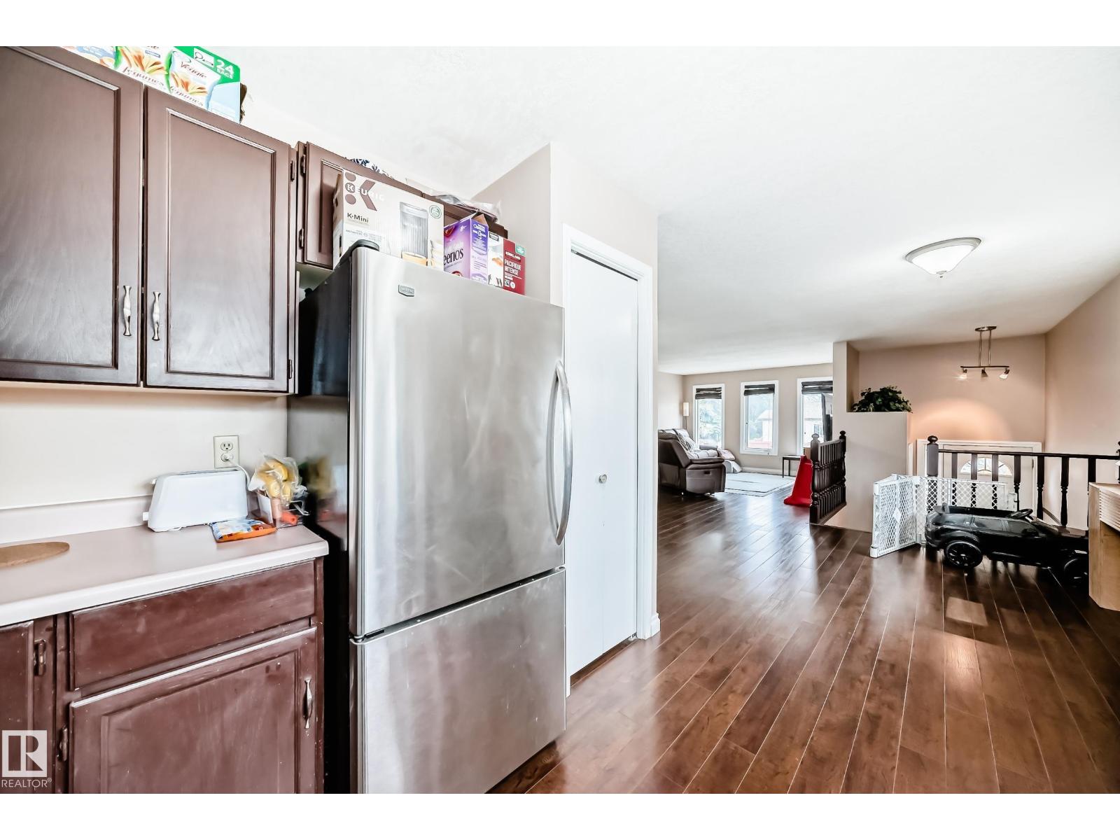
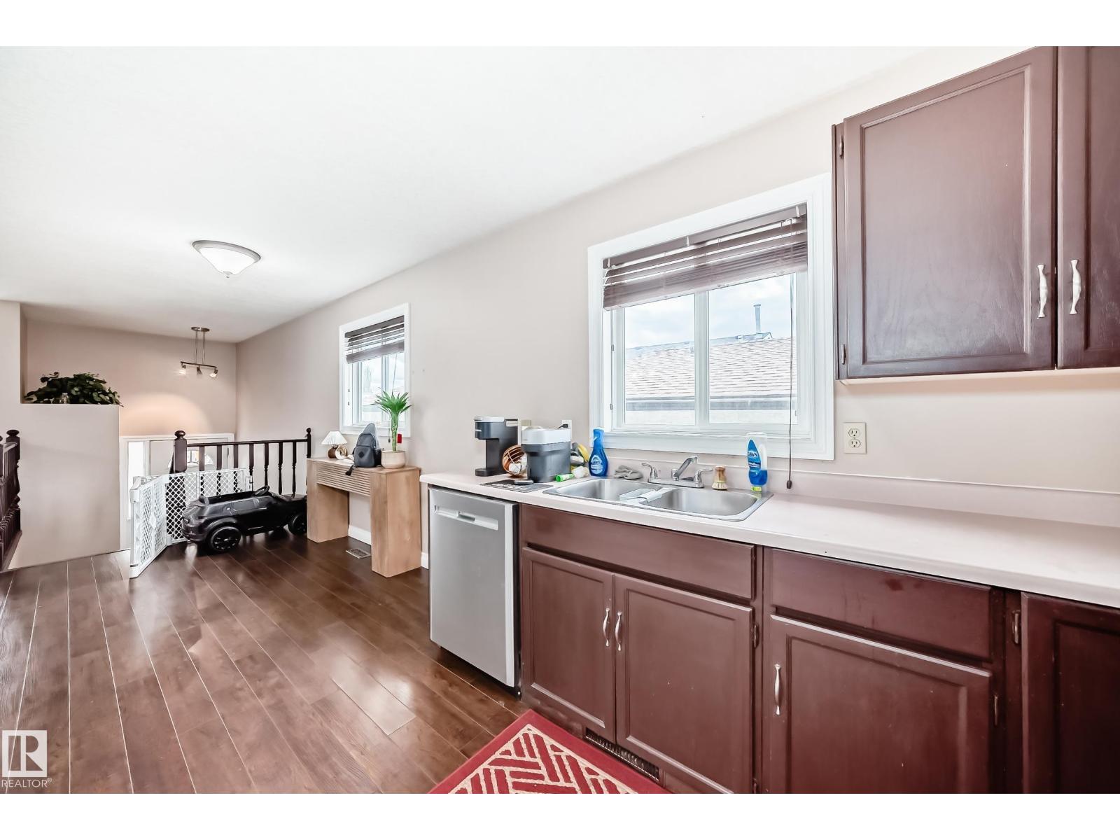
RENOVATED,1235 SQ FT BI-LEVEL IN LAGO LINDO LAKE DISTRICT WITH SIDE ENTRANCE,GREAT LAYOUT FOR IN-LAW SUITE.UPGRADED WITH OUTSIDE: NEW STUCCO,SOFFITS,GUTTERS,GARAGE DOOR,ENTRANCE DOOR.SHINGLES 8 YEARS OLD.INSIDE:NEW PAINT,CARPET IN THE BASEMENT,LAMINATE ON UPPER LEVEL,NEW DOORS,NEW APPLIANCES AND HOT WATER TANK. 3 BEDROOMS,3 BATHS,LARGE KITCHEN WITH PLENTY OF CABINETS, FORMAL DINING ROOM,BRIGHT LIVING ROOM WITH VAULTED CEILING.FULLY FINISHED BASEMENT WITH WOOD BURNING FIREPLACE IN EXCELLENT CONDITION.CLOSE TO SCHOOLS,PARKS,SHOPPING AND TRANSPORTATION.QUICK ACCESS TO DOWNTOWN AND EDMONTON RING ROAD ANTHONY HENDAY DRIVE. (id:31684)
| 23 hours ago | Listing updated with changes from the MLS® | |
| 23 hours ago | Listing first seen on site |



The trademarks MLS®, Multiple Listing Service® and the associated logos are owned by The Canadian Real Estate Association (CREA) and identify the quality of services provided by real estate professionals who are members of CREA. Used under license.
The trademarks REALTOR®, REALTORS®, and the REALTOR® logo are controlled by The Canadian Real Estate Association (CREA) and identify real estate professionals who are members of CREA. These trademarks are owned or controlled by The Canadian Real Estate Association (CREA) and identify real estate professionals who are members of CREA (REALTOR®) and/or the quality of services they provide (MLS®).
This REALTOR.ca listing content is owned and licensed by REALTOR® members of The Canadian Real Estate Association.