
#1301 9020 JASPER AV NWEdmonton, AB T5H3S8
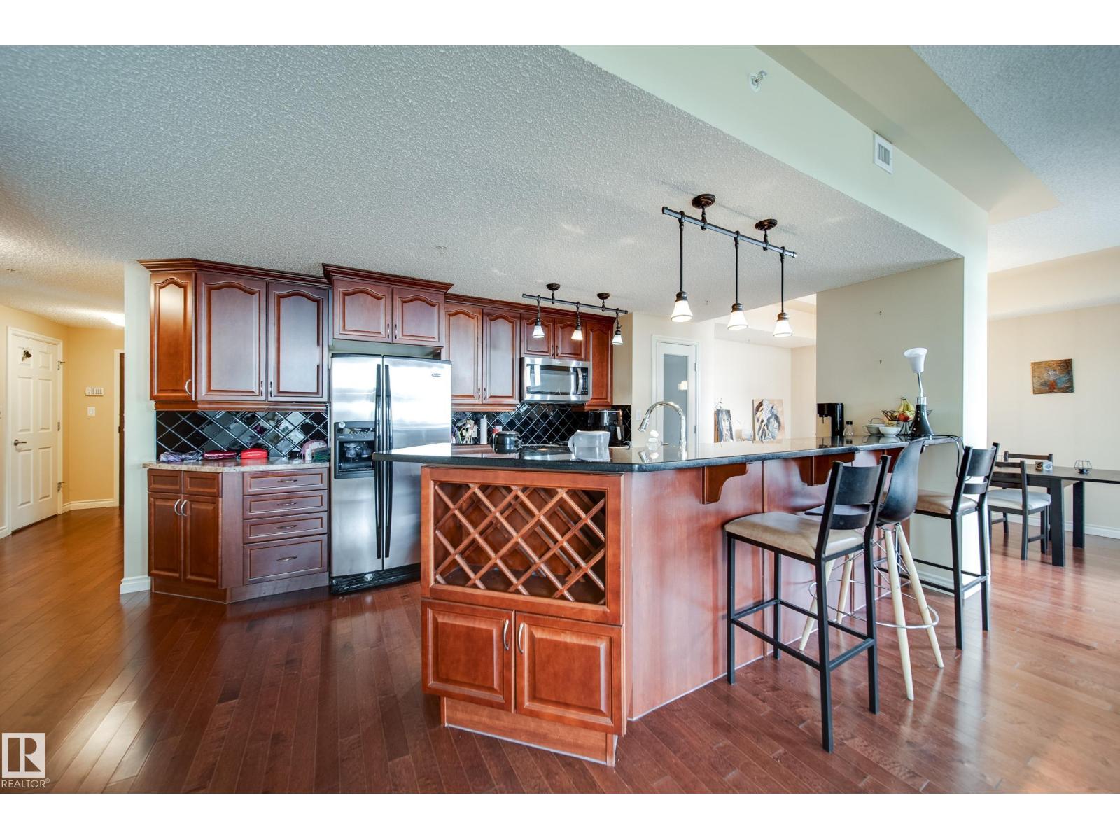
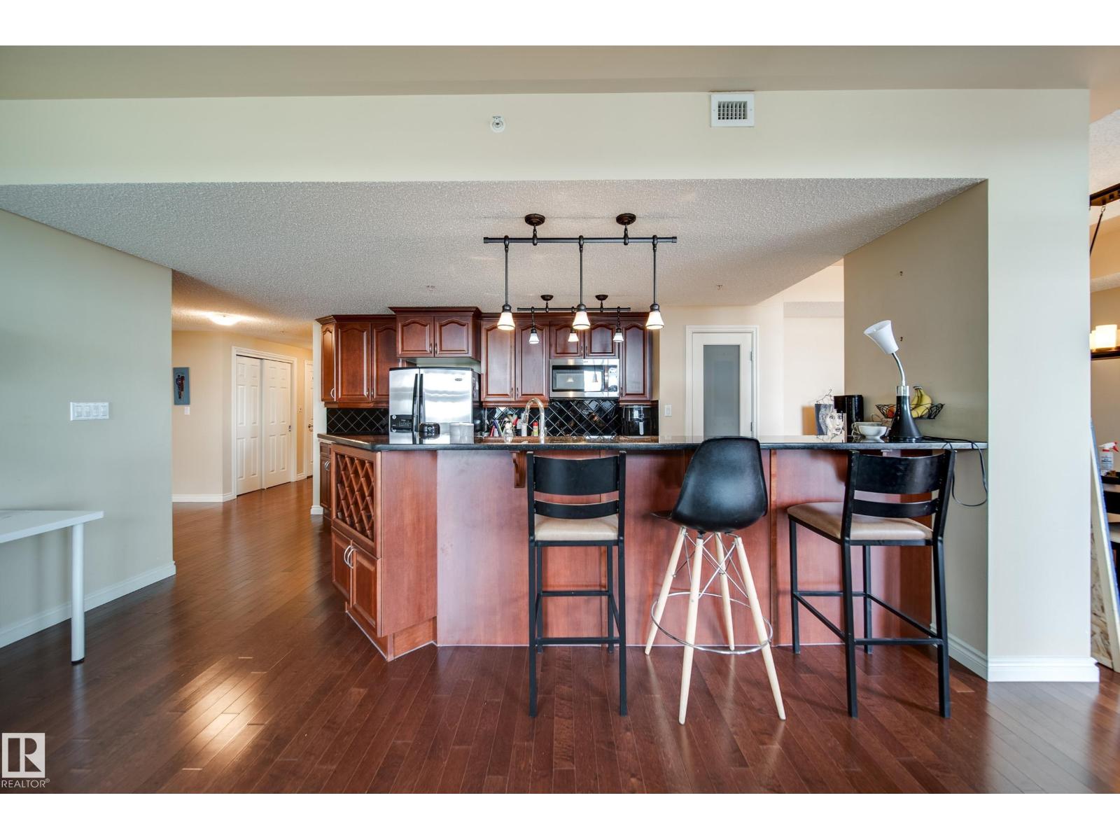
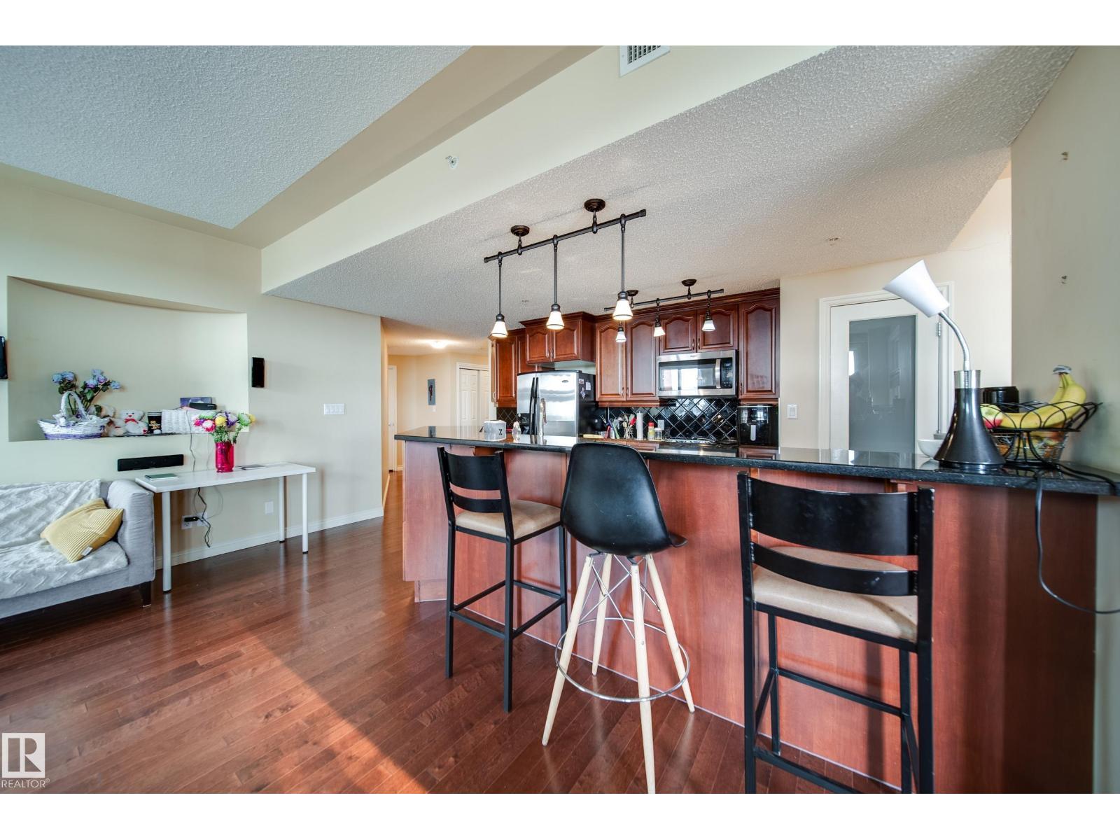
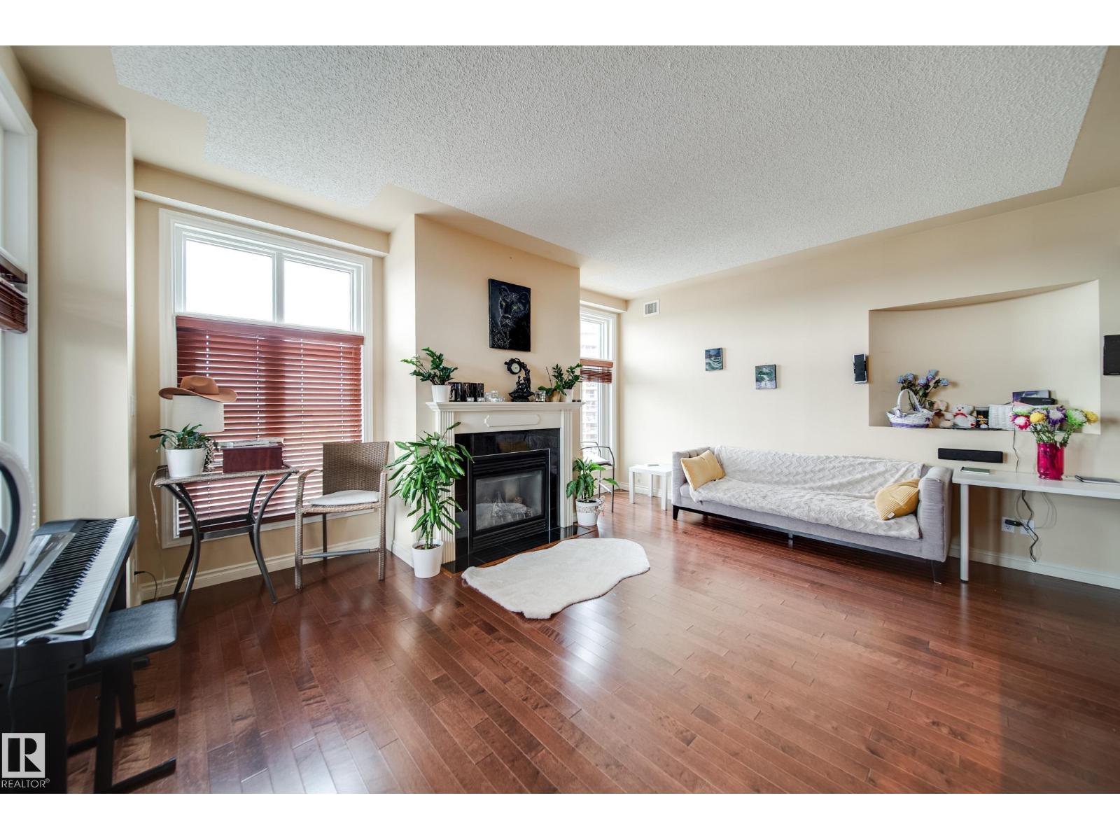
Perched on the 13th floor, this beautiful 2 bedroom, 2 bathroom condo offers over 1,300 sq. ft. of living space with breathtaking DOWNTOWN VIEWS. The spacious foyer leads into a well designed kitchen featuring rich WOOD CABINETRY, abundant storage and counter space, a pantry, and a large island with seating for four. The generous dining area flows into the bright living room, where oversized windows fill the space with natural light and a cozy GAS FIREPLACE adds warmth and charm. Step outside onto the private balcony and enjoy incredible skyline views of downtown Edmonton. The spacious primary suite features large windows, a generous closet, and an oversized ensuite, while the second bedroom is also well sized. Complete with a full laundry room, separate in suite storage, TITLED STORAGE, and TWO UNDERGROUND TITLED stalls, this exceptional condo offers comfort, convenience, and upscale urban living close to Edmonton’s best amenities. (id:31684)
| yesterday | Listing updated with changes from the MLS® | |
| yesterday | Listing first seen on site |



The trademarks MLS®, Multiple Listing Service® and the associated logos are owned by The Canadian Real Estate Association (CREA) and identify the quality of services provided by real estate professionals who are members of CREA. Used under license.
The trademarks REALTOR®, REALTORS®, and the REALTOR® logo are controlled by The Canadian Real Estate Association (CREA) and identify real estate professionals who are members of CREA. These trademarks are owned or controlled by The Canadian Real Estate Association (CREA) and identify real estate professionals who are members of CREA (REALTOR®) and/or the quality of services they provide (MLS®).
This REALTOR.ca listing content is owned and licensed by REALTOR® members of The Canadian Real Estate Association.