
11309 115 ST NWEdmonton, AB T5G2V5
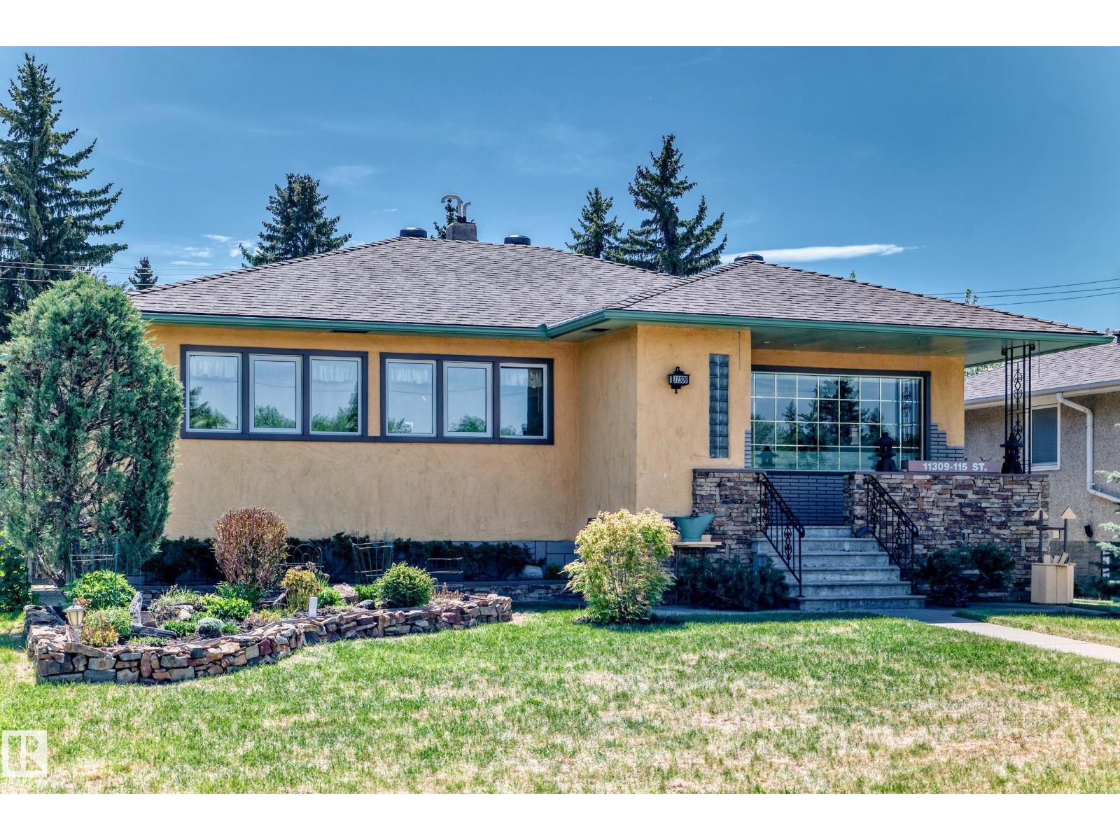
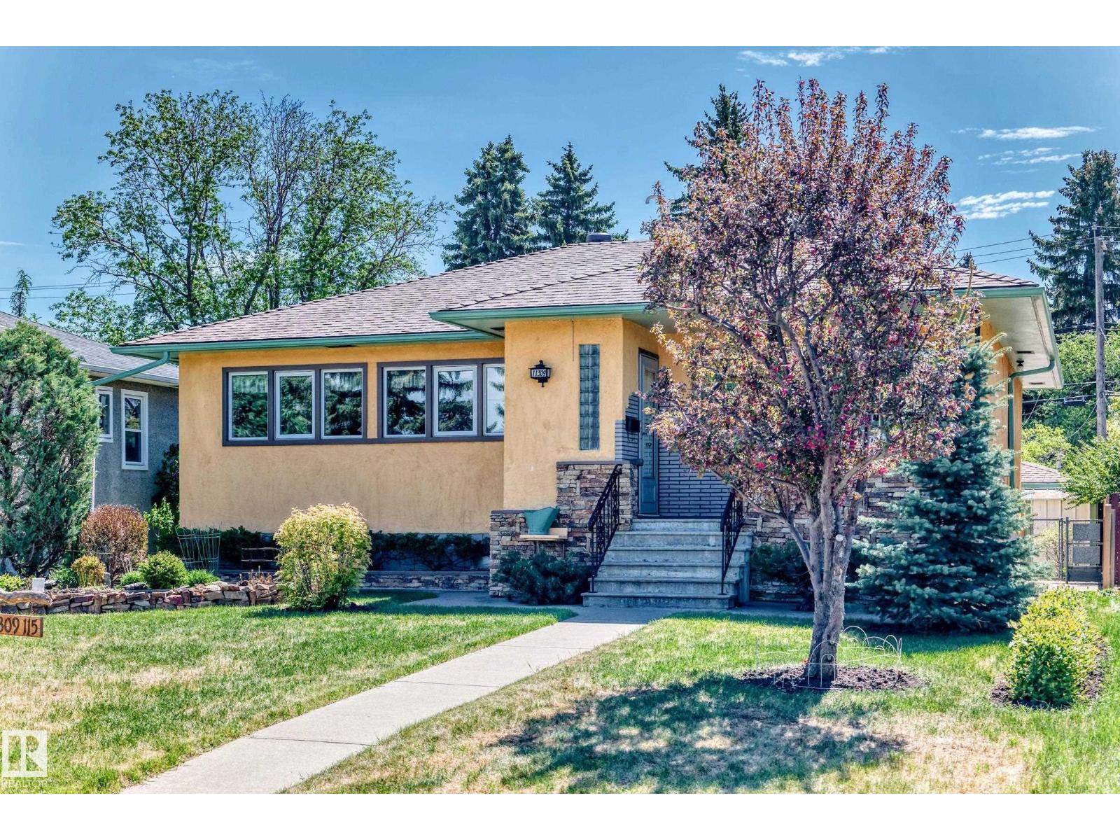
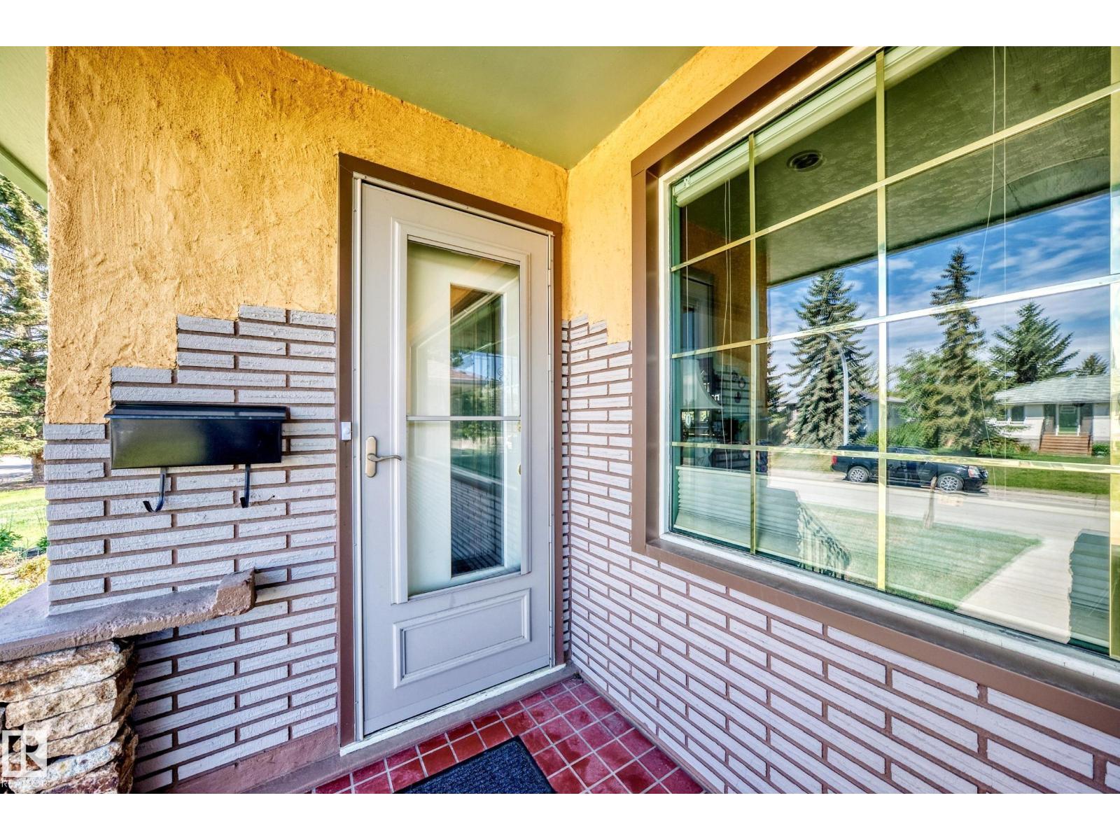
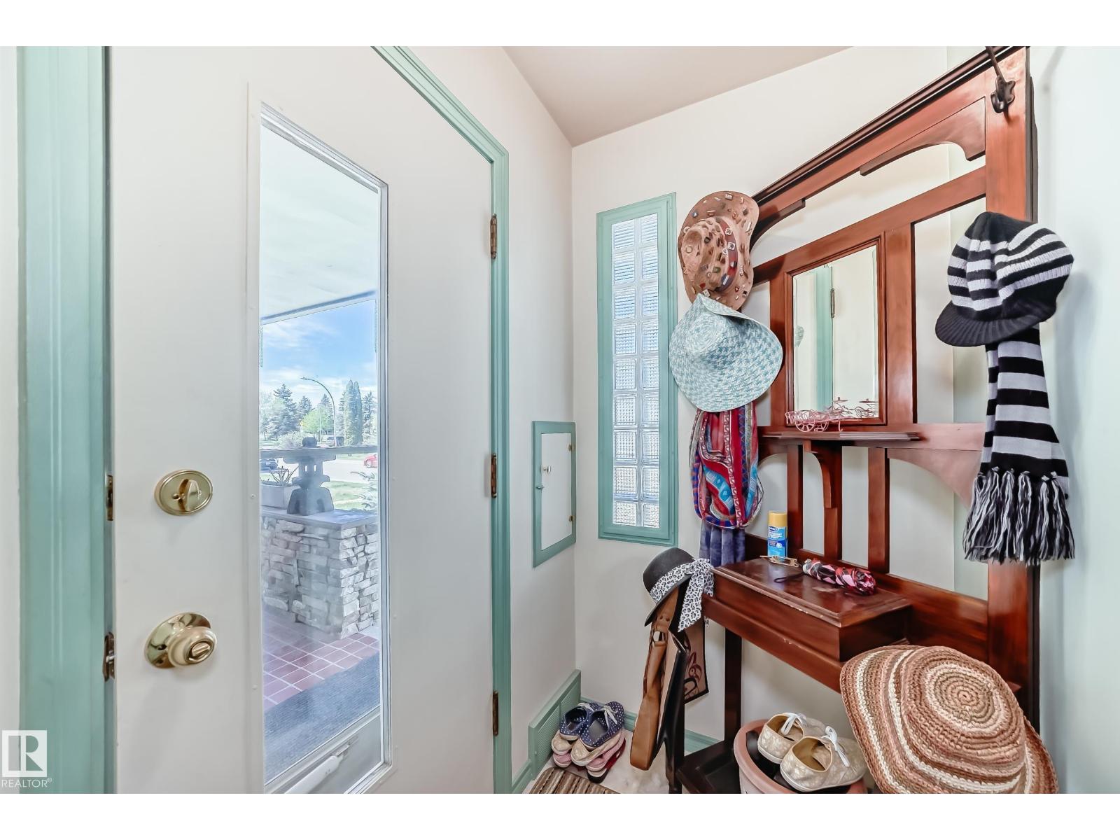
Fully finished with a total of 5 bedrooms, 4 bathrooms, this 1,334 sq ft 1952 built bungalow style home with great curb appeal located on a quiet street in the neighborhood of Prince Rupert. The main floor is very bright with lots of newer windows, hardwood floors, ceramic tile, paint, 3 bedrooms, 2 bathrooms, upgraded appliances, and much more. The basement has a fully functional kitchenette with large open kitchen, spacious livingroom area, 2 bedrooms, 2 bathrooms, newer furnace and hot water tank, lots of storage, and separate laundry room area. The home has stucco and brick on the exterior, a beautiful front and back landscaped yard with attached deck, poured sidewalks, fenced, garden, and a single detached garage with opener and controller. The home is in a great location just a 5 minute drive to downtown Edmonton, close distance to bus service, schools, parks, and major shopping. This home shows very well and needs nothing. Just move in and enjoy. (id:31684)
| yesterday | Listing updated with changes from the MLS® | |
| yesterday | Listing first seen on site |



The trademarks MLS®, Multiple Listing Service® and the associated logos are owned by The Canadian Real Estate Association (CREA) and identify the quality of services provided by real estate professionals who are members of CREA. Used under license.
The trademarks REALTOR®, REALTORS®, and the REALTOR® logo are controlled by The Canadian Real Estate Association (CREA) and identify real estate professionals who are members of CREA. These trademarks are owned or controlled by The Canadian Real Estate Association (CREA) and identify real estate professionals who are members of CREA (REALTOR®) and/or the quality of services they provide (MLS®).
This REALTOR.ca listing content is owned and licensed by REALTOR® members of The Canadian Real Estate Association.