Save
Ask
Tour
Hide
Share
$305,000
New Listing

#122 5001 62 ST
Beaumont, AB T4X0C7

For Sale|Condominium|Active
3
Beds
3
Total Baths
1
Partial Bath
1,250
SqFt
$244
/SqFt
2007
Built
Subdivision:
Eaglemont Heights
Call Now: 780 965 1544
Is this the listing for you? We can help make it yours.
780 965 1544
#122 5001 62 ST#122 5001 62 ST#122 5001 62 ST#122 5001 62 ST
Save
Ask
Tour
Hide
Share

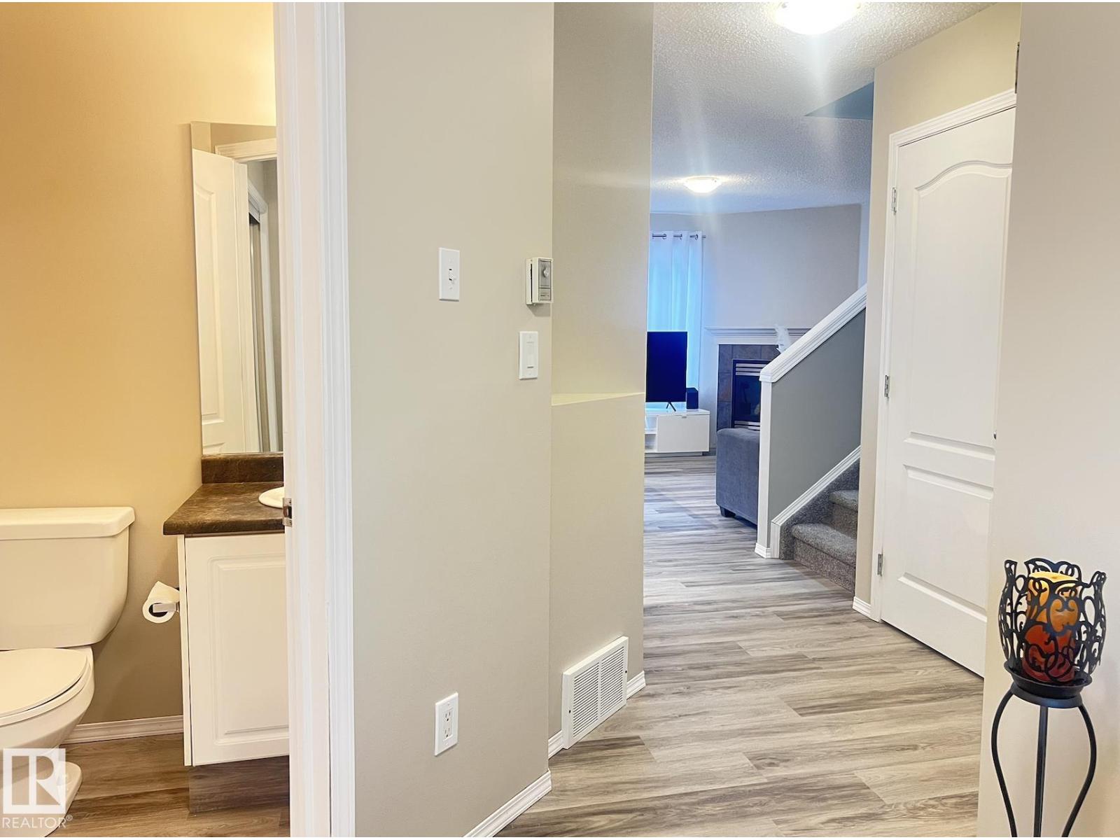
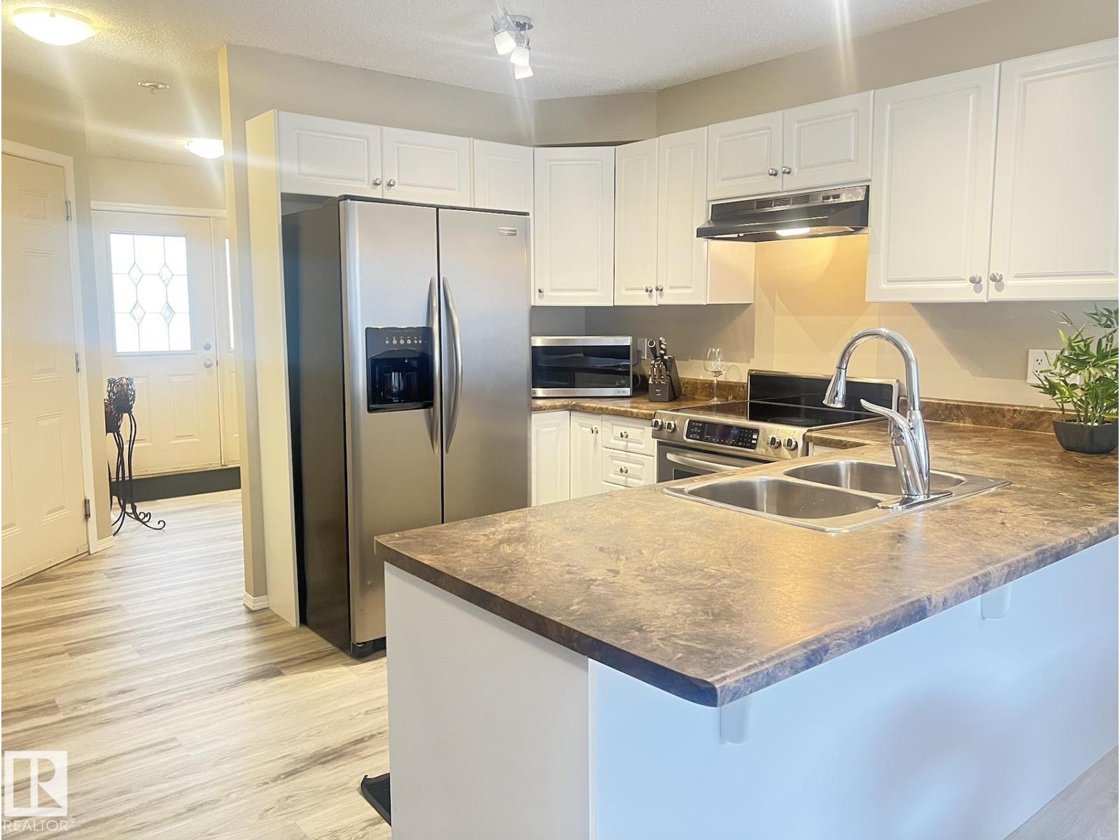
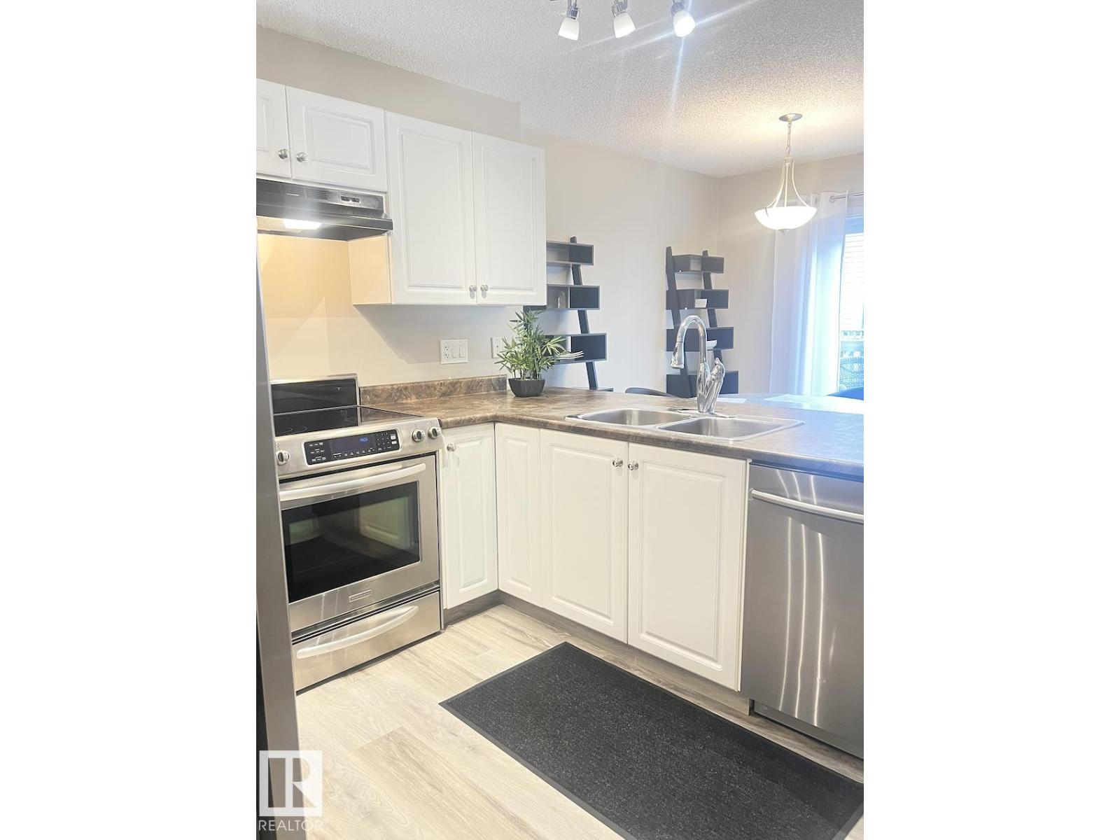
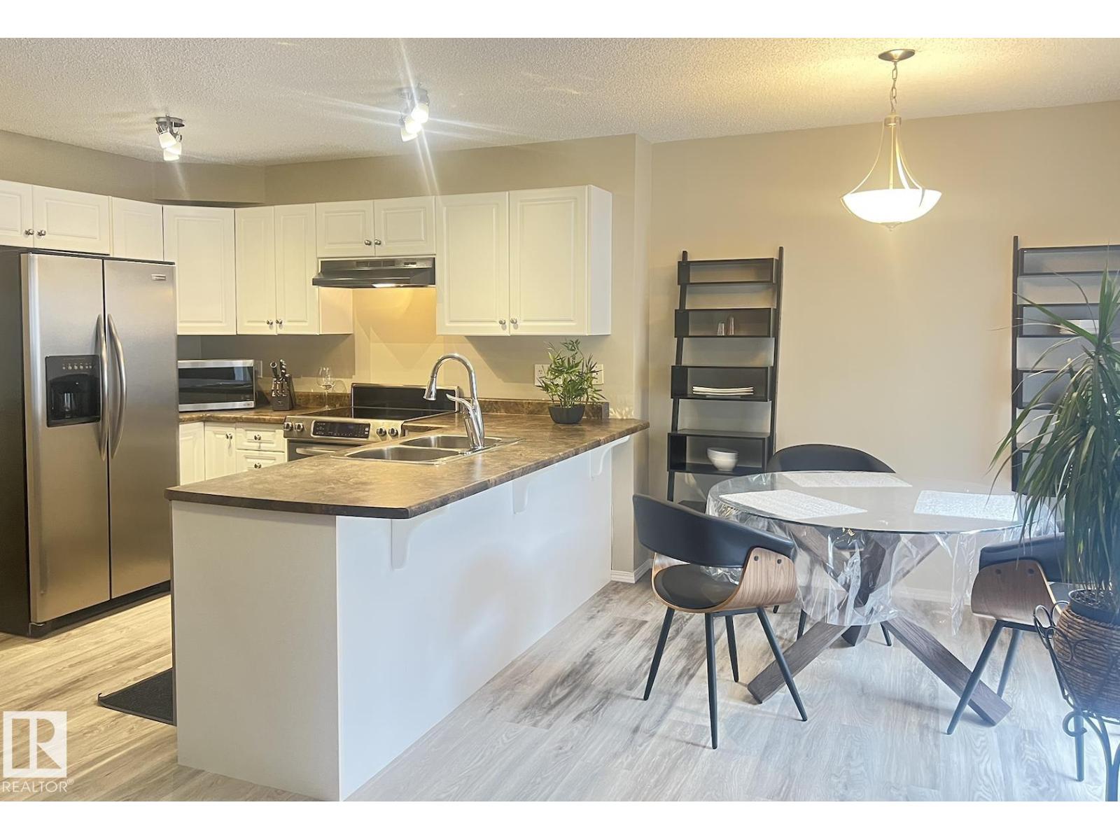
Welcome to Beaumont Villas! This beautifully updated unit features numerous upgrades, including modern flooring, updated lighting, stainless steel appliances, a new hot water tank installed in 2026, and fresh paint throughout. An added bonus is the wonderful neighbours next door, making this home even more enjoyable and welcoming. This home is an excellent opportunity for first-time home buyers or investors seeking a rental property, with the added advantage of low condo fees. (id:31684)

Save
Ask
Tour
Hide
Share
Listing Snapshot
Price 
$305,000
Days On Site 
0 Days
Bedrooms 
3
Inside Area (SqFt) 
1,250 sqft
Total Baths 
3
Full Baths 
N/A
Partial Baths 
1
Lot Size 
0.0523 Acres
Year Built 
2007
MLS® Number 
E4489935
Status 
Active
Property Tax 
N/A
Maintenance Fees 
$258.18 monthly
Sq Ft Source 
N/A
Friends & Family
Recent Activity
23 hours agoListing updated with changes from the MLS®
23 hours agoListing first seen on site
General Features
Attached Garage 
Yes
Garage 
Yes
Levels 
Two
Parking 
Attached
Parking Spaces 
2
Property Sub Type 
Condominium
SqFt Total 
1250
Interior Features
Fireplace Features 
Gas
Heating 
Forced Air
Bedroom 2 
Dimensions - 114" x 131"Level - Upper
Bedroom 3 
Dimensions - 113" x 132"Level - Upper
Dining Room 
Dimensions - 105" x 108"Level - Main
Living Room 
Dimensions - 122" x 162"Level - Main
Master Bedroom 
Dimensions - 152" x 172"Level - Upper
Save
Ask
Tour
Hide
Share
Community Features
Maintenance Fee 
258.18
Maintenance Fee Frequency 
Monthly

Listing courtesy of: Ryan Werner of Real Broker

The trademarks MLS®, Multiple Listing Service® and the associated logos are owned by The Canadian Real Estate Association (CREA) and identify the quality of services provided by real estate professionals who are members of CREA. Used under license.

The trademarks REALTOR®, REALTORS®, and the REALTOR® logo are controlled by The Canadian Real Estate Association (CREA) and identify real estate professionals who are members of CREA. These trademarks are owned or controlled by The Canadian Real Estate Association (CREA) and identify real estate professionals who are members of CREA (REALTOR®) and/or the quality of services they provide (MLS®).

This REALTOR.ca listing content is owned and licensed by REALTOR® members of The Canadian Real Estate Association.

Neighborhood & Commute
Source: Walkscore
Disclosure: Community information and market data powered by Constellation Data Labs. Information is deemed reliable but not guaranteed.
Save
Ask
Tour
Hide
Share