
#28 1251 RUTHERFORD RD SWEdmonton, AB T6W1T6
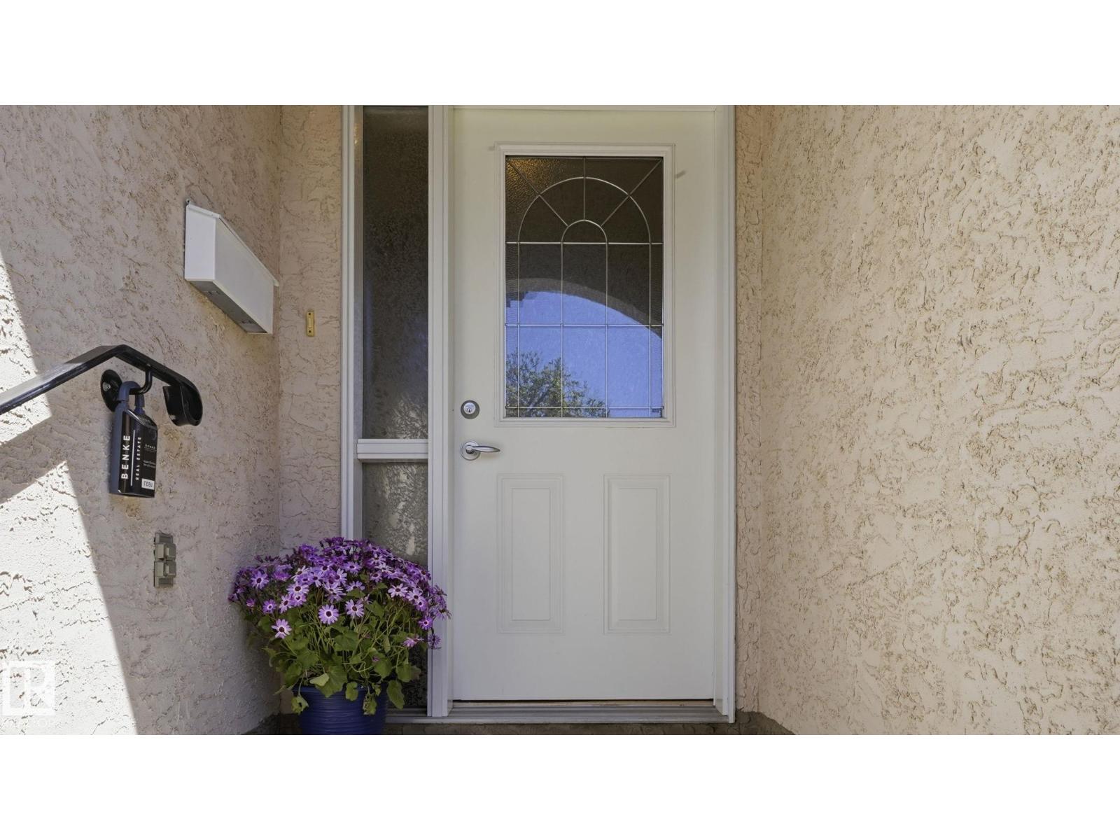
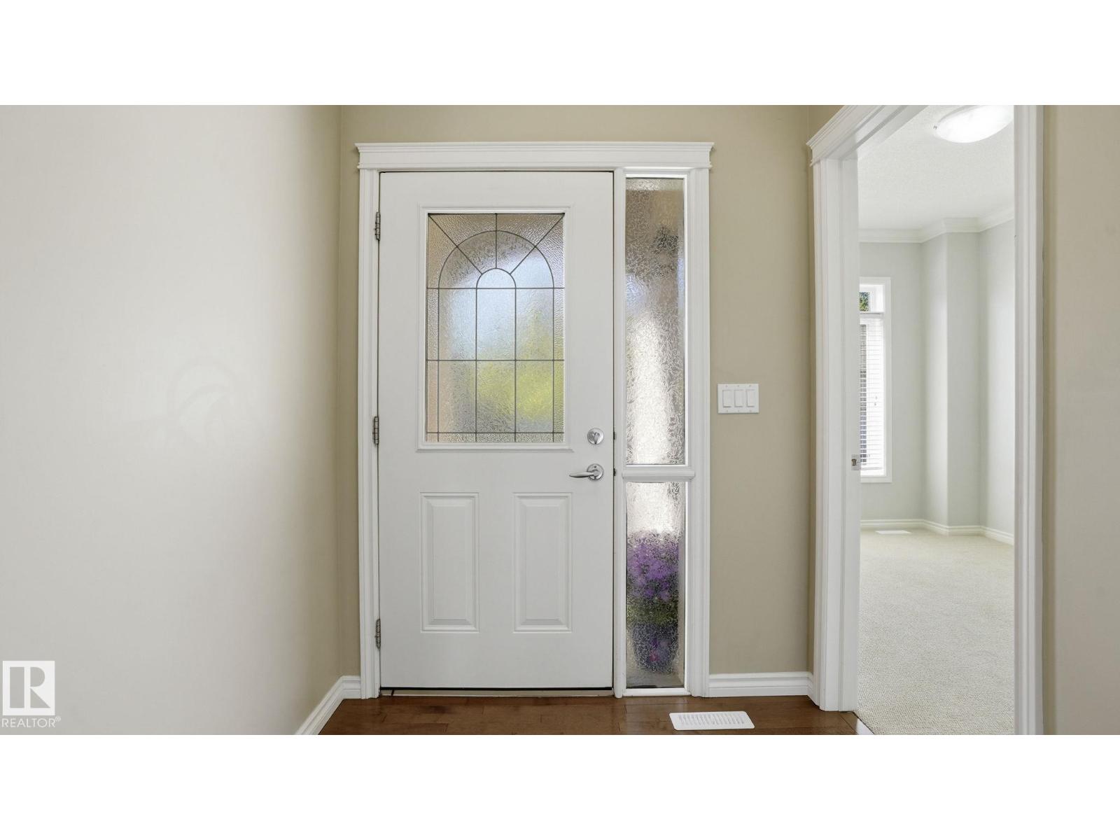
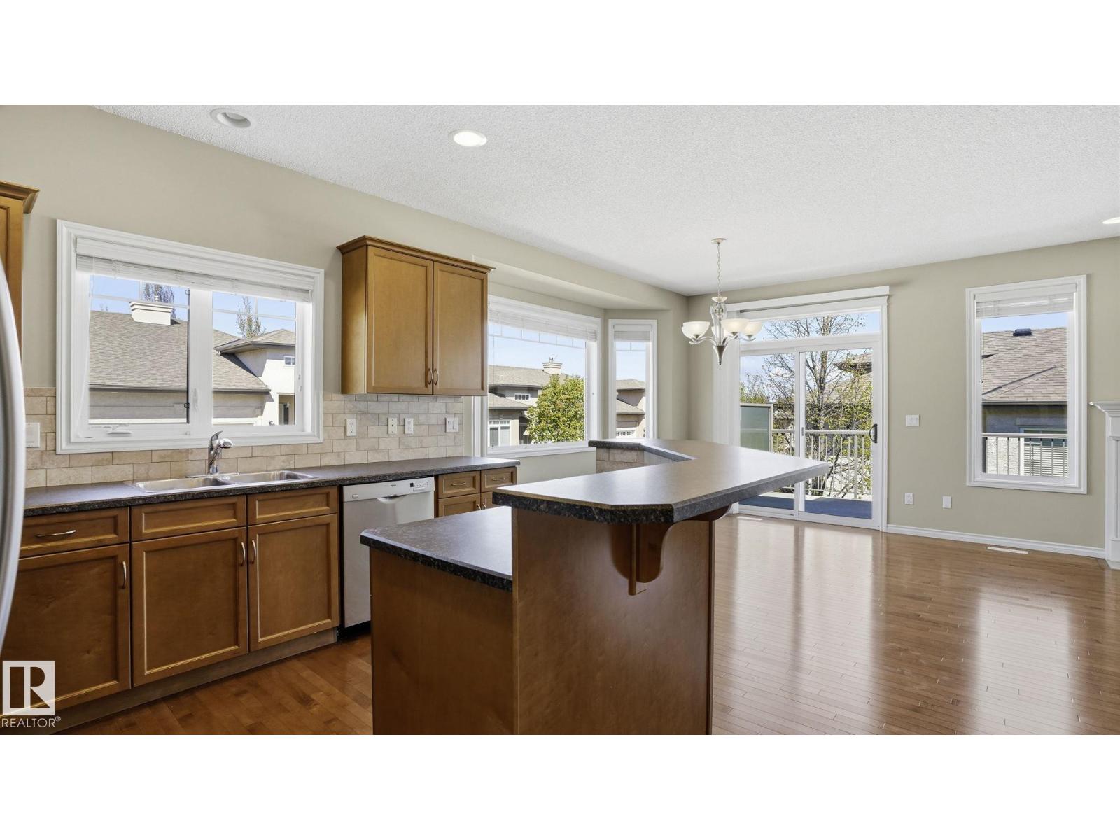
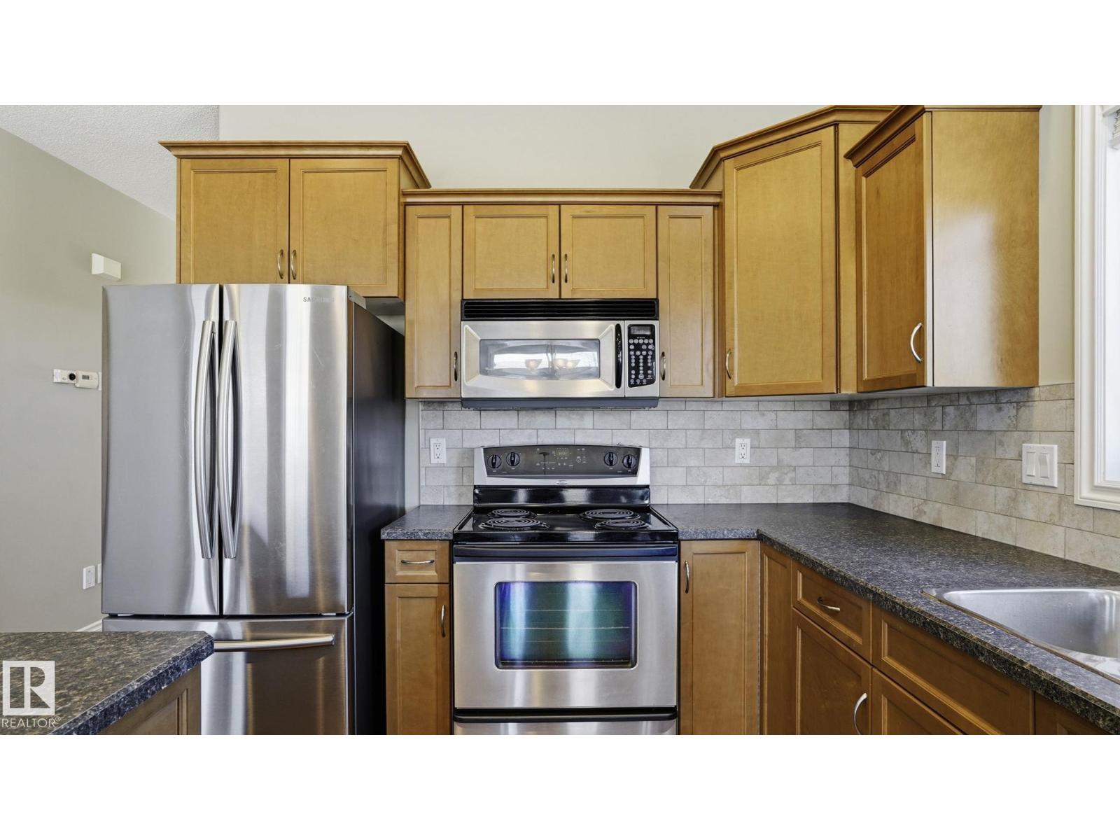
WELCOME TO ELK RUN in RUTHERFORD, one of south Edmonton's PREMIER Adult living communities. Developed by The Miller Brother's, widely known for their HIGH QUALITY CONSTRUCTION and ATTENTION TO DETAIL. Owning at Elk Run provides peace-of mind that you live in a quality well built home. This BUNGALOW STYLE HALF-DUPLEX has Double Attached Garage, High ceilings, open concept Main floor Kitchen & living room with cozy gas fireplace, a spacious Primary Bedroom with large ensuite & Walk-in Closet. A second bedroom / home office and 4-pc bathrooms complete the main floor. The fully finished basement has 2 more bedrooms, full bathroom, wet bar and an enormous Family room, great for letting grandchildren run around. The Elk Run complex has a rich sense of community where neighbours often visit together and always look out for each other. Enjoy being just a short drive to the airport and many local amenities within minutes from your home. Homes here rarely come available, take advantage while you can! (id:31684)
| yesterday | Listing updated with changes from the MLS® | |
| yesterday | Listing first seen on site |



The trademarks MLS®, Multiple Listing Service® and the associated logos are owned by The Canadian Real Estate Association (CREA) and identify the quality of services provided by real estate professionals who are members of CREA. Used under license.
The trademarks REALTOR®, REALTORS®, and the REALTOR® logo are controlled by The Canadian Real Estate Association (CREA) and identify real estate professionals who are members of CREA. These trademarks are owned or controlled by The Canadian Real Estate Association (CREA) and identify real estate professionals who are members of CREA (REALTOR®) and/or the quality of services they provide (MLS®).
This REALTOR.ca listing content is owned and licensed by REALTOR® members of The Canadian Real Estate Association.