
5129 LARK CR NWEdmonton, AB T5S0N9
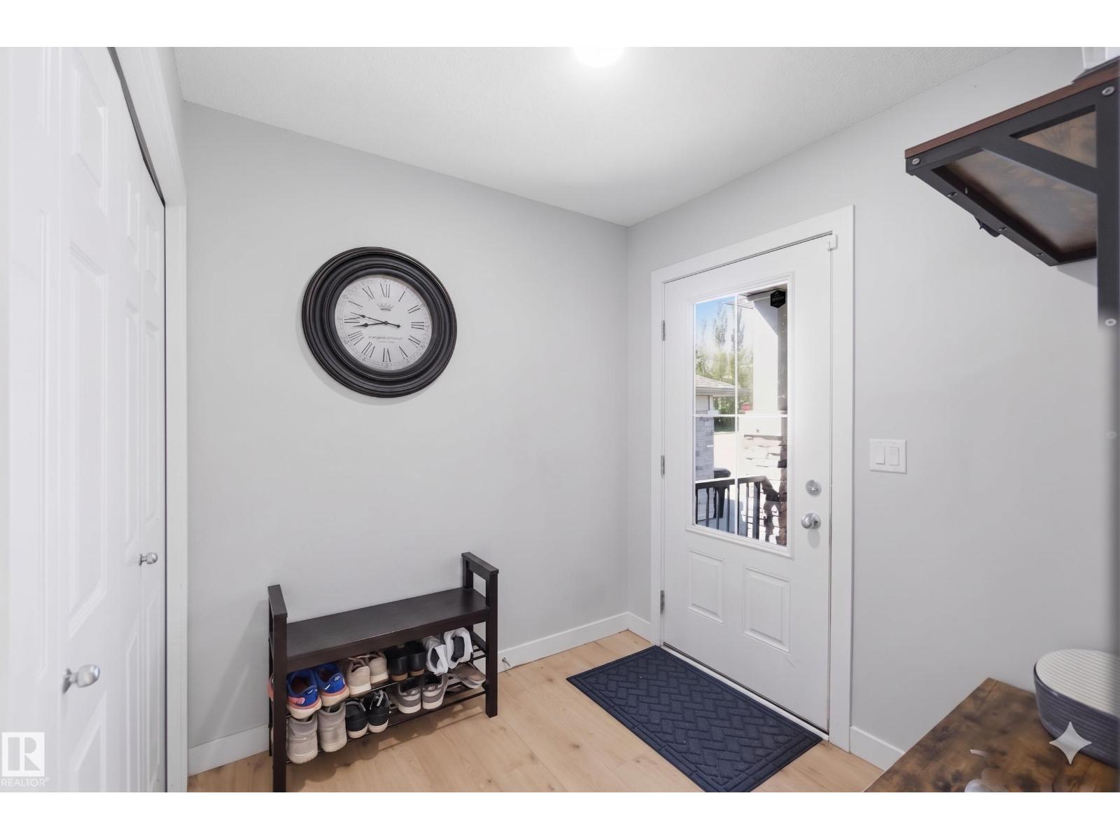
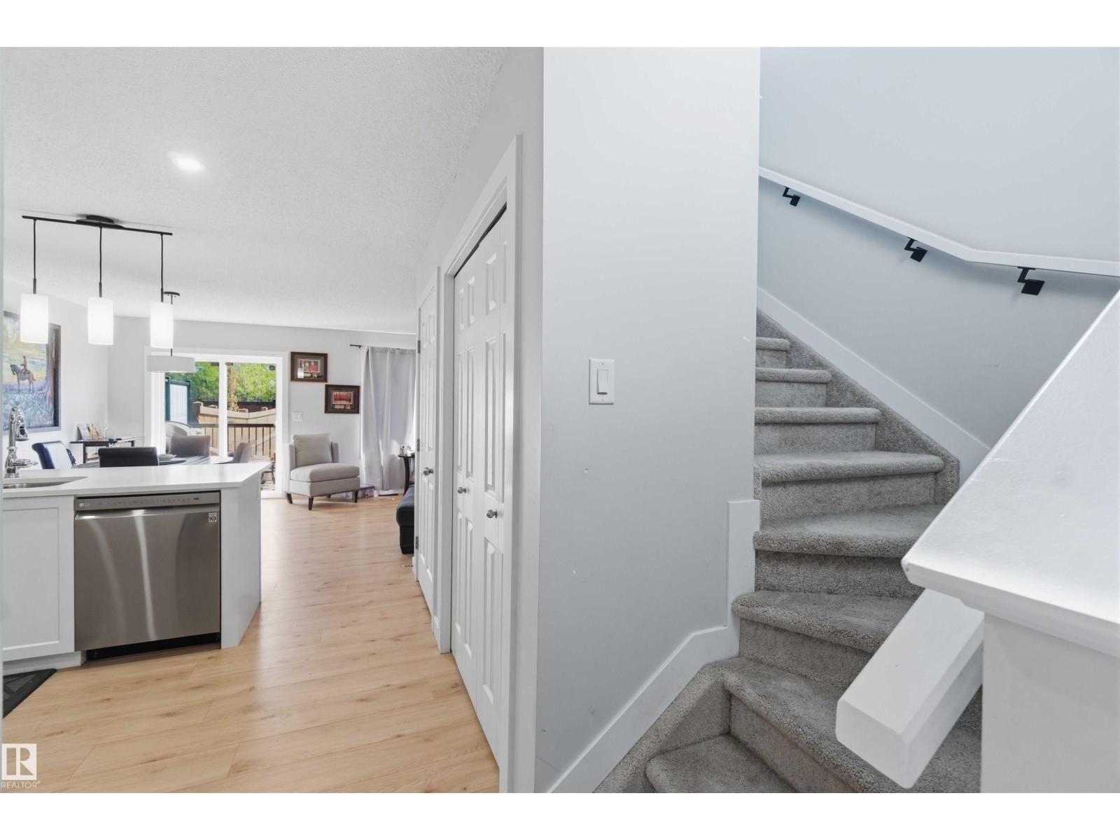
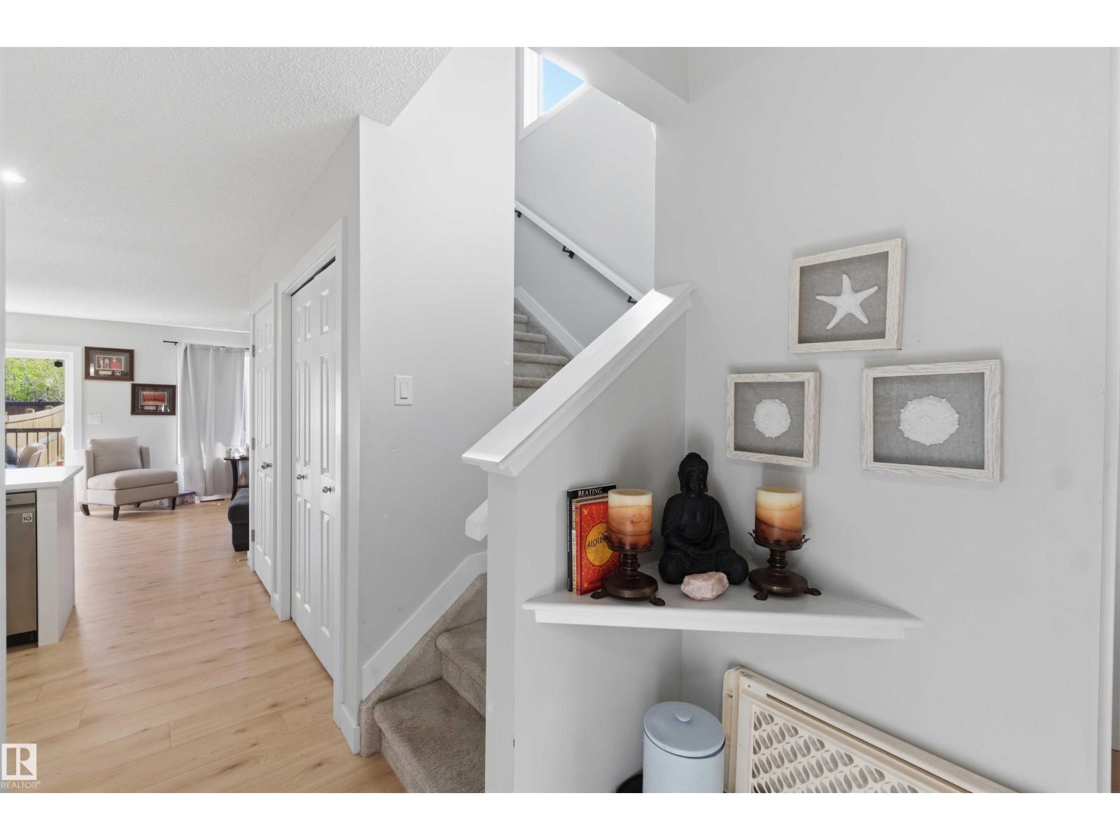
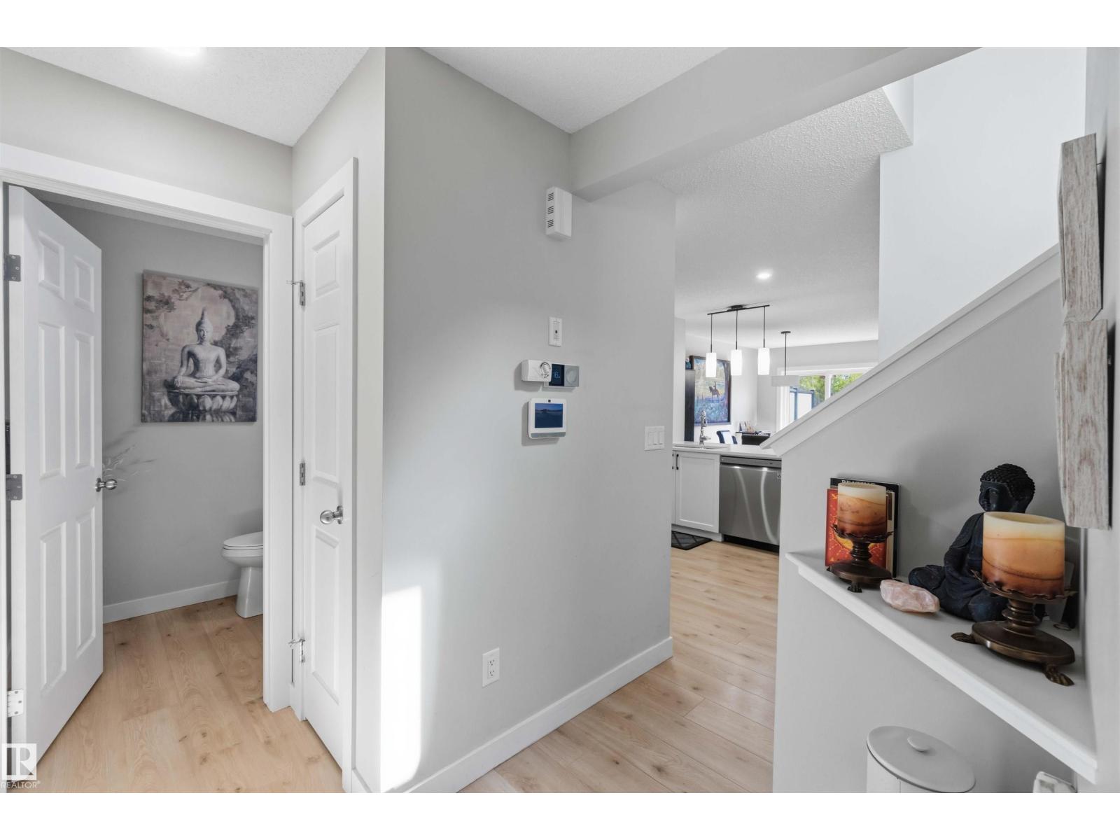
YOHO MODEL IN KINGLET GARDENS! This stylish 1,200+ sqft two-storey half duplex offers the perfect blend of function & comfort for modern family living. The open-concept main floor features a generous U-shaped kitchen with pantry, flowing into a bright dining area & spacious great room — ideal for everyday living & entertaining. Step through the sliding door off the dining room to your private outdoor space & enjoy the fully landscaped yard. A convenient half bath & double attached garage complete the main floor. The upper level contains an impressive primary suite offering a 4 piece ensuite & walk-in closet. 2 additional spacious bedrooms sharing a 4 piece bath & upper-floor laundry for everyday convenience complete the upper level. The basement is a blank canvas, awaiting your personal touch. The home is well maintained & move-in ready! All this home needs is YOU! (id:31684)
| 16 hours ago | Listing updated with changes from the MLS® | |
| yesterday | Listing first seen on site |



The trademarks MLS®, Multiple Listing Service® and the associated logos are owned by The Canadian Real Estate Association (CREA) and identify the quality of services provided by real estate professionals who are members of CREA. Used under license.
The trademarks REALTOR®, REALTORS®, and the REALTOR® logo are controlled by The Canadian Real Estate Association (CREA) and identify real estate professionals who are members of CREA. These trademarks are owned or controlled by The Canadian Real Estate Association (CREA) and identify real estate professionals who are members of CREA (REALTOR®) and/or the quality of services they provide (MLS®).
This REALTOR.ca listing content is owned and licensed by REALTOR® members of The Canadian Real Estate Association.