
#220 16303 95 ST NWEdmonton, AB T5Z3V1
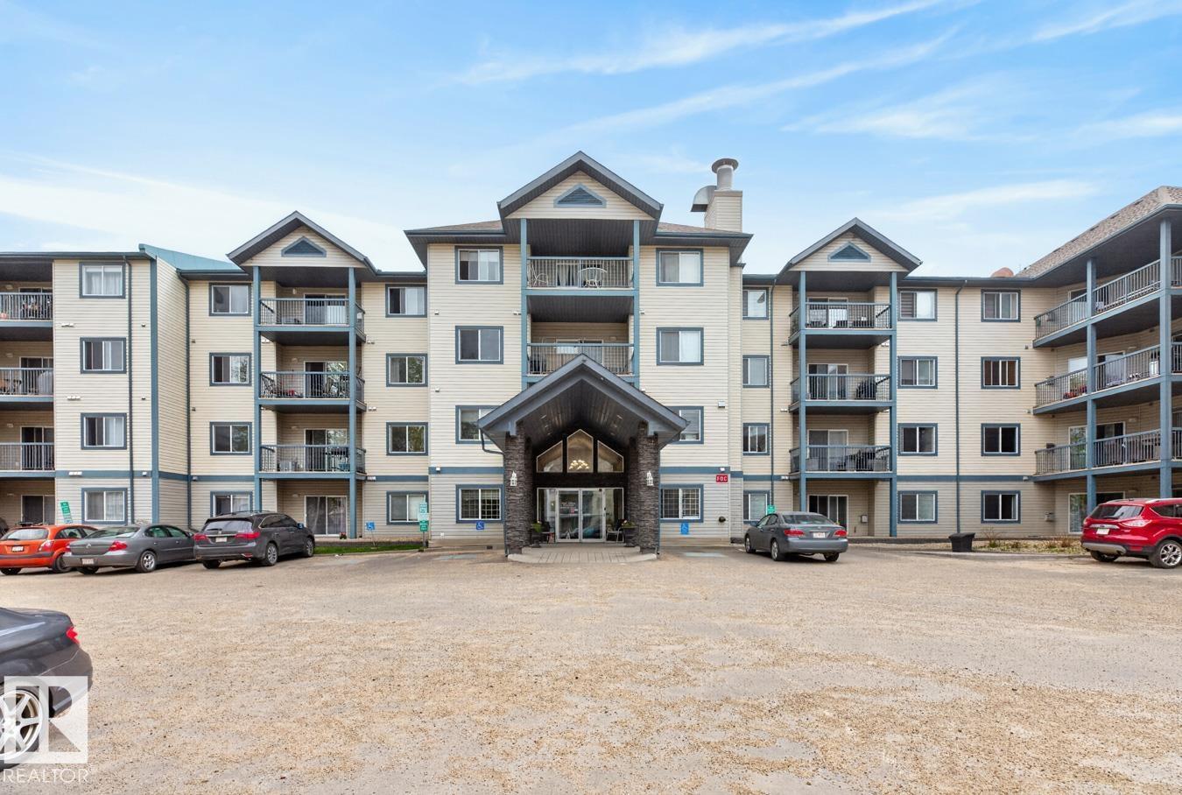
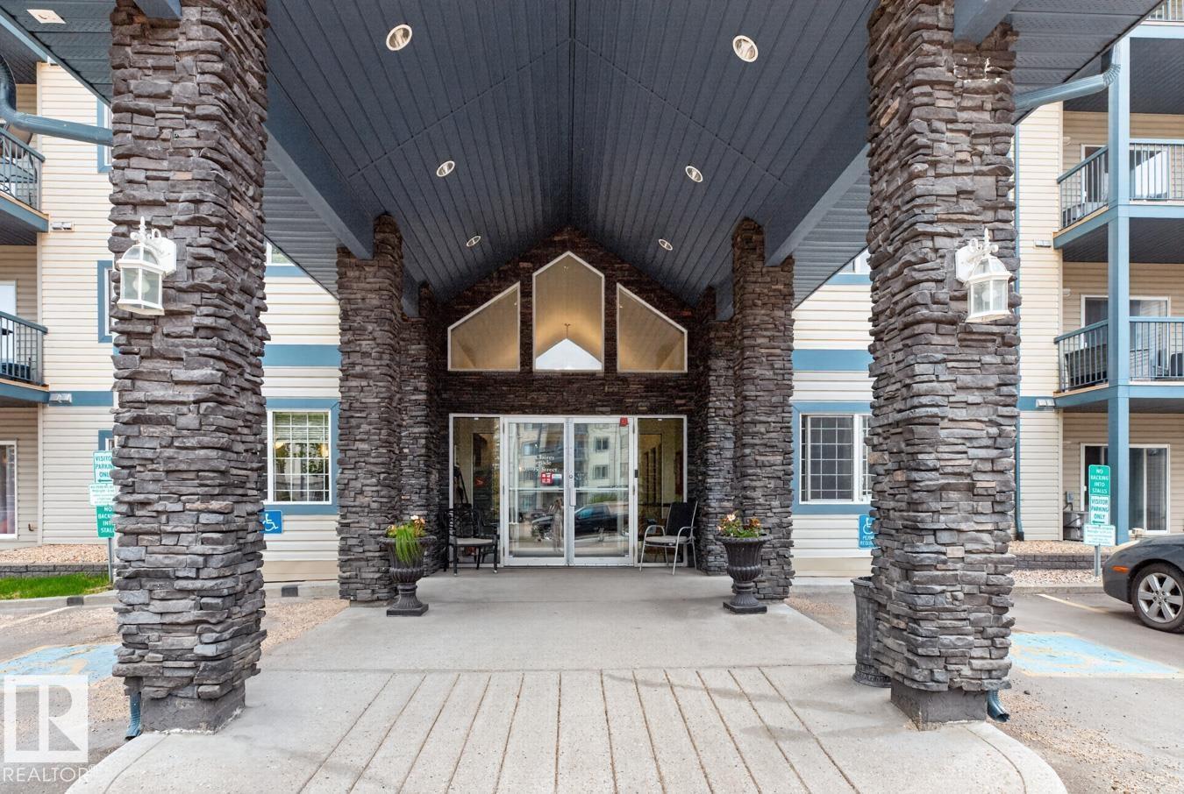
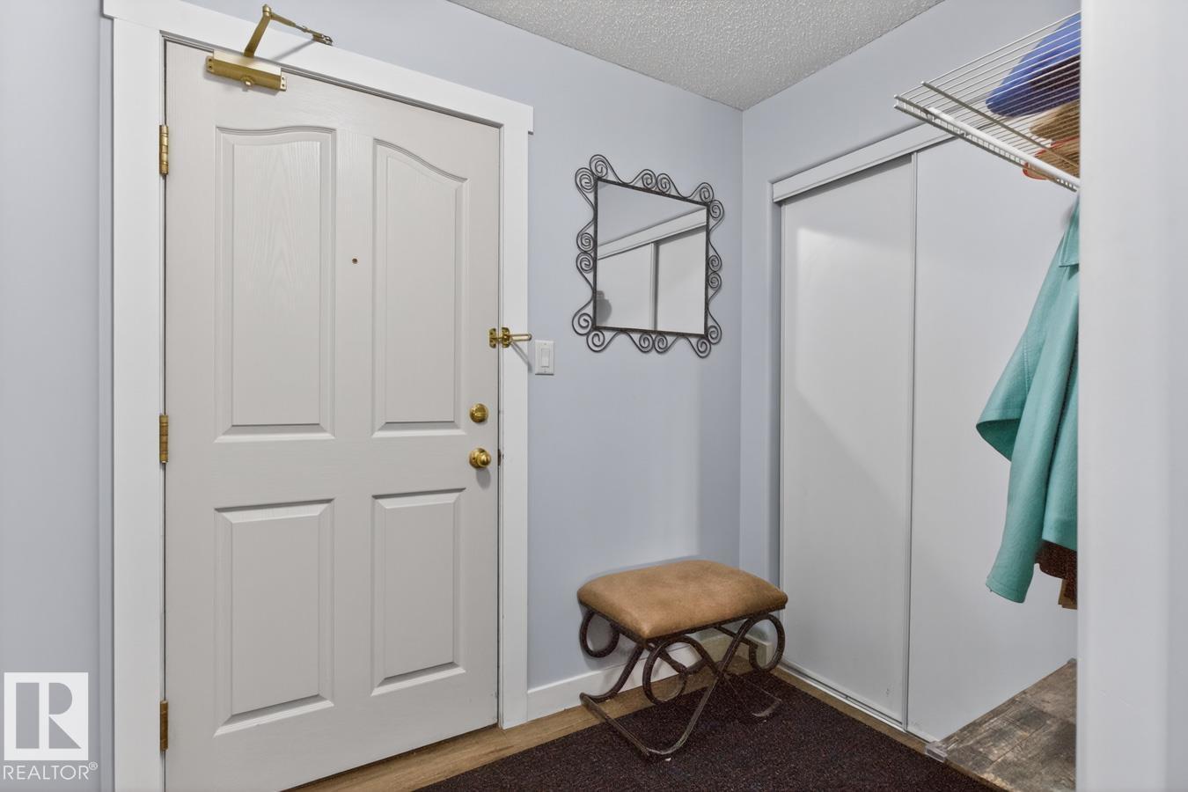
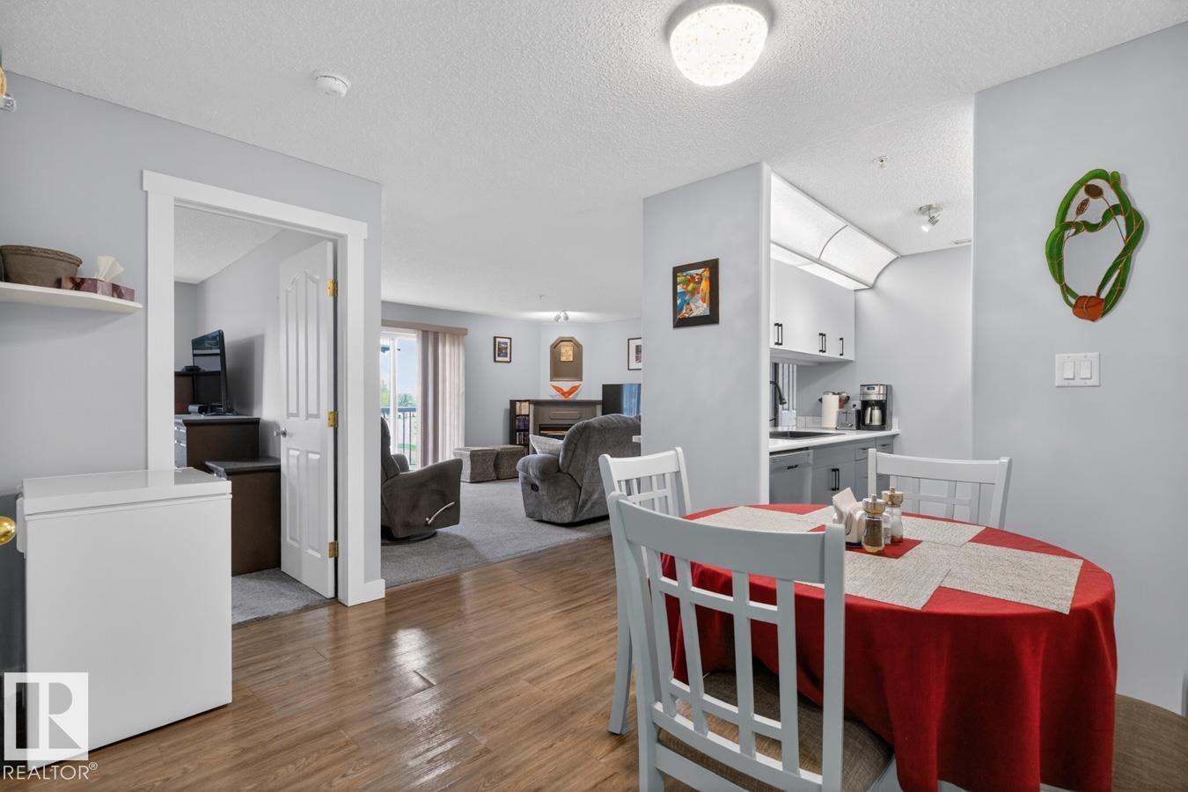
Welcome to Promenade Eaux Claires! This beautifully upgraded corner unit offers 1,120 sq. ft. of bright & comfortable living space, perfectly designed for easy living and entertaining. Featuring 3 generous bedrooms, with one currently used as an office & a 4-pce bath, this home provides flexibility to suit your lifestyle. The spacious primary bedroom easily accommodates a king-sized bed & includes a walk-through closet leading to a private 4-pce ensuite. The inviting central living area is highlighted by a cozy gas fireplace and large sliding patio doors that open to the balcony, creating the perfect place to relax & unwind. The kitchen & dining area flow seamlessly together, making gatherings effortless. Just off the welcoming oversized foyer, you’ll find the convenient in-suite laundry room. Enjoy year-round comfort with central air conditioning, plus the added bonus of a tandem U/G parking stall for 2 vehicles & storage cage. Great location with easy access to schools, shopping & public transportation. (id:31684)
| yesterday | Listing updated with changes from the MLS® | |
| yesterday | Listing first seen on site |



The trademarks MLS®, Multiple Listing Service® and the associated logos are owned by The Canadian Real Estate Association (CREA) and identify the quality of services provided by real estate professionals who are members of CREA. Used under license.
The trademarks REALTOR®, REALTORS®, and the REALTOR® logo are controlled by The Canadian Real Estate Association (CREA) and identify real estate professionals who are members of CREA. These trademarks are owned or controlled by The Canadian Real Estate Association (CREA) and identify real estate professionals who are members of CREA (REALTOR®) and/or the quality of services they provide (MLS®).
This REALTOR.ca listing content is owned and licensed by REALTOR® members of The Canadian Real Estate Association.