
12827 207 ST NWEdmonton, AB T5S0K2
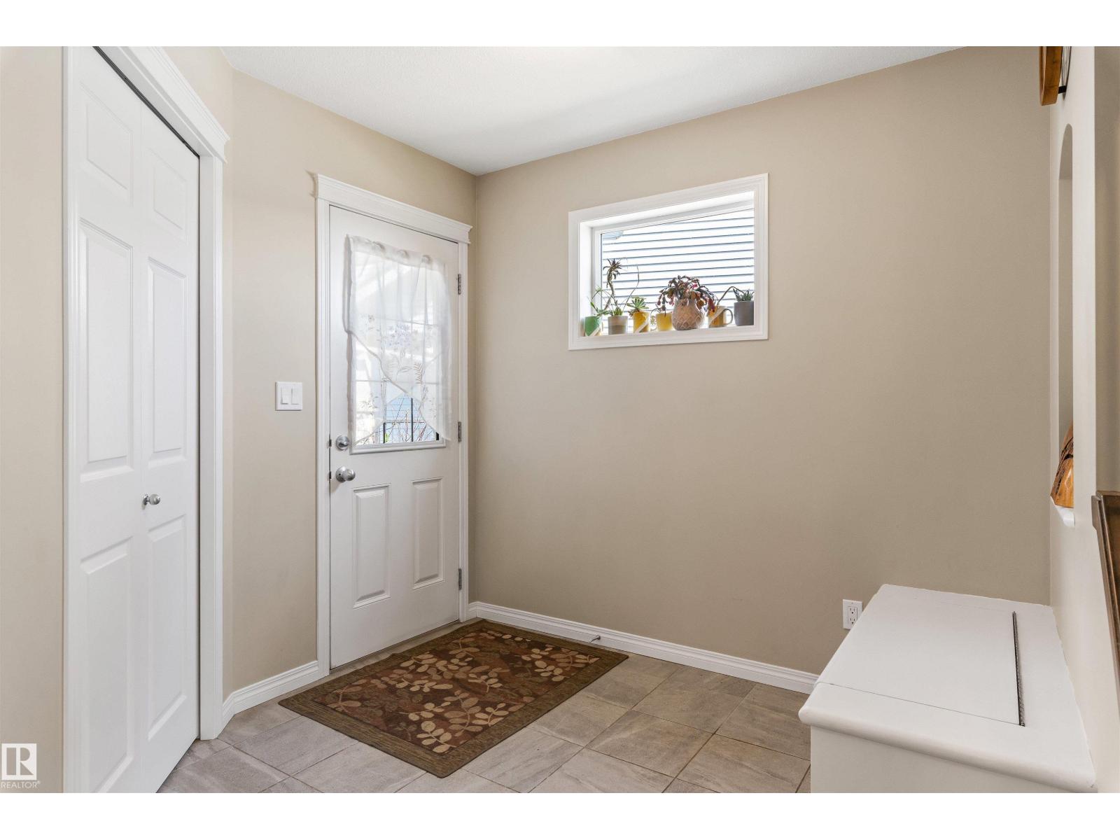
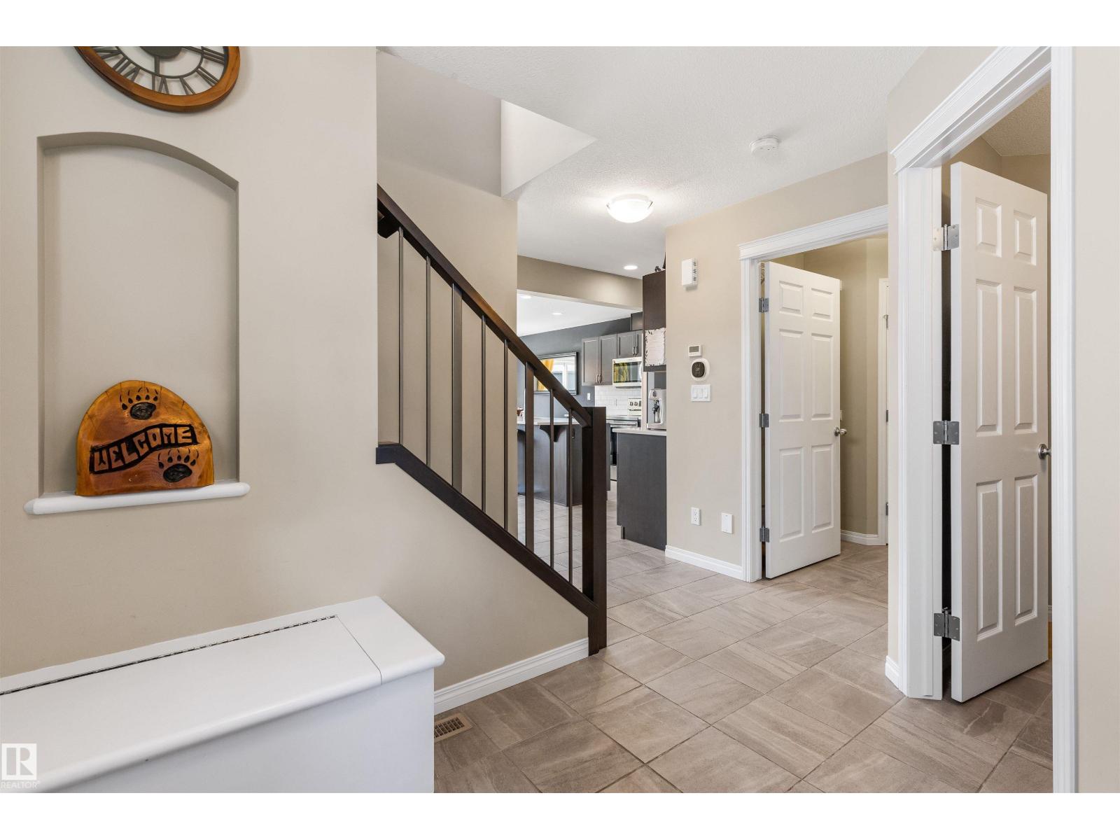
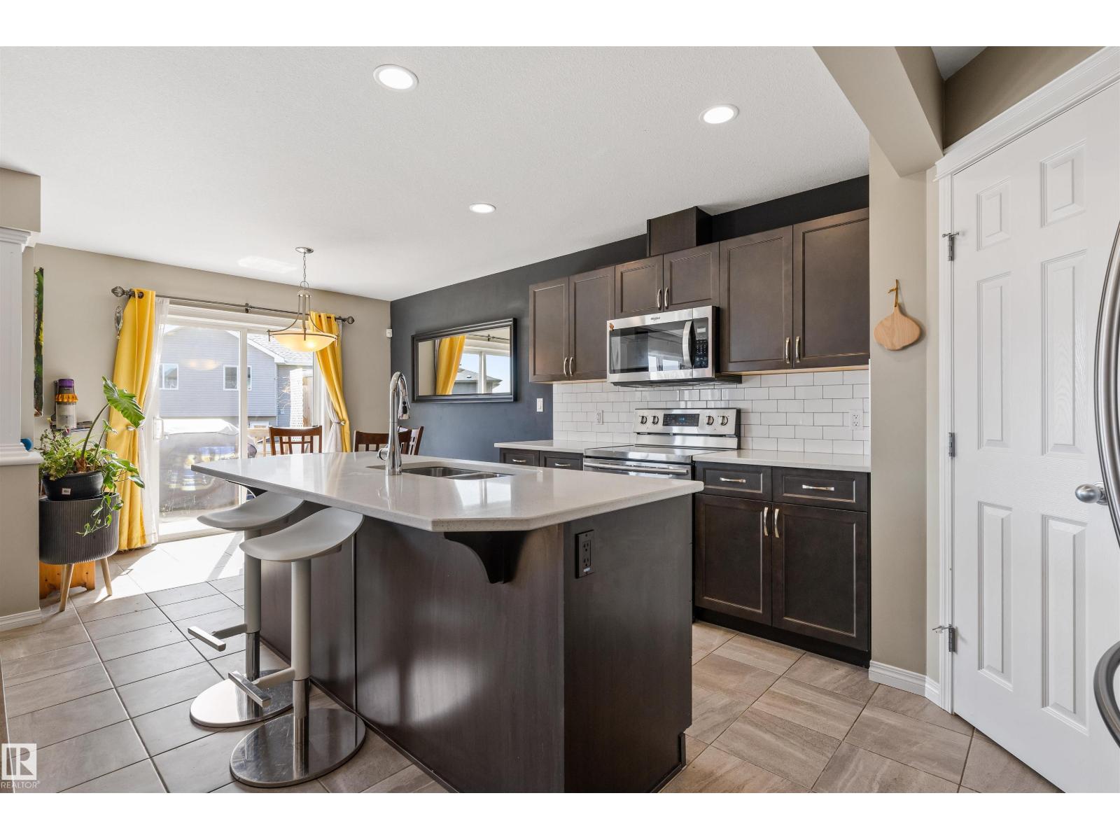
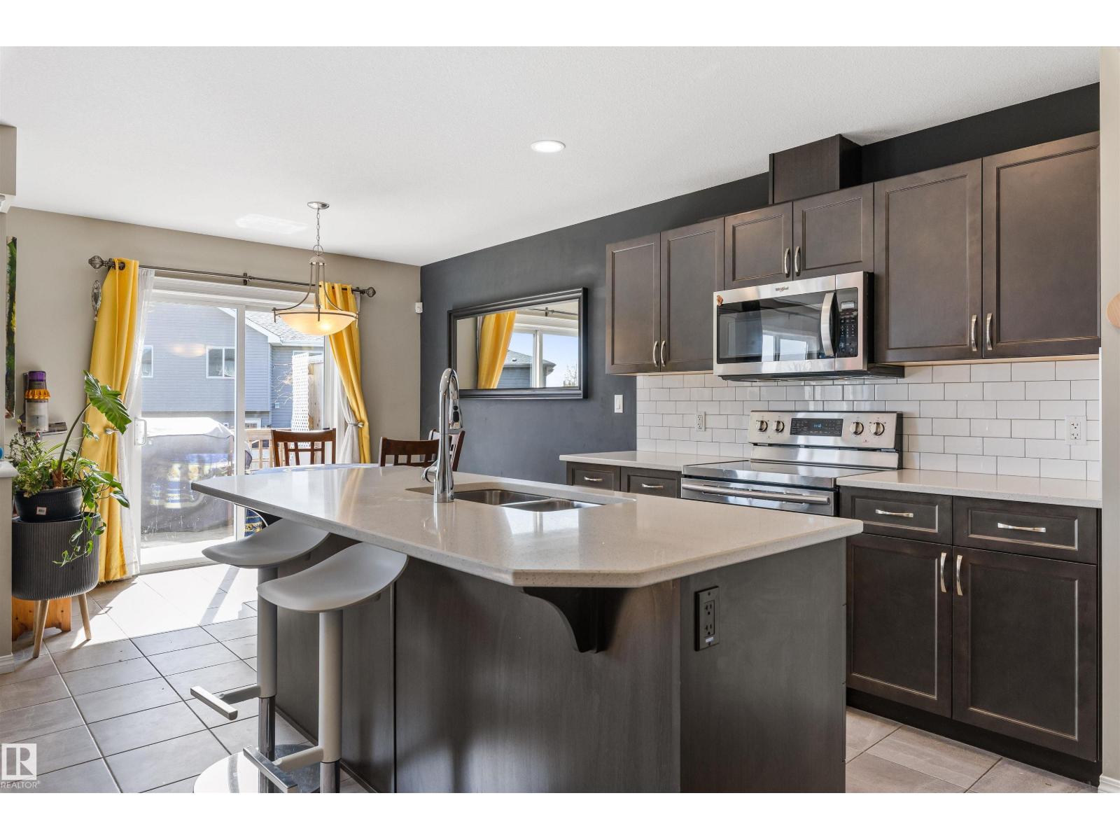
Move-in ready half duplex on a HUGE pie-shaped lot in the desirable community of Trumpeter. The bright, open-concept main floor offers a spacious entry, kitchen with white quartz countertops, espresso soft-close cabinetry, eat-up island, walk-through pantry, and seamless flow into the dining and living areas. Upstairs features a generous primary suite with walk-in closet and 5pc ensuite, along with two additional well-sized bedrooms, 4pc bath, and convenient upper laundry. The fully finished basement includes a large rec room with built-in day bed, projector, and screen, perfect for entertaining or movie nights. Enjoy the fully landscaped backyard with large deck and dedicated dog run. Additional highlights include central A/C and double attached garage. Excellent location with quick access to Anthony Henday, St. Albert, and 137 Ave. A rare opportunity to enjoy family-friendly living with space, comfort, and convenience all in one! (id:31684)
| yesterday | Listing updated with changes from the MLS® | |
| yesterday | Listing first seen on site |



The trademarks MLS®, Multiple Listing Service® and the associated logos are owned by The Canadian Real Estate Association (CREA) and identify the quality of services provided by real estate professionals who are members of CREA. Used under license.
The trademarks REALTOR®, REALTORS®, and the REALTOR® logo are controlled by The Canadian Real Estate Association (CREA) and identify real estate professionals who are members of CREA. These trademarks are owned or controlled by The Canadian Real Estate Association (CREA) and identify real estate professionals who are members of CREA (REALTOR®) and/or the quality of services they provide (MLS®).
This REALTOR.ca listing content is owned and licensed by REALTOR® members of The Canadian Real Estate Association.