
20023 17A AV NWEdmonton, AB T6M0Y2
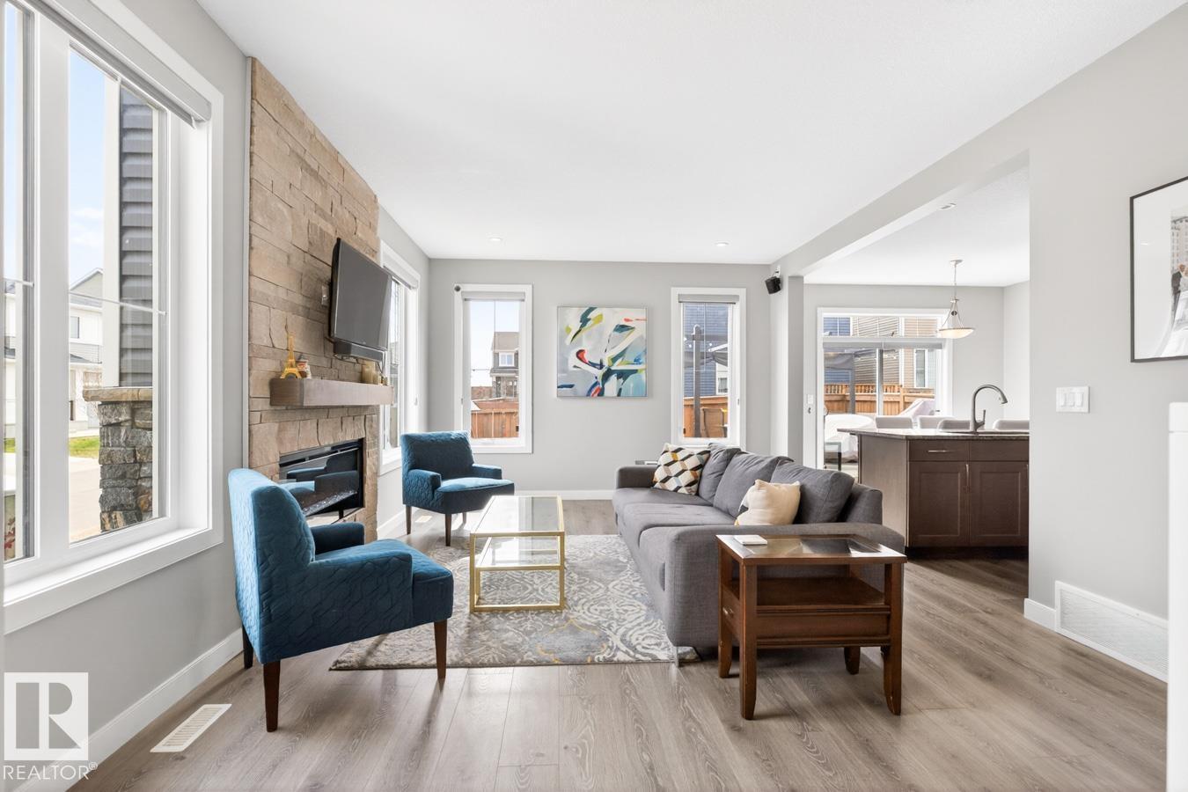
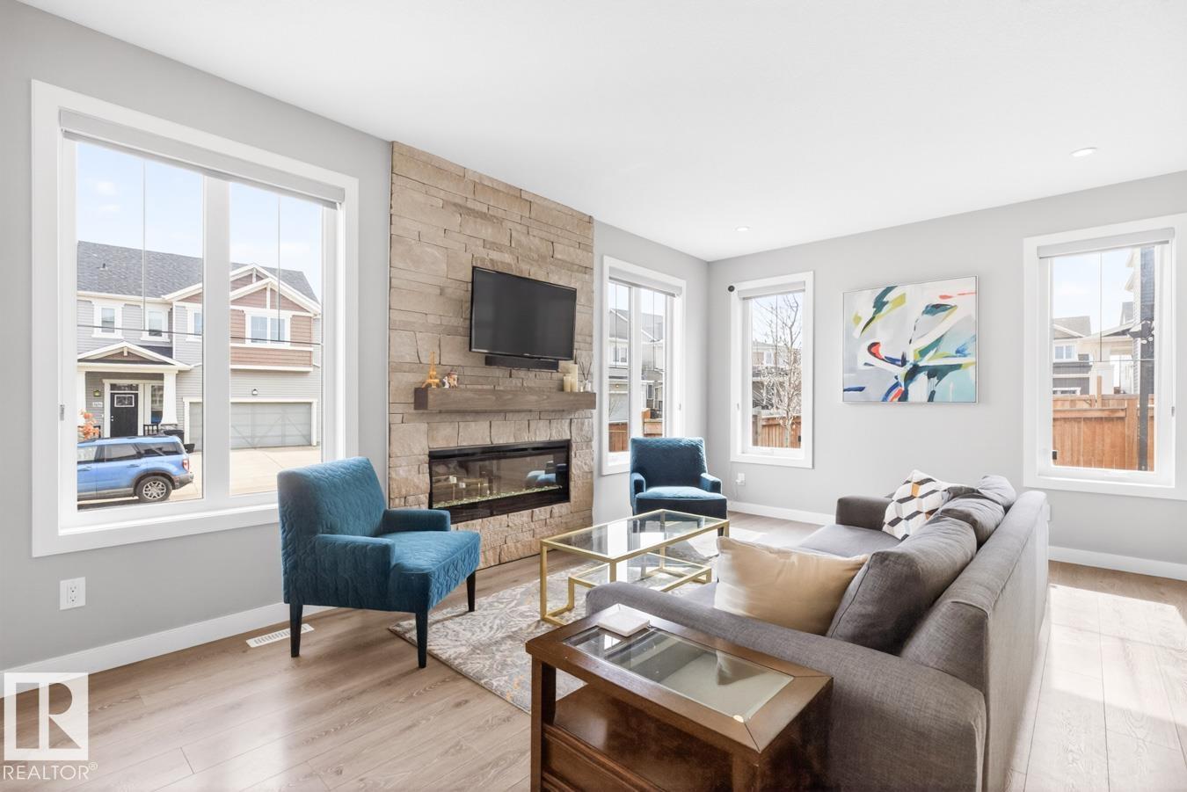
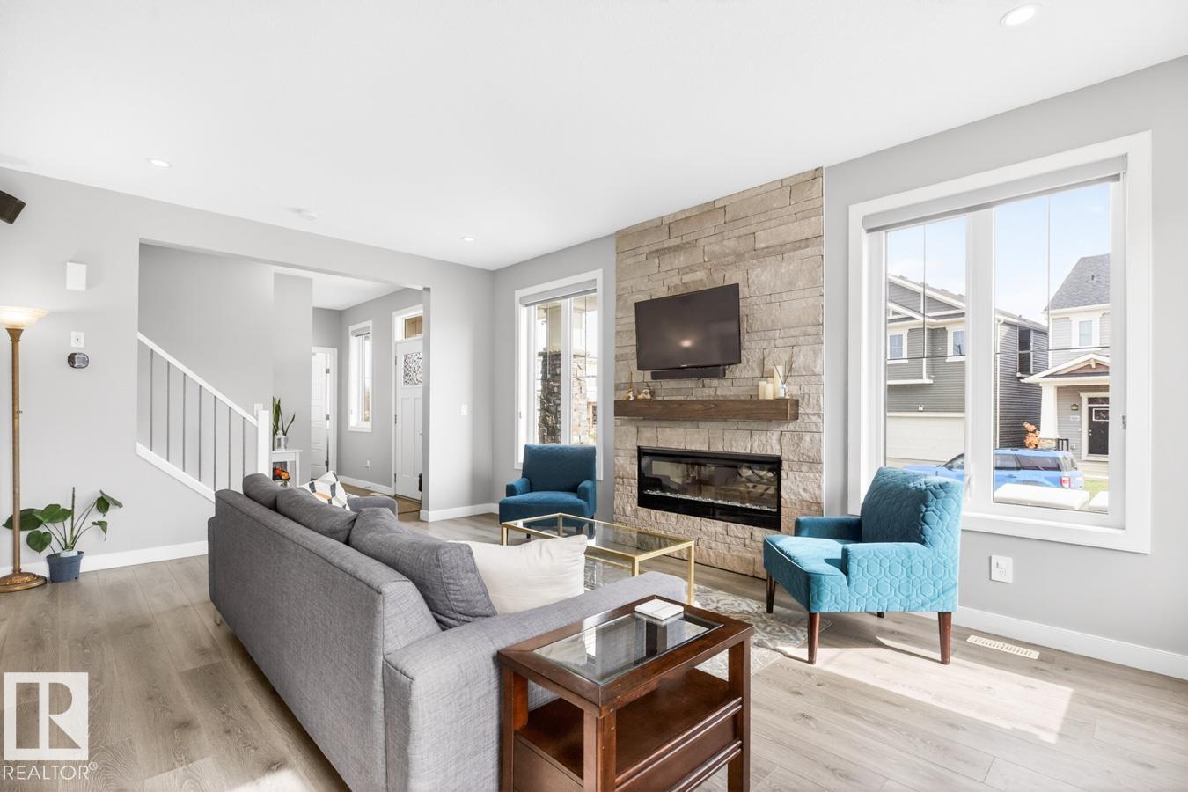
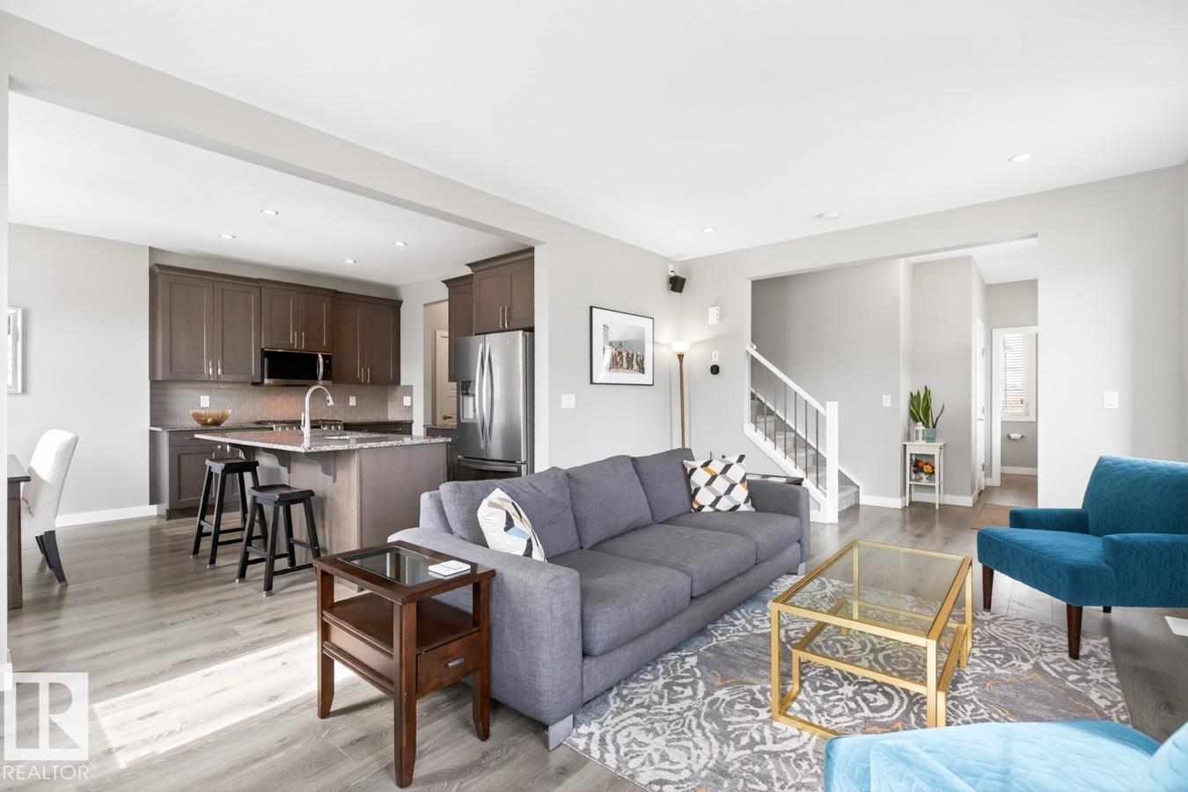
STUNNING STILLWATER! Gorgeous Kitchen - WALK-IN PANTRY, QUARTZ COUNTERTOPS, LARGE ISLAND, GAS STOVE & SS APPLIANCES. Completing the main floor are 9' CEILINGS & a Mud Room. Upstairs, Primary Bdrm incls oversized, customized walk-in closet + additional closet & 5-piece Ensuite (walk-in shower, soaker tub, 2 sinks, water closet). Custom built-in shelving for additional storage are found on this level. Bonus Room is spacious (easily converted to 4th Bdrm, if desired). UPPER FLOOR LAUNDRY ROOM w/ counter & cabinetry. CORNER LOT w/ many extra windows make for a bright & sunny home. OVERSIZED, ATTACHED DOUBLE GARAGE, (20.7' x 21'6; 439 sq ft). Fully fenced, South Backyard finished w/ large, COMPOSITE DECK, Pergola & concrete slab ready for a hot tub. Upgrades: AIR CONDITIONING, STONE WALL w/ FIREPLACE & LED EXTERIOR LIGHTS. Original owners. Located across the street from the Pond, Parks & Trails. Also nearby are a Splash Pad, Playground, Skating Rink & Amenity Centre. Easy access to the Henday. (id:31684)
| yesterday | Listing updated with changes from the MLS® | |
| yesterday | Listing first seen on site |



The trademarks MLS®, Multiple Listing Service® and the associated logos are owned by The Canadian Real Estate Association (CREA) and identify the quality of services provided by real estate professionals who are members of CREA. Used under license.
The trademarks REALTOR®, REALTORS®, and the REALTOR® logo are controlled by The Canadian Real Estate Association (CREA) and identify real estate professionals who are members of CREA. These trademarks are owned or controlled by The Canadian Real Estate Association (CREA) and identify real estate professionals who are members of CREA (REALTOR®) and/or the quality of services they provide (MLS®).
This REALTOR.ca listing content is owned and licensed by REALTOR® members of The Canadian Real Estate Association.