
9831 158 AV NWEdmonton, AB T5X4V3
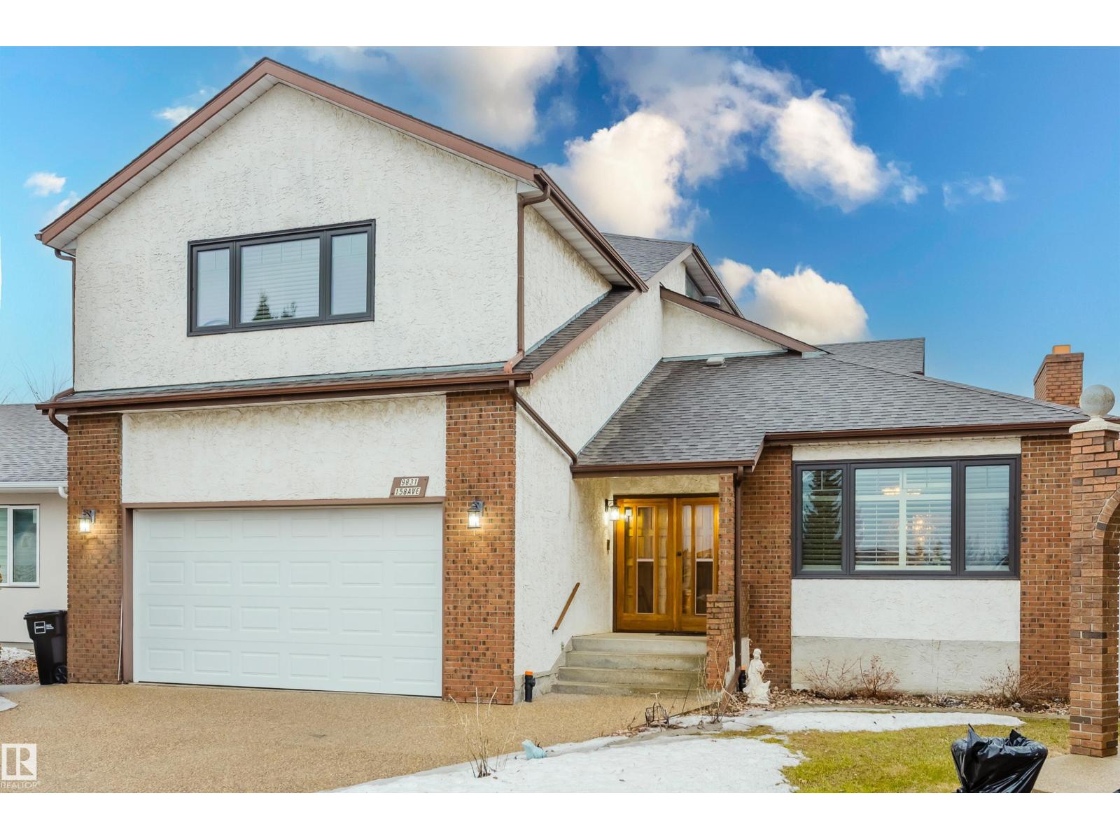
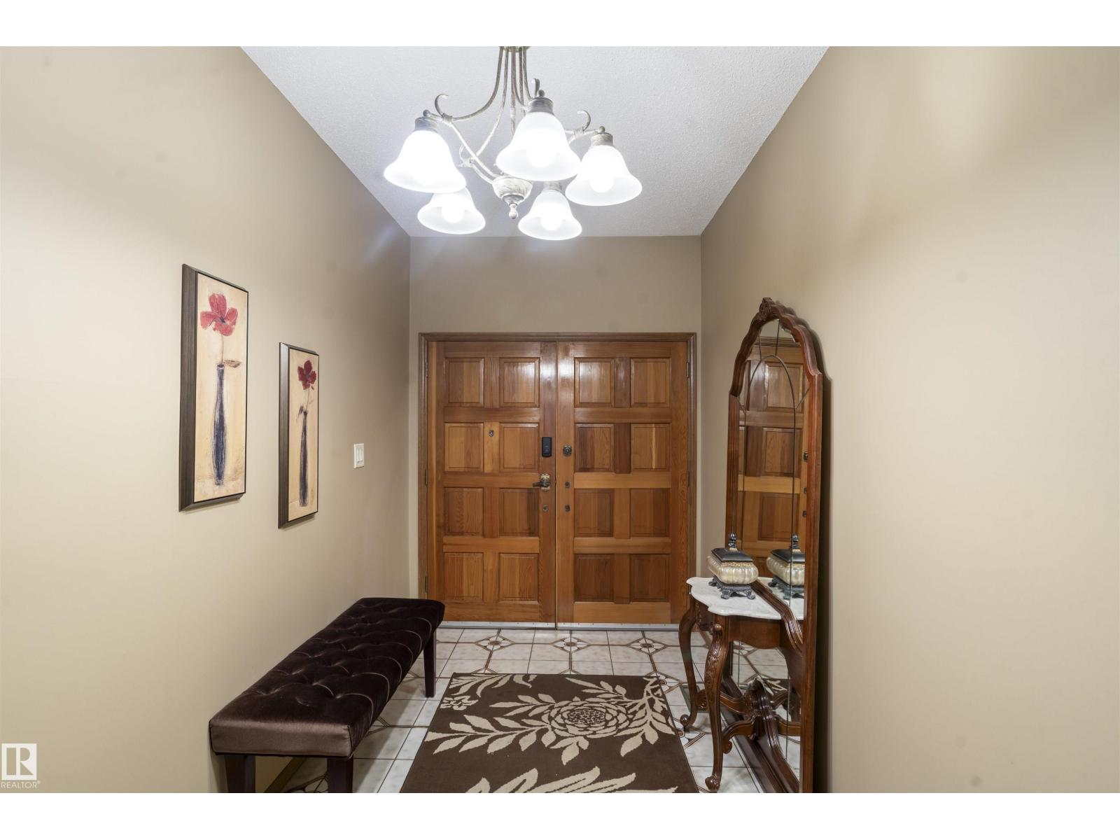
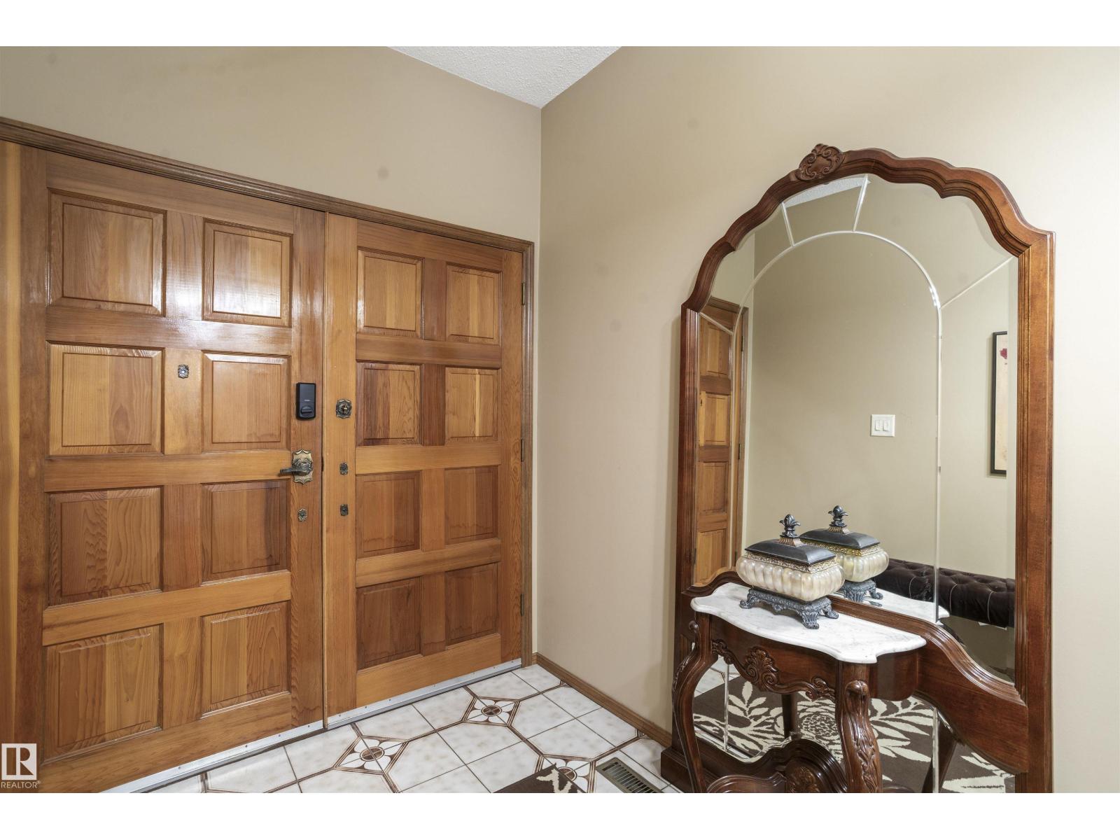
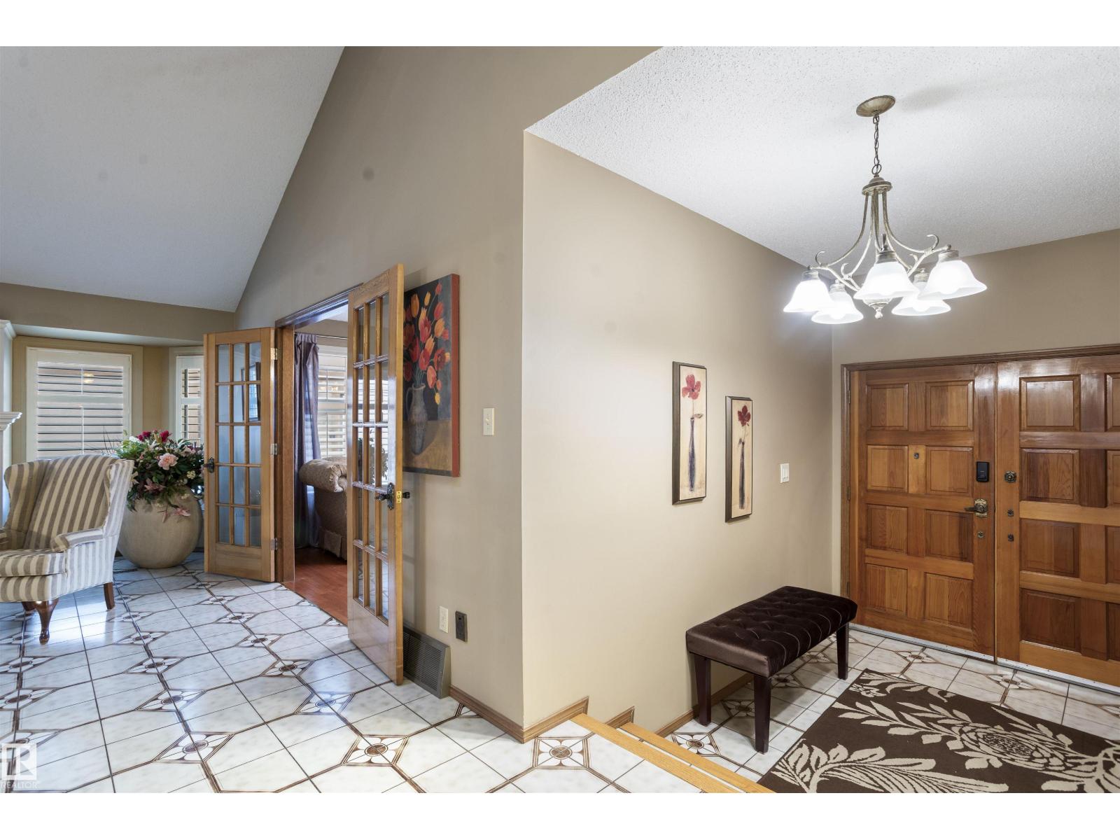
This exceptional home pairs timeless structural integrity with an expansive layout designed for modern living. The highly functional floor plan features 4 generous bedrooms and 3.5 bathrooms, complemented by two distinct living areas—each beautifully anchored by its own cozy fireplace to handle both formal entertaining and relaxed family nights with ease. Beyond the main levels, a massive, fully finished open-concept basement offers a versatile canvas ready to transform into your dream home theatre, gym, or workspace. The interior's grand proportions are matched by the incredible outdoor space; step outside to a rare, sprawling backyard that delivers the kind of vast potential that is incredibly hard to find on the market today. Whether you appreciate the unmatched durability of its build or the endless possibilities to customize its massive footprint, this property delivers scale, substance, and privacy without compromise. (id:31684)
| 23 hours ago | Listing updated with changes from the MLS® | |
| 23 hours ago | Listing first seen on site |



The trademarks MLS®, Multiple Listing Service® and the associated logos are owned by The Canadian Real Estate Association (CREA) and identify the quality of services provided by real estate professionals who are members of CREA. Used under license.
The trademarks REALTOR®, REALTORS®, and the REALTOR® logo are controlled by The Canadian Real Estate Association (CREA) and identify real estate professionals who are members of CREA. These trademarks are owned or controlled by The Canadian Real Estate Association (CREA) and identify real estate professionals who are members of CREA (REALTOR®) and/or the quality of services they provide (MLS®).
This REALTOR.ca listing content is owned and licensed by REALTOR® members of The Canadian Real Estate Association.