
1330 114B ST SWEdmonton, AB T6W0G7
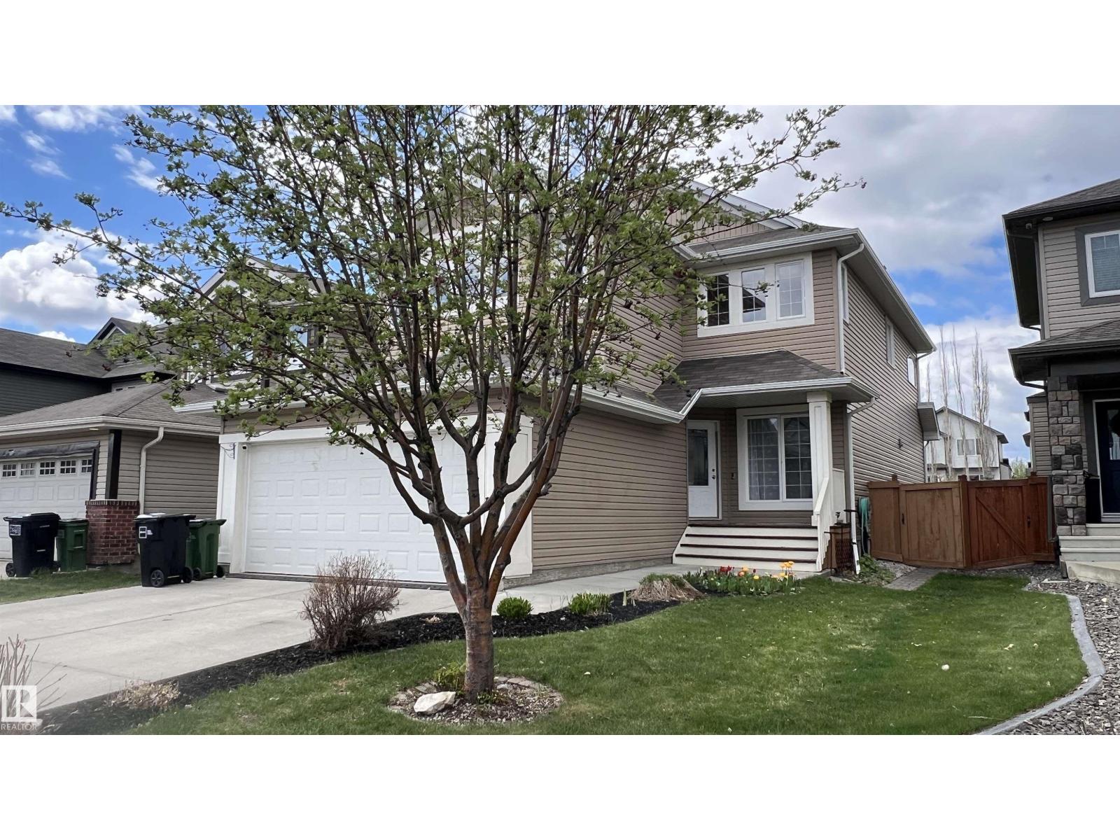
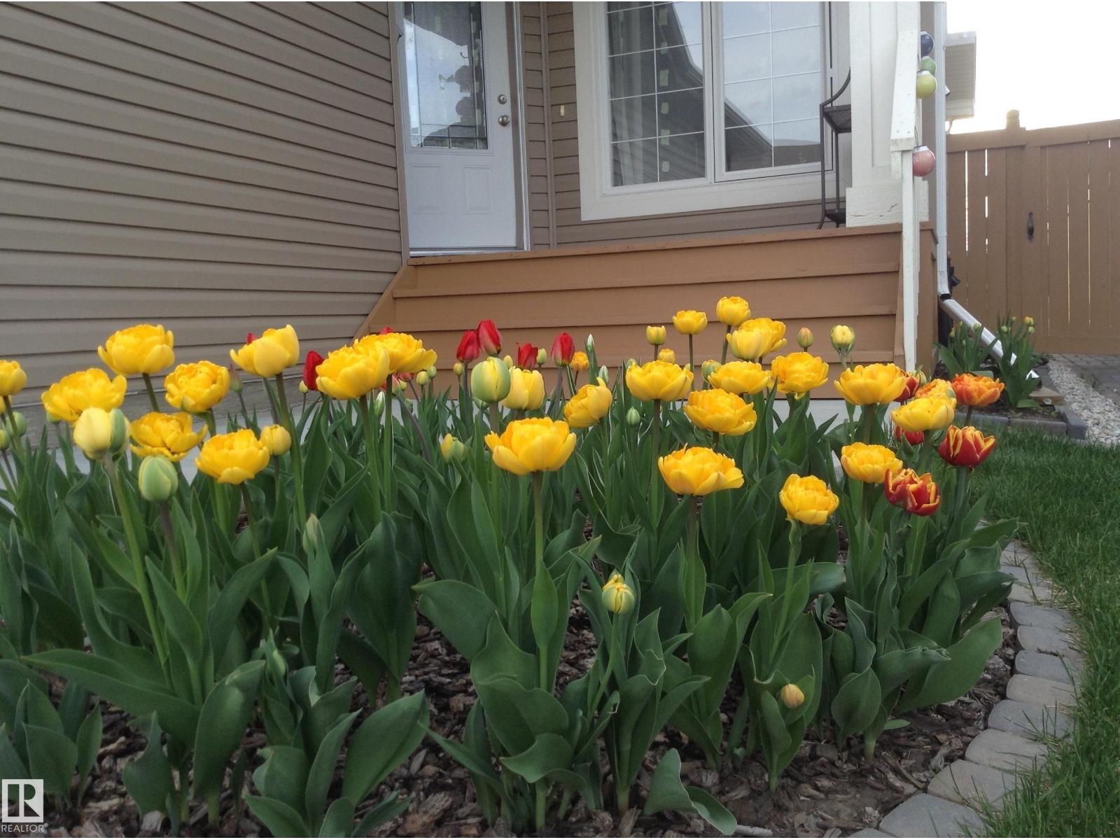
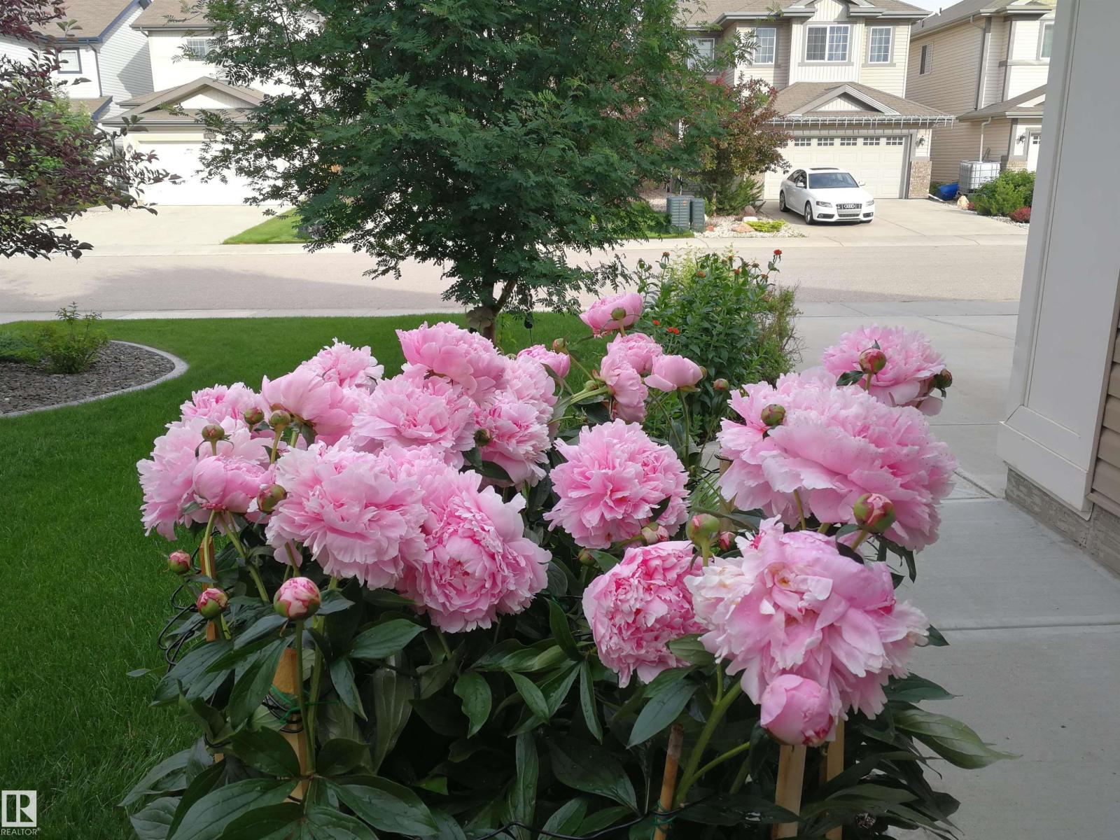
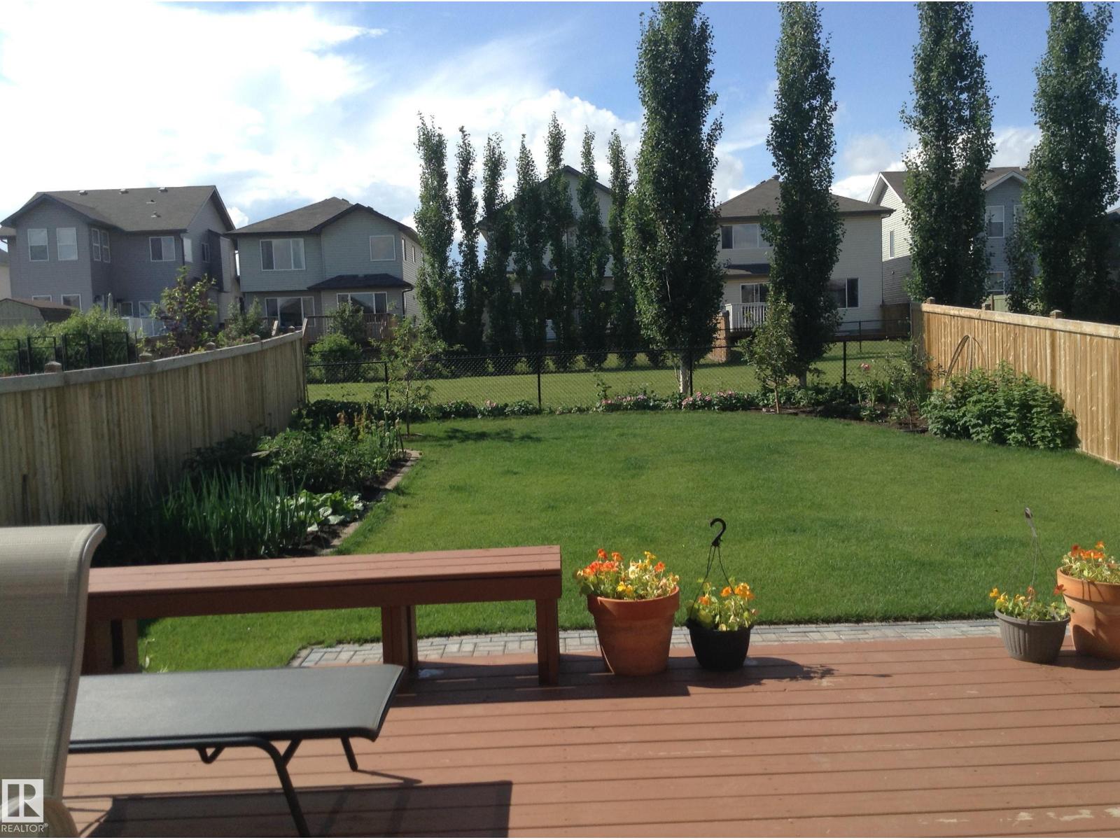
Rare opportunity to own a huge lot backing onto a walking trail in desirable Rutherford, offering beautiful green views and even apple harvest. The oversized full-size deck is perfect for outdoor entertaining. Step inside to a bright and spacious living area, with 9’ ceilings, hardwood flooring, and central vacuum. A versatile den/office and an open-concept kitchen with elegant coffered ceiling, the dining area overlooks the backyard and walking trail. Upstairs, a large staircase window fills the home with natural light. The wide hallway leads to an oversized primary bedroom that easily fits a king-size bed, plus a spacious bonus room and two additional bright bedrooms. The fully finished basement offers a built-in home theatre and a wet bar—perfect for family movie nights. Walking distance to schools, 5 minutes to Heritage Shopping Centre, with easy access to Anthony Henday Drive. Recent upgrades: Hot water tank (2024), Garage Door (2025), Refrigerator (2025), Dishwasher (2025), Fresh Paint (2026). (id:31684)
| 23 hours ago | Listing updated with changes from the MLS® | |
| 23 hours ago | Listing first seen on site |



The trademarks MLS®, Multiple Listing Service® and the associated logos are owned by The Canadian Real Estate Association (CREA) and identify the quality of services provided by real estate professionals who are members of CREA. Used under license.
The trademarks REALTOR®, REALTORS®, and the REALTOR® logo are controlled by The Canadian Real Estate Association (CREA) and identify real estate professionals who are members of CREA. These trademarks are owned or controlled by The Canadian Real Estate Association (CREA) and identify real estate professionals who are members of CREA (REALTOR®) and/or the quality of services they provide (MLS®).
This REALTOR.ca listing content is owned and licensed by REALTOR® members of The Canadian Real Estate Association.